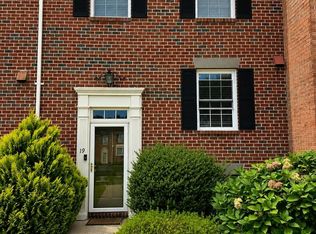
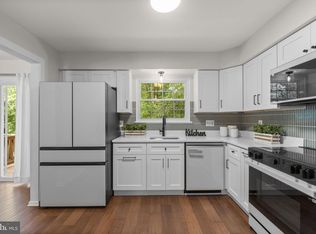
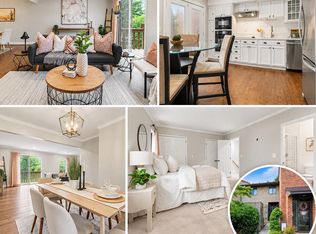
Beautiful Mays Chapel 3 bedroom/4 bath townhome with 3 finished levels, 1,900 sq ft of living space! The upper level features a spacious primary suite with a private en-suite bath, plus two additional bedrooms and a full hall bath. The main level boasts an updated kitchen, an open-concept dining and living area, and sliding doors leading to the rear deck. Freshly painted throughout, this move-in-ready home also offers a finished lower level with a cozy family room featuring a wood-burning fireplace, a versatile bonus room ideal for a home office, gym, or guest space, an additional half bath, and a walkout to the fully fenced backyard. Conveniently located near shopping, dining, and major commuter routes, this home offers the perfect combination of space, style, and location.
For sale
Price cut: $9K (10/20)
$390,000
17 Killadoon Ct, Lutherville Timonium, MD 21093
3beds
1,900sqft
Townhouse
Built in 1980
2,000 Square Feet Lot
$388,800 Zestimate®
$205/sqft
$46/mo HOA
What's special
Wood-burning fireplaceAdditional half bathFreshly painted throughoutFully fenced backyardUpdated kitchen
- 82 days
- 714
- 43
Zillow last checked:
Listing updated:
Listed by:
Tina Holmes 410-292-4846,
Cummings & Co. Realtors (410) 823-0033
Source: Bright MLS,MLS#: MDBC2171106
Facts & features
Interior
Bedrooms & bathrooms
- Bedrooms: 3
- Bathrooms: 4
- Full bathrooms: 2
- 1/2 bathrooms: 2
- Main level bathrooms: 1
Rooms
- Room types: Living Room, Dining Room, Primary Bedroom, Bedroom 2, Bedroom 3, Kitchen, Family Room, Laundry, Bonus Room, Primary Bathroom, Full Bath, Half Bath
Primary bedroom
- Level: Upper
Bedroom 2
- Level: Upper
Bedroom 3
- Level: Upper
Primary bathroom
- Level: Upper
Bonus room
- Level: Lower
Dining room
- Level: Main
Family room
- Features: Fireplace - Wood Burning
- Level: Lower
Other
- Level: Upper
Half bath
- Level: Main
Half bath
- Level: Lower
Kitchen
- Level: Main
Laundry
- Level: Lower
Living room
- Level: Main
Heating
- Heat Pump, Electric
Cooling
- Central Air, Electric
Appliances
- Included: Electric Water Heater
- Laundry: Laundry Room
Features
- Basement: Partially Finished
- Number of fireplaces: 1
Interior area
- Total structure area: 2,280
- Total interior livable area: 1,900 sqft
- Finished area above ground: 1,520
- Finished area below ground: 380
Property
Parking
- Parking features: Parking Lot
Accessibility
- Accessibility features: None
Features
- Levels: Three
- Stories: 3
- Pool features: Community
- Fencing: Back Yard
Lot
- Size: 2,000 Square Feet
Details
- Additional structures: Above Grade, Below Grade
- Parcel number: 04081800011114
- Zoning: DR5.5
- Special conditions: Standard
Construction
Type & style
- Home type: Townhouse
- Architectural style: Traditional
- Property subtype: Townhouse
Materials
- Brick
- Foundation: Block
Condition
- New construction: No
- Year built: 1980
Utilities & green energy
- Sewer: Public Sewer
- Water: Public
Community & HOA
Community
- Subdivision: Mays Chapel Village
HOA
- Has HOA: Yes
- HOA fee: $46 monthly
- HOA name: MAYS CHAPEL NORTH-WPM REAL ESTATE MANAGEMENT
Location
- Region: Lutherville Timonium
Financial & listing details
- Price per square foot: $205/sqft
- Tax assessed value: $327,367
- Annual tax amount: $3,774
- Date on market: 7/31/2026
- Listing agreement: Exclusive Right To Sell
- Ownership: Fee Simple
Estimated market value
$388,800
$369,000 - $408,000
$2,764/mo
Price history
| Date | Event | Price |
|---|---|---|
| 10/20/2026 | Price change | $390,000-2.3%$205/sqft |
Source:  Bright MLS #MDBC2171106 Report a problem Bright MLS #MDBC2171106 Report a problem | ||
| 10/1/2026 | Price change | $399,000-2.7%$210/sqft |
Source: Bright MLS #MDBC2171106 Report a problem | ||
| 9/17/2026 | Price change | $410,000-1.2%$216/sqft |
Source: Bright MLS #MDBC2171106 Report a problem | ||
| 9/2/2026 | Price change | $415,000-1.2%$218/sqft |
Source: Bright MLS #MDBC2171106 Report a problem | ||
| 7/31/2026 | Listed for sale | $420,000+17.6%$221/sqft |
Source: Bright MLS #MDBC2171106 Report a problem | ||
| 6/21/2022 | Sold | $357,000+202.5%$188/sqft |
Source: Public Record Report a problem | ||
| 6/1/2020 | Listing removed | $2,000$1/sqft |
Source: Berkshire Hathaway HomeServices PenFed Realty #MDBC492436 Report a problem | ||
| 5/22/2020 | Listed for rent | $2,000$1/sqft |
Source: Berkshire Hathaway HomeServices PenFed Realty #MDBC492436 Report a problem | ||
| 3/7/2019 | Listing removed | $2,000$1/sqft |
Source: Riley & Associates #MDBC382356 Report a problem | ||
| 2/3/2019 | Listed for rent | $2,000$1/sqft |
Source: Riley & Associates #MDBC382356 Report a problem | ||
| 12/10/2017 | Listing removed | $2,000$1/sqft |
Source: O'conor, Mooney & Fitzgerald #1003296231 Report a problem | ||
| 11/17/2017 | Price change | $2,000-13%$1/sqft |
Source: O'conor, Mooney & Fitzgerald #1003296231 Report a problem | ||
| 10/5/2017 | Listed for rent | $2,300$1/sqft |
Source: O'Conor & Mooney LLC #BC10074060 Report a problem | ||
| 12/1/1994 | Sold | $118,000$62/sqft |
Source: Public Record Report a problem | ||
Public tax history
| Year | Property taxes | Tax assessment |
|---|---|---|
| 2026 | $4,912 +5.4% | $327,367 +5.1% |
| 2025 | $4,659 +29.3% | $311,400 +4.7% |
| 2024 | $3,604 +4.9% | $297,400 +4.9% |
| 2023 | $3,435 +5.2% | $283,400 +5.2% |
| 2022 | $3,265 +2.2% | $269,400 +2.2% |
| 2021 | $3,194 +2.3% | $263,567 +2.3% |
| 2020 | $3,124 +2.3% | $257,733 +2.3% |
| 2019 | $3,053 +0.2% | $251,900 +0.2% |
| 2018 | $3,046 +0.2% | $251,300 +0.2% |
| 2017 | $3,038 -10.9% | $250,700 +0.2% |
| 2016 | $3,409 | $250,100 +0.7% |
| 2015 | $3,409 | $248,333 +0.7% |
| 2014 | $3,409 | $246,567 +0.7% |
| 2013 | -- | $244,800 |
| 2012 | -- | $244,800 |
| 2011 | -- | $244,800 -12.7% |
| 2010 | -- | $280,420 +6% |
| 2009 | -- | $264,456 +6.4% |
| 2008 | -- | $248,493 +6.9% |
| 2007 | -- | $232,530 +13.7% |
| 2006 | -- | $204,516 +15.9% |
| 2005 | -- | $176,503 +18.9% |
| 2004 | -- | $148,490 +5.5% |
| 2003 | -- | $140,766 +5.8% |
| 2002 | -- | $133,043 +6.2% |
| 2001 | -- | $125,320 |
Find assessor info on the county website
Monthly payment
Est. payment
Payment breakdown
Explore the cost of this home by adjusting the details. Changes won't be saved.Climate risks
Neighborhood: 21093
Nearby schools
Schools provided by the listing agent
- District: Baltimore County Public Schools
Source: Bright MLS. This data may not be complete. We recommend contacting the local school district to confirm school assignments for this home.
- $367,200-- bd2 ba1.5k sqft15 Killadoon Ct, Lutherville Timonium, MD 21093Off Market
- $420,4004 bd3 ba1.9k sqft19 Killadoon Ct, Lutherville Timonium, MD 21093Off Market
- $451,8004 bd3 ba2.5k sqft13 Killadoon Ct, Lutherville Timonium, MD 21093Off Market
- $421,8004 bd4 ba2.2k sqft21 Killadoon Ct, Lutherville Timonium, MD 21093Off Market
Similar homes
- $395,0003 bd3 ba1.6k sqft52 Abbey Bridge Ct, Lutherville Timonium, MD 21093For Sale
 MLS ID #MDBC2176762, Sunny Yoo, NBI Realty LLC. Bright MLS
 - $429,9003 bd4 ba2.1k sqft14 Lambeth Bridge Ct, Lutherville Timonium, MD 21093For Sale
 MLS ID #MDBC2175282, Howard Chow, Grand Elm. Bright MLS
 - $449,0003 bd4 ba2.6k sqft318 Kimrick Pl, Lutherville Timonium, MD 21093For Sale
 MLS ID #MDBC2175314, Kate Barnhart, Keller Williams Gateway LLC. Bright MLS
 - $470,0003 bd4 ba2k sqft430 Five Farms Ln, Lutherville Timonium, MD 21093For Sale
 MLS ID #MDBC2167902, Peter Wu, Libra Realty, LLC. Bright MLS
 - $499,9503 bd3 ba1.9k sqft34 Alderman Ct, Lutherville Timonium, MD 21093For SaleMLS ID #MDBC2177456, James Weiskerger, Next Step Realty. Bright MLS
- $445,0003 bd4 ba2.1k sqft8614 Tower Bridge Way, Lutherville Timonium, MD 21093For SaleMLS ID #MDBC2167422, Courtney Chase, Redfin Corp. Bright MLS
- $459,9504 bd4 ba2.4k sqft17 Aliceview Ct, Lutherville Timonium, MD 21093For SaleMLS ID #MDBC2173688, Asha Goel, Long & Foster Real Estate, Inc.. Bright MLS
- $525,0004 bd4 ba2.1k sqft752 Leister Dr, Lutherville Timonium, MD 21093For SaleMLS ID #MDBC2166936, Kim Lally, EXP Realty, LLC. Bright MLS
- $299,9332 bd2 ba1.2k sqft2 Glenamoy Rd Unit 101, Lutherville Timonium, MD 21093For SaleMLS ID #MDBC2177166, Klaus Breitsameter, RE/MAX Realty Group. Bright MLS
- $360,0003 bd4 ba1.9k sqft808 Brickston Rd, Reisterstown, MD 21136For SaleMLS ID #MDBC2176740, Tiffany Dodson, Samson Properties. Bright MLS
- $375,0003 bd4 ba1.4k sqft16 Jones Falls Ter, Baltimore, MD 21209For SaleMLS ID #MDBC2177798, Michael Schiff, EXP Realty, LLC. Bright MLS
- $459,9004 bd4 ba1.9k sqft17 Victoria Falls Ct, Sparks Glencoe, MD 21152For SaleMLS ID #MDBC2178874, Jessica Maher, Cummings & Co. Realtors. Bright MLS
- $250,7002 bd2 ba1.2k sqft9 Mullingar Ct Unit 201, Lutherville Timonium, MD 21093For SaleMLS ID #MDBC2170230, Lynn Gurley, Cummings & Co. Realtors. Bright MLS
- $550,0003 bd3 ba2.1k sqft320 Melancthon Ave, Lutherville Timonium, MD 21093For SaleMLS ID #MDBC2174576, Brad Cox, Long & Foster Real Estate, Inc.. Bright MLS
- $269,9002 bd2 ba1.5k sqft405 Kilree Rd Unit 303, Lutherville Timonium, MD 21093For SaleMLS ID #MDBC2177568, Chris Yankosky, Corner House Realty. Bright MLS
- $266,0002 bd2 ba1.2k sqft7 Lough Mask Ct APT 101, Lutherville Timonium, MD 21093For SaleMLS ID #MDBC2169736, Bryan Carnaggio, Redfin Corp. Bright MLS
- $434,9004 bd4 ba1.9k sqft7 Far Corners Loop, Sparks, MD 21152For SaleMLS ID #MDBC2165604, Dawn Kane, Redfin Corp. Bright MLS
- $258,0002 bd2 ba1.2k sqft108 Castletown Rd Unit 301, Lutherville Timonium, MD 21093For SaleMLS ID #MDBC2173960, Catherine Miller, Monument Sotheby's International Realty. Bright MLS
- $375,0003 bd3 ba1.5k sqft8 Forest Glen Ct, Reisterstown, MD 21136For SaleMLS ID #MDBC2175772, Elliot Ward, Compass. Bright MLS
- $579,0005 bd3 ba2.1k sqft2112 Folkstone Rd, Lutherville Timonium, MD 21093For SaleMLS ID #MDBC2174516, Ally Warren, Monument Sotheby's International Realty. Bright MLS
