Welcome to 11 Valley Crossing, a one-of-a-kind, meticulously maintained townhome that showcases pride of ownership in every detail! This 3-bedroom, 3.5-bathroom home is pristine and offers elegant upgrades and modern conveniences. Highlights include a premium lot, a 50-year architectural roof, a 3-year-old furnace, and breathtaking pond views. Step inside to find Brazilian hardwood floors flowing through the main and second levels, a marbled foyer, and a remodeled kitchen featuring marble tile flooring, granite countertops, a glass tile backsplash, stainless steel appliances, soft-close drawers, under-cabinet lighting, and a new double-oven stove and refrigerator. The half bath on the main level boasts a marble floor and granite vanity, adding to the home’s refined aesthetic. Upstairs, the primary suite impresses with its vaulted ceiling and en-suite bath, while the hall bath offers a luxurious jacuzzi tub and marble tile shower surround. The loft area with skylights and recessed lighting provides additional living space and storage. The lower-level walkout features a third bedroom, full bath, den with a cozy wood-burning fireplace, and laundry room, all complemented by stylish ceramic plank flooring. Step outside to enjoy the peaceful pond views from the large deck, backyard patio, or 2-year-old shed. Don't miss this rare opportunity to own a beautifully updated home in Cockeysville!
Sold for $415,000
$415,000
11 Valley Crossing Cir, Cockeysville, MD 21030
3beds
1,900sqft
Townhouse
Built in 1984
1,799 Square Feet Lot
$422,400 Zestimate®
$218/sqft
$2,878 Estimated rent
Home value
$422,400
$384,000 - $465,000
$2,878/mo
Zestimate® history
Owner options
List your home for rent
$2,878/mo
Rent Zestimate®
Find your next renter with Zillow Rental Manager. Plus, with online applications, you can quickly screen prospective tenants – for free.
$2,878/mo
Rent Zestimate®
Refinance and save
$2,719/mo
Est. payment
Refinancing to a lower rate could help reduce your monthly payments and save thousands over the life of the loan.
$2,719/mo
Est. payment
Explore your selling options
Work with a Zillow partner agent
Leverage their expertise and Zillow's premium Showcase listings to get your home seen by more buyers.
Get startedList with your own agent
Get your home in front of millions of buyers by listing it on Zillow.
Learn how to do itSell it yourself
Take full control of how buyers see your home on Zillow by listing For Sale by Owner (FSBO).
List your homeWhat's special
Zillow last checked:
Listing updated:
Listed by:
Greg Chamish 443-467-3156,
Black Dog Realty, LLC
Bought with:
Dawn Kane, 674957
Redfin Corp
Source: Bright MLS,MLS#: MDBC2121258
Facts & features
Interior
Bedrooms & bathrooms
- Bedrooms: 3
- Bathrooms: 4
- Full bathrooms: 3
- 1/2 bathrooms: 1
- Main level bathrooms: 1
Rooms
- Room types: Family Room, Loft, Storage Room
Family room
- Level: Unspecified
Loft
- Level: Unspecified
Storage room
- Level: Unspecified
Heating
- Forced Air, Natural Gas
Cooling
- Ceiling Fan(s), Central Air, Electric
Appliances
- Included: Microwave, Dishwasher, Disposal, Dryer, Exhaust Fan, Ice Maker, Double Oven, Oven/Range - Electric, Refrigerator, Stainless Steel Appliance(s), Washer, Water Heater, Gas Water Heater
- Laundry: Lower Level
Features
- Open Floorplan, Soaking Tub, Bathroom - Stall Shower, Bathroom - Tub Shower, Breakfast Area, Ceiling Fan(s), Combination Dining/Living, Dining Area, Kitchen - Gourmet, Eat-in Kitchen, Kitchen - Table Space, Recessed Lighting, Upgraded Countertops, Cathedral Ceiling(s), 9'+ Ceilings, 2 Story Ceilings, Dry Wall, High Ceilings, Vaulted Ceiling(s)
- Flooring: Wood, Hardwood, Marble, Ceramic Tile
- Doors: Insulated, Sliding Glass, Storm Door(s), Six Panel
- Windows: Double Hung, Double Pane Windows, Energy Efficient, Insulated Windows, Replacement, Skylight(s), Window Treatments
- Basement: Connecting Stairway,Rear Entrance,Full,Finished,Walk-Out Access,Heated,Improved,Interior Entry,Exterior Entry,Windows
- Number of fireplaces: 1
- Fireplace features: Glass Doors, Mantel(s), Screen, Wood Burning
Interior area
- Total structure area: 2,280
- Total interior livable area: 1,900 sqft
- Finished area above ground: 1,520
- Finished area below ground: 380
Property
Parking
- Parking features: Assigned, Parking Lot
- Details: Assigned Parking, Assigned Space #: 11
Accessibility
- Accessibility features: None
Features
- Levels: Four
- Stories: 4
- Patio & porch: Deck
- Pool features: None
- Has spa: Yes
- Spa features: Bath
- Has view: Yes
- View description: Water, Pond
- Has water view: Yes
- Water view: Water,Pond
- Waterfront features: Pond
Lot
- Size: 1,799 Square Feet
- Features: Landscaped, Rear Yard
Details
- Additional structures: Above Grade, Below Grade
- Parcel number: 04081900009555
- Zoning: RESIDENTIAL
- Special conditions: Standard
Construction
Type & style
- Home type: Townhouse
- Architectural style: Colonial
- Property subtype: Townhouse
Materials
- Brick, Brick Front, Combination
- Foundation: Permanent
- Roof: Architectural Shingle
Condition
- Excellent
- New construction: No
- Year built: 1984
Utilities & green energy
- Sewer: Public Sewer
- Water: Public
Community & HOA
Community
- Subdivision: Lakes At Stansbury Shore
HOA
- Has HOA: Yes
- Services included: Common Area Maintenance, Snow Removal, Insurance
- HOA fee: $140 quarterly
- HOA name: VALLEY CROSSING HOA
Location
- Region: Cockeysville
Financial & listing details
- Price per square foot: $218/sqft
- Tax assessed value: $295,067
- Annual tax amount: $3,576
- Date on market: 3/15/2025
- Listing agreement: Exclusive Right To Sell
- Listing terms: Cash,FHA,VA Loan,Conventional
- Ownership: Fee Simple
Price history
| Date | Event | Price |
|---|---|---|
| 4/23/2025 | Sold | $415,000$218/sqft |
Source:  Bright MLS #MDBC2121258 Report a problem Bright MLS #MDBC2121258 Report a problem | ||
| 3/22/2025 | Pending sale | $415,000$218/sqft |
Source: Bright MLS #MDBC2121258 Report a problem | ||
| 3/21/2025 | Listing removed | $415,000$218/sqft |
Source: Bright MLS #MDBC2121258 Report a problem | ||
| 3/15/2025 | Listed for sale | $415,000+48.2%$218/sqft |
Source: Bright MLS #MDBC2121258 Report a problem | ||
| 5/9/2005 | Sold | $280,000$147/sqft |
Source: Public Record Report a problem | ||
Public tax history
| Year | Property taxes | Tax assessment |
|---|---|---|
| 2025 | $4,225 +18.1% | $307,000 +4% |
| 2024 | $3,576 +4.2% | $295,067 +4.2% |
| 2023 | $3,432 +4.4% | $283,133 +4.4% |
| 2022 | $3,287 +1.5% | $271,200 +1.5% |
| 2021 | $3,237 +1.6% | $267,100 +1.6% |
| 2020 | $3,188 +1.6% | $263,000 +1.6% |
| 2019 | $3,138 | $258,900 |
| 2018 | $3,138 | $258,900 |
| 2017 | $3,138 +5.3% | $258,900 -1.2% |
| 2016 | $2,980 | $262,000 +2.5% |
| 2015 | $2,980 | $255,500 +2.6% |
| 2014 | $2,980 | $249,000 +2.7% |
| 2013 | -- | $242,500 |
| 2012 | -- | $242,500 |
| 2011 | -- | $242,500 -16.8% |
| 2010 | -- | $291,510 +9.7% |
| 2009 | -- | $265,626 +10.8% |
| 2008 | -- | $239,743 +12.1% |
| 2007 | -- | $213,860 +12.3% |
| 2006 | -- | $190,490 +14% |
| 2005 | -- | $167,120 +16.3% |
| 2004 | -- | $143,750 +0.5% |
| 2003 | -- | $143,052 +0.5% |
| 2002 | -- | $142,356 +0.5% |
| 2001 | -- | $141,660 |
Find assessor info on the county website
Neighborhood: 21030
Nearby homes
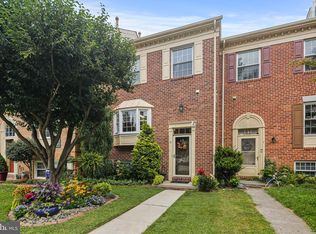
- $323,0003 bd3 ba1.5k sqft9 Valley Crossing Cir, Cockeysville, MD 21030Sold
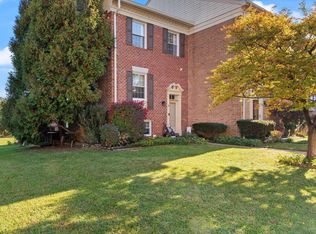
- $387,5003 bd4 ba2.1k sqft13 Valley Crossing Cir, Cockeysville, MD 21030Sold
- $394,7004 bd3 ba2.5k sqft7 Valley Crossing Cir, Cockeysville, MD 21030Off Market

- $400,0004 bd4 ba1.8k sqft5 Valley Crossing Cir, Cockeysville, MD 21030Sold

- $409,1003 bd4 ba1.5k sqft3 Valley Crossing Cir, Cockeysville, MD 21030Off Market
- $448,0003 bd3 ba2.1k sqft15 Valley Crossing Cir, Cockeysville, MD 21030Off Market
- $437,4004 bd4 ba1.5k sqft1 Valley Crossing Cir, Cockeysville, MD 21030Off Market
- $370,500-- bd2 ba1.5k sqft17 Valley Crossing Cir, Cockeysville, MD 21030Off Market
Nearby schools
GreatSchools rating
- 5/10Warren Elementary SchoolGrades: PK-5Distance: 0.6 mi
- 6/10Cockeysville Middle SchoolGrades: 6-8Distance: 1.3 mi
- 8/10Dulaney High SchoolGrades: 9-12Distance: 0.3 mi
Schools provided by the listing agent
- High: Dulaney
- District: Baltimore County Public Schools
Source: Bright MLS. This data may not be complete. We recommend contacting the local school district to confirm school assignments for this home.
Get a cash offer in 3 minutes
Find out how much your home could sell for in as little as 3 minutes with a no-obligation cash offer.
Estimated market value
$422,400
Get a cash offer in 3 minutes
Find out how much your home could sell for in as little as 3 minutes with a no-obligation cash offer.
Estimated market value
$422,400
- Maryland
- Baltimore County
- Cockeysville
- 21030
- 11 Valley Crossing Cir
Nearby cities
Nearby zip codes
Other Cockeysville Topics
