Beautifully maintained second-floor traditional-style condominium residence offering 2 bedrooms, 2 full bathrooms, and 1,357 finished square feet in the desirable 55+ community of Courtyards at Waverly Woods East. Convenient elevator access and a thoughtfully designed layout make this home ideal for comfortable, low-maintenance living. // Step inside the bright and inviting interior where an open-concept layout creates a comfortable setting for everyday living and entertaining. The combined living and dining room is enhanced by plush carpeting, a classic chandelier, elegant chair railing, and abundant natural light streaming in from the covered balcony. A cozy gas fireplace serves as a warm focal point, while a breakfast bar and pass-through window seamlessly connect the space to the kitchen. // The well-appointed kitchen features ample wood cabinetry, generous countertop space, sleek white appliances, a pantry, and a conveniently located laundry closet. Just off the living room, French doors open to a versatile den, ideal for a home office, library, or hobby room. // The spacious owner's suite offers a peaceful retreat with a ceiling fan, two closets, and a private ensuite bath featuring a dual-sink vanity. A generously sized secondary bedroom provides dual-entry access to an additional full bathroom, creating convenience for guests. // Enjoy morning coffee or unwind in the evening on the covered balcony overlooking the community. // Residents of Courtyards at Waverly Woods East enjoy access to exceptional amenities, including an outdoor pool, tennis courts, and beautifully maintained common grounds. // Select photos are virtually staged for illustrative purposes only.
For sale
Price cut: $5.1K (7/17)
$379,900
11185 Chambers Ct Unit H, Woodstock, MD 21163
2beds
1,357sqft
Condominium
Built in 2008
-- sqft lot
$-- Zestimate®
$280/sqft
$661/mo HOA
What's special
Cozy gas fireplaceElegant chair railingClassic chandelierBright and inviting interiorSleek white appliancesBreakfast barGenerous countertop space
- 52 days |
- 556 |
- 16 |
Zillow last checked:
Listing updated:
Listed by:
Bob Lucido 410-465-6900,
Keller Williams Lucido Agency (410) 465-6900,
Listing Team: Bob Lucido Team Of Keller Williams Lucido Agency, Co-Listing Team: Bob Lucido Team Of Keller Williams Lucido Agency,Co-Listing Agent: Shelly A German 443-500-9405,
Keller Williams Lucido Agency
Source: Bright MLS,MLS#: MDHW2069792
Facts & features
Interior
Bedrooms & bathrooms
- Bedrooms: 2
- Bathrooms: 2
- Full bathrooms: 2
- Main level bathrooms: 2
- Main level bedrooms: 2
Rooms
- Room types: Living Room, Dining Room, Primary Bedroom, Bedroom 2, Kitchen, Den, Foyer, Primary Bathroom, Full Bath
Primary bedroom
- Features: Attached Bathroom, Ceiling Fan(s), Flooring - Carpet
- Level: Main
Bedroom 2
- Features: Crown Molding, Flooring - Carpet, Attached Bathroom
- Level: Main
Primary bathroom
- Features: Bathroom - Walk-In Shower, Countertop(s) - Solid Surface, Double Sink, Flooring - Ceramic Tile, Lighting - Wall sconces
- Level: Main
Den
- Features: Flooring - Carpet, Lighting - Ceiling
- Level: Main
Dining room
- Features: Flooring - Carpet, Chair Rail, Crown Molding, Lighting - Ceiling
- Level: Main
Foyer
- Features: Flooring - HardWood, Lighting - Ceiling
- Level: Main
Other
- Features: Bathroom - Tub Shower, Countertop(s) - Solid Surface, Flooring - Ceramic Tile, Lighting - Wall sconces
- Level: Main
Kitchen
- Features: Double Sink, Flooring - HardWood, Kitchen - Electric Cooking, Lighting - Ceiling, Pantry
- Level: Main
Living room
- Features: Crown Molding, Flooring - Carpet, Fireplace - Wood Burning, Balcony Access
- Level: Main
Heating
- Forced Air, Natural Gas
Cooling
- Central Air, Electric
Appliances
- Included: Dishwasher, Dryer, Microwave, Oven, Washer, Electric Water Heater
- Laundry: Has Laundry, In Unit
Features
- Bathroom - Tub Shower, Bathroom - Walk-In Shower, Ceiling Fan(s), Chair Railings, Combination Dining/Living, Crown Molding, Dining Area, Pantry, Primary Bath(s), Dry Wall
- Flooring: Carpet, Ceramic Tile, Hardwood, Wood
- Doors: French Doors, Six Panel
- Has basement: No
- Number of fireplaces: 1
- Fireplace features: Wood Burning, Glass Doors
Interior area
- Total structure area: 1,357
- Total interior livable area: 1,357 sqft
- Finished area above ground: 1,357
- Finished area below ground: 0
Property
Parking
- Parking features: Unassigned, Parking Lot
Accessibility
- Accessibility features: Accessible Elevator Installed
Features
- Levels: One
- Stories: 1
- Exterior features: Balcony
- Pool features: Community
Details
- Additional structures: Above Grade, Below Grade
- Parcel number: 1403350274
- Zoning: RES
- Special conditions: Standard
Construction
Type & style
- Home type: Condo
- Architectural style: Traditional
- Property subtype: Condominium
- Attached to another structure: Yes
Materials
- Stone, Vinyl Siding
Condition
- New construction: No
- Year built: 2008
Utilities & green energy
- Sewer: Private Sewer
- Water: Public
Community & HOA
Community
- Features: Pool
- Security: Main Entrance Lock, Smoke Detector(s), Security Gate, Fire Sprinkler System
- Condo and coop fee: $336 monthly
- Senior community: Yes
- Subdivision: Courtyards At Waverly Woods East
HOA
- Has HOA: Yes
- Amenities included: Common Grounds, Tennis Court(s), Pool
- Services included: Common Area Maintenance, Pool(s), Snow Removal, Trash
- HOA fee: $325 monthly
Location
- Region: Woodstock
Financial & listing details
- Price per square foot: $280/sqft
- Tax assessed value: $297,600
- Annual tax amount: $4,142
- Date on market: 6/24/2026
- Listing agreement: Exclusive Right To Sell
- Inclusions: See Disclosures
- Ownership: Condominium
Estimated market value
Not available
Estimated sales range
Not available
Not available
Price history
| Date | Event | Price |
|---|---|---|
| 7/17/2026 | Price change | $379,900-1.3%$280/sqft |
Source:  Bright MLS #MDHW2069792 Report a problem Bright MLS #MDHW2069792 Report a problem | ||
| 6/24/2026 | Listed for sale | $385,000+6.9%$284/sqft |
Source: Bright MLS #MDHW2069792 Report a problem | ||
| 10/15/2024 | Sold | $360,000+0%$265/sqft |
Source: Bright MLS #MDHW2042856 Report a problem | ||
| 9/7/2024 | Pending sale | $359,900$265/sqft |
Source: Bright MLS #MDHW2042856 Report a problem | ||
| 8/7/2024 | Listed for sale | $359,900+48.3%$265/sqft |
Source: Bright MLS #MDHW2042856 Report a problem | ||
| 1/11/2008 | Sold | $242,640$179/sqft |
Source: Public Record Report a problem | ||
Public tax history
| Year | Property taxes | Tax assessment |
|---|---|---|
| 2025 | -- | $284,500 +4.8% |
| 2024 | $3,056 +3.3% | $271,400 +3.3% |
| 2023 | $2,959 +3.4% | $262,800 -3.2% |
| 2022 | $2,862 +3.5% | $271,400 +10.5% |
| 2021 | $2,765 | $245,600 |
| 2020 | $2,765 | $245,600 |
| 2019 | $2,765 -14.2% | $245,600 -7.3% |
| 2018 | $3,222 -19% | $265,000 |
| 2017 | $3,977 | $265,000 +13.4% |
| 2016 | -- | $233,667 +7.2% |
| 2015 | -- | $218,000 +5.3% |
| 2014 | -- | $207,000 +5.6% |
| 2013 | -- | $196,000 +5.9% |
| 2012 | -- | $185,000 |
| 2011 | -- | $185,000 |
| 2010 | -- | $185,000 -14% |
| 2009 | -- | $215,000 |
| 2008 | -- | -- |
Find assessor info on the county website
Monthly payment
Est. payment
Payment breakdown
Explore the cost of this home by adjusting the details. Changes won't be saved.Climate risks
Neighborhood: 21163
Nearby schools
GreatSchools rating
- 10/10Waverly Elementary SchoolGrades: PK-5Distance: 1.6 mi
- 9/10Mount View Middle SchoolGrades: 6-8Distance: 2.3 mi
- 10/10Marriotts Ridge High SchoolGrades: 9-12Distance: 2.2 mi
Schools provided by the listing agent
- District: Howard County Public Schools
Source: Bright MLS. This data may not be complete. We recommend contacting the local school district to confirm school assignments for this home.
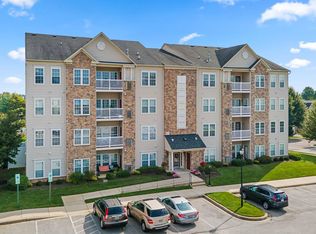
- $385,5002 bd2 ba1.3k sqft11185 Chambers Ct UNIT G, Woodstock, MD 21163Sold

- $365,0002 bd2 ba1.3k sqft11185 Chambers Ct UNIT Q, Woodstock, MD 21163Sold
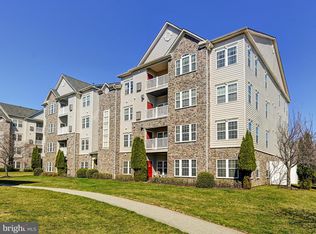
- $450,0002 bd2 ba1.6k sqft11155 Chambers Ct UNIT P, Woodstock, MD 21163Sold

- $400,0002 bd2 ba1.6k sqft11155 Chambers Ct UNIT E, Woodstock, MD 21163Sold

- $705,0004 bd4 ba3.7k sqft2801 English Bond Ct #93, Woodstock, MD 21163Sold
- $370,0002 bd2 ba1.5k sqft11165 Chambers Ct UNIT D, Woodstock, MD 21163Sold
- $384,0002 bd2 ba1.6k sqft11165 Chambers Ct UNIT M, Woodstock, MD 21163Sold
- $700,0003 bd3 ba3.7k sqft2806 English Bond Ct #96, Woodstock, MD 21163Sold
A local agent can set up tours, give advice and negotiate with sellers.
Similar homes
- $385,0002 bd2 ba1.4k sqft2100 Ganton Grn Unit B-205, Woodstock, MD 21163For Sale
 MLS ID #MDHW2072182, Jack Cooper, Jack Cooper Realty. Bright MLS
 - $390,0003 bd2 ba1.7k sqft2500 Kensington Gdns Unit 405, Ellicott City, MD 21043For Sale
 MLS ID #MDHW2067916, Vicki Finn, Keller Williams Realty Centre. Bright MLS
 - $375,0002 bd1 ba980 sqft3011 Dexter Dr #1106, Ellicott City, MD 21043For Sale
 MLS ID #MDHW2071266, ubong Ekpo, Compass. Bright MLS
 - $379,9003 bd3 ba1.5k sqft9787 Bon Haven Ln, Owings Mills, MD 21117For Sale
 MLS ID #MDBC2172406, SAEED MOHEBBI, Hyatt & Company Real Estate, LLC. Bright MLS
 - $390,0002 bd2 ba1.5k sqft7315 Maplecrest Rd Unit 104, Elkridge, MD 21075For SaleMLS ID #MDHW2070188, Bob Lucido, Keller Williams Lucido Agency. Bright MLS
- $369,0002 bd2 ba1.2k sqftHomeland Vill Olney Codm, Olney, MD 20832For SaleMLS ID #MDMC2250110, Diane Faulkner, Long & Foster Real Estate, Inc.. Bright MLS
- $359,9002 bd2 ba1.3k sqftQuarry Place, Reisterstown, MD 21136For SaleMLS ID #MDBC2168530, Stacey Abbott, Corner House Realty. Bright MLS
- $235,0002 bd2 ba1.2k sqft9645 Devedente Dr #204, Owings Mills, MD 21117For SaleMLS ID #MDBC2171224, Michael Schiff, EXP Realty, LLC. Bright MLS
- $405,0002 bd3 ba1.7k sqft9303 Seney Ln #549, Owings Mills, MD 21117For SaleMLS ID #MDBC2159800, Mark McNeill, Long & Foster Real Estate, Inc.. Bright MLS
- $310,0002 bd2 ba1.3k sqft7915 Briarglen Dr Unit G, Elkridge, MD 21075For SaleMLS ID #MDHW2071522, Nick Waldner, Keller Williams Realty Centre. Bright MLS
- $349,9003 bd3 ba1.5k sqftCross Fox, Columbia, MD 21044For SaleMLS ID #MDHW2071694, Wayne Lee, Fathom Realty MD, LLC. Bright MLS
- $400,0003 bd3 ba1.6k sqft9370 Esplanade Ct #59, Owings Mills, MD 21117For SaleMLS ID #MDBC2171428, Jennifer Kramer-Dela Cruz, Keller Williams Legacy. Bright MLS
- $354,9002 bd2 ba1.1k sqft7649 Stony Creek Ln, Ellicott City, MD 21043For SaleMLS ID #MDHW2069780, Rob Culotta, Cummings & Co. Realtors. Bright MLS
- $309,9002 bd2 ba1.8k sqftBeckett Green, Owings Mills, MD 21117For SaleMLS ID #MDBC2159262, Ms. Ronni Danielle Cannady, Samson Properties. Bright MLS
- $349,0002 bd2 ba1.1k sqft12108 Tullamore Ct Unit 304, Lutherville Timonium, MD 21093For SaleMLS ID #MDBC2171116, Sharon Bregel, Cummings & Co. Realtors. Bright MLS
- $289,9002 bd2 ba1k sqftWestchester, Baltimore, MD 21228For SaleMLS ID #MDBC2171340, Mike Gary, Mohler and Gary Realtors LLC. Bright MLS
- $315,0003 bd3 ba1.6k sqft1909 Lennox Dr Unit 90, Eldersburg, MD 21784For SaleMLS ID #MDCR2036808, Kristin Miller, Northrop Realty. Bright MLS
- $429,9002 bd2 ba1.4k sqft7201 Travertine Dr Unit 104, Baltimore, MD 21209For SaleMLS ID #MDBC2167140, Richard Waxman, Cummings & Co. Realtors. Bright MLS
- $345,0002 bd2 ba1.1k sqft6020 Same Song Sq Unit 45, Columbia, MD 21044For SaleMLS ID #MDHW2067008, Lisa Soto, RE/MAX One. Bright MLS
- $400,0003 bd3 ba1.1k sqft2106 Carriage Square Pl, Silver Spring, MD 20906For SaleMLS ID #MDMC2240810, Bob Lucido, Keller Williams Lucido Agency. Bright MLS
