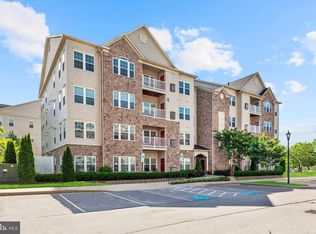
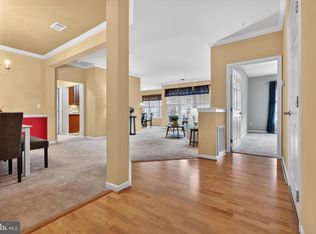
Welcome to this stunning top-floor corner unit in the sought-after age-restricted community of Waverly Woods. Offering 1,614 square feet of thoughtfully designed living space, this light-filled condo is loaded with upgrades and presents an exceptional blend of comfort and style. Step into the inviting entry foyer with a spacious storage closet, separate coat closet, and gleaming wood floors. The open-concept floor plan features a formal dining room with elegant custom mirrors, a spacious living room with a vaulted ceiling, and a striking corner stone gas fireplace—perfect for relaxing or entertaining. The living room opens to the breakfast room, where you'll find wood flooring, a wall of windows, and access to the private balcony. From the balcony, enjoy picturesque views of manicured lawns, a charming gazebo, walking paths, and the community tennis court. The upgraded kitchen boasts a vaulted ceiling, gas range, pantry closet, warm wood cabinetry, updated granite countertops, and wood flooring. Just off the kitchen, a wide hallway with a laundry area complete with wall storage cabinets. The primary suite is a true retreat, flooded with natural light from five windows and featuring a vaulted ceiling, a cozy sitting area, and a large walk-in closet. The attached primary bath includes a spacious walk-in shower, a double sink vanity, and a linen closet. A well-appointed guest bedroom and a full hall bath with a shower/tub and linen closet complete the unit. The condo building offers secure entry and an elevator for added convenience. Residents enjoy access to a wealth of amenities, including a community pool, clubhouse, tennis court, and walking paths. The Waverly Woods community is also home to a public golf course and is ideally located near shopping and dining. This immaculate unit is in excellent condition and truly shows like a model—a rare opportunity to own a premium home in this vibrant and welcoming community! Monthly fees include $322 condo, $219 HOA, and $5.78 Waverly Woods Owner HOA
Sold for $450,000
$450,000
11155 Chambers Ct Unit P, Woodstock, MD 21163
2beds
1,614sqft
Condominium
Built in 2009
-- sqft lot
$458,700 Zestimate®
$279/sqft
$2,650 Estimated rent
Home value
$458,700
$427,000 - $491,000
$2,650/mo
Zestimate® history
Owner options
List your home for rent
$2,650/mo
Rent Zestimate®
Find your next renter with Zillow Rental Manager. Plus, with online applications, you can quickly screen prospective tenants – for free.
$2,650/mo
Rent Zestimate®
Refinance and save
$2,539/mo
Est. payment
Refinancing to a lower rate could help reduce your monthly payments and save thousands over the life of the loan.
$2,539/mo
Est. payment
Explore your selling options
Work with a Zillow partner agent
Leverage their expertise and Zillow's premium Showcase listings to get your home seen by more buyers.
Get startedList with your own agent
Get your home in front of millions of buyers by listing it on Zillow.
Learn how to do itSell it yourself
Take full control of how buyers see your home on Zillow by listing For Sale by Owner (FSBO).
List your homeWhat's special
Zillow last checked:
Listing updated:
Listed by:
Cindy Durgin 410-960-7974,
Monument Sotheby's International Realty,
Co-Listing Agent: Jennifer Lewis 443-622-8660,
Monument Sotheby's International Realty
Bought with:
Karen Ingalls, 578429
Long & Foster Real Estate, Inc.
Source: Bright MLS,MLS#: MDHW2050750
Facts & features
Interior
Bedrooms & bathrooms
- Bedrooms: 2
- Bathrooms: 2
- Full bathrooms: 2
- Main level bathrooms: 2
- Main level bedrooms: 2
Rooms
- Room types: Living Room, Dining Room, Primary Bedroom, Bedroom 2, Kitchen, Foyer, Breakfast Room, Laundry, Bathroom 2, Primary Bathroom
Primary bedroom
- Features: Attached Bathroom, Cathedral/Vaulted Ceiling, Ceiling Fan(s), Flooring - Carpet, Primary Bedroom - Sitting Area, Walk-In Closet(s), Window Treatments
- Level: Main
- Area: 375 Square Feet
- Dimensions: 25 x 15
Bedroom 2
- Features: Flooring - Carpet, Ceiling Fan(s), Window Treatments
- Level: Main
- Area: 176 Square Feet
- Dimensions: 16 x 11
Primary bathroom
- Features: Bathroom - Walk-In Shower, Double Sink, Flooring - Ceramic Tile
- Level: Main
- Area: 80 Square Feet
- Dimensions: 10 x 8
Bathroom 2
- Features: Flooring - Ceramic Tile, Bathroom - Tub Shower
- Level: Main
- Area: 56 Square Feet
- Dimensions: 8 x 7
Breakfast room
- Features: Balcony Access, Flooring - Wood, Window Treatments
- Level: Main
- Area: 120 Square Feet
- Dimensions: 12 x 10
Dining room
- Features: Flooring - Carpet, Chair Rail, Crown Molding, Formal Dining Room
- Level: Main
- Area: 130 Square Feet
- Dimensions: 13 x 10
Foyer
- Features: Crown Molding, Flooring - Wood
- Level: Main
- Area: 153 Square Feet
- Dimensions: 17 x 9
Kitchen
- Features: Granite Counters, Flooring - Wood, Kitchen - Gas Cooking, Pantry, Cathedral/Vaulted Ceiling
- Level: Main
- Area: 121 Square Feet
- Dimensions: 11 x 11
Laundry
- Level: Main
Living room
- Features: Flooring - Carpet, Fireplace - Gas, Cathedral/Vaulted Ceiling, Ceiling Fan(s), Window Treatments
- Level: Main
- Area: 266 Square Feet
- Dimensions: 19 x 14
Heating
- Forced Air, Natural Gas
Cooling
- Central Air, Ceiling Fan(s), Electric
Appliances
- Included: Dishwasher, Disposal, Dryer, Exhaust Fan, Intercom, Microwave, Oven/Range - Gas, Refrigerator, Washer, Electric Water Heater
- Laundry: Dryer In Unit, Washer In Unit, Laundry Room, In Unit
Features
- Kitchen - Gourmet, Primary Bath(s), Upgraded Countertops, Chair Railings, Crown Molding, Elevator, Entry Level Bedroom, Wainscotting, Open Floorplan, Bathroom - Tub Shower, Bathroom - Walk-In Shower, Ceiling Fan(s), Formal/Separate Dining Room, Pantry, Walk-In Closet(s), Breakfast Area, 9'+ Ceilings, Vaulted Ceiling(s), Dry Wall
- Flooring: Wood, Carpet
- Doors: Atrium, Storm Door(s)
- Windows: Window Treatments
- Has basement: No
- Number of fireplaces: 1
- Fireplace features: Glass Doors, Corner, Gas/Propane, Mantel(s), Stone
- Common walls with other units/homes: No One Above
Interior area
- Total structure area: 1,614
- Total interior livable area: 1,614 sqft
- Finished area above ground: 1,614
- Finished area below ground: 0
Property
Parking
- Parking features: General Common Elements, Handicap Parking, Lighted, Parking Lot
Accessibility
- Accessibility features: Accessible Elevator Installed
Features
- Levels: One
- Stories: 1
- Exterior features: Tennis Court(s), Lighting, Sidewalks, Balcony
- Pool features: Community
- Has view: Yes
- View description: Garden
Lot
- Features: Landscaped, No Thru Street, Wooded, Backs - Open Common Area, Corner Lot/Unit
Details
- Additional structures: Above Grade, Below Grade
- Parcel number: 1403354849
- Zoning: RESIDENTIAL
- Special conditions: Standard
- Other equipment: Intercom
Construction
Type & style
- Home type: Condo
- Architectural style: Colonial
- Property subtype: Condominium
- Attached to another structure: Yes
Materials
- Stone, Vinyl Siding
- Roof: Asphalt
Condition
- Excellent
- New construction: No
- Year built: 2009
Details
- Builder model: Model Home Condition
Utilities & green energy
- Sewer: Public Sewer
- Water: Public
- Utilities for property: Underground Utilities
Community & HOA
Community
- Features: Pool
- Security: Main Entrance Lock
- Condo and coop fee: $322 monthly
- Senior community: Yes
- Subdivision: Courtyards At Waverly Woods
HOA
- Has HOA: Yes
- Amenities included: Clubhouse, Common Grounds, Elevator(s), Pool, Tennis Court(s)
- Services included: Common Area Maintenance, Maintenance Structure, Lawn Care Front, Lawn Care Rear, Lawn Care Side, Maintenance Grounds, Insurance, Pool(s), Road Maintenance, Snow Removal, Trash, Management
- HOA fee: $225 monthly
- HOA name: COURTYARDS AT WAVERLY WOODS EAST
- Second HOA name: Waverly Woods Condo Association
Location
- Region: Woodstock
Financial & listing details
- Price per square foot: $279/sqft
- Tax assessed value: $342,100
- Annual tax amount: $4,973
- Date on market: 3/25/2025
- Listing agreement: Exclusive Right To Sell
- Ownership: Condominium
Price history
| Date | Event | Price |
|---|---|---|
| 5/2/2025 | Sold | $450,000+3.4%$279/sqft |
Source:  Bright MLS #MDHW2050750 Report a problem Bright MLS #MDHW2050750 Report a problem | ||
| 3/25/2025 | Pending sale | $435,000+52.6%$270/sqft |
Source: Bright MLS #MDHW2050750 Report a problem | ||
| 12/7/2013 | Listing removed | $285,000$177/sqft |
Source: long & foster Report a problem | ||
| 12/3/2013 | Listed for sale | $285,000+1.8%$177/sqft |
Source: Long & Foster Report a problem | ||
| 12/11/2012 | Sold | $280,000-1.8%$173/sqft |
Source: Public Record Report a problem | ||
| 10/10/2012 | Pending sale | $285,000$177/sqft |
Source: Long & Foster Real Estate #HW7933126 Report a problem | ||
| 9/26/2012 | Listed for sale | $285,000$177/sqft |
Source: Long & Foster Real Estate #HW7933126 Report a problem | ||
Public tax history
| Year | Property taxes | Tax assessment |
|---|---|---|
| 2025 | -- | $358,800 +4.9% |
| 2024 | $3,852 +5.1% | $342,100 +5.1% |
| 2023 | $3,664 +5.4% | $325,433 -4.9% |
| 2022 | $3,477 +5.7% | $342,100 +17.1% |
| 2021 | $3,289 | $292,100 |
| 2020 | $3,289 | $292,100 |
| 2019 | $3,289 -9.8% | $292,100 -2.6% |
| 2018 | $3,648 -18.2% | $300,000 |
| 2017 | $4,461 | $300,000 +19% |
| 2016 | -- | $252,000 +10.5% |
| 2015 | -- | $228,000 |
| 2014 | -- | $228,000 |
| 2013 | -- | $228,000 -3% |
| 2012 | -- | $235,000 |
| 2011 | -- | $235,000 |
| 2010 | -- | $235,000 |
Find assessor info on the county website
Neighborhood: 21163
Nearby homes
- $400,0002 bd2 ba1.6k sqft11155 Chambers Ct UNIT E, Woodstock, MD 21163Sold

- $370,0002 bd2 ba1.5k sqft11165 Chambers Ct UNIT D, Woodstock, MD 21163Sold
- $384,0002 bd2 ba1.6k sqft11165 Chambers Ct UNIT M, Woodstock, MD 21163Sold
- $385,5002 bd2 ba1.3k sqft11185 Chambers Ct UNIT G, Woodstock, MD 21163Sold

- $379,9002 bd2 ba1.3k sqft11185 Chambers Ct UNIT H, Woodstock, MD 21163For Sale
- $365,0002 bd2 ba1.3k sqft11185 Chambers Ct UNIT Q, Woodstock, MD 21163Sold
- $375,0002 bd2 ba1.5k sqft11125 Chambers Ct UNIT D, Woodstock, MD 21163For Sale
- $435,0002 bd2 ba1.6k sqft11125 Chambers Ct UNIT J, Woodstock, MD 21163Sold
Nearby schools
GreatSchools rating
- 10/10Waverly Elementary SchoolGrades: PK-5Distance: 1.6 mi
- 9/10Mount View Middle SchoolGrades: 6-8Distance: 2.3 mi
- 10/10Marriotts Ridge High SchoolGrades: 9-12Distance: 2.1 mi
Schools provided by the listing agent
- District: Howard County Public School System
Source: Bright MLS. This data may not be complete. We recommend contacting the local school district to confirm school assignments for this home.
Get a cash offer in 3 minutes
Find out how much your home could sell for in as little as 3 minutes with a no-obligation cash offer.
Estimated market value
$458,700
Get a cash offer in 3 minutes
Find out how much your home could sell for in as little as 3 minutes with a no-obligation cash offer.
Estimated market value
$458,700
- Maryland
- Howard County
- Marriottsville
- 21163
- 11155 Chambers Ct Unit P
Nearby cities
Nearby zip codes
Other Marriottsville Topics
