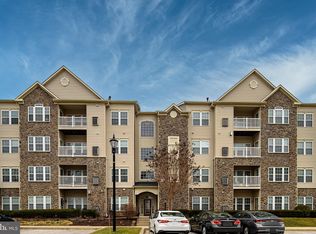
Located in the desirable 55+ community of Courtyards at Waverly Woods East, welcome home to the stylish and comfortable, secure-entry, elevator building, terrace condominium. This bright and sunny open concept unit offers 2 bedrooms, 2 full baths, and over 1,610 finished sqft & it is one of the largest in the building. With minimal maintenance and great amenities, partnered with a wonderful convenient Howard County location, this one has everything for the 55+ lifestyle and more. Located on the 3rd floor, energy bills are very reasonable too. Original owners have lovingly cared for this property and pride in ownership is evident throughout. Upon entering you'll notice the polished wood floor foyer leading to the spacious living room. There is a separate dining room with crown molding and trim. The kitchen boasts 42" cabinets, granite countertops and appliances with separate cozy breakfast nook. From the breakfast nook gain access to a private balcony that is perfect for your morning coffee. This corner unit offers plenty of windows and light throughout. The oversized primary suite has private sitting area with columns and windows on 2 sides. A generous primary suite bathroom has a huge shower with bench, dual vanities and separate linen closet. Multiple walk in and oversized closets throughout the home offer plenty of storage potential. Most systems & appliances have been replaced within the past 5 years. Immerse yourself in a resort-like lifestyle with exclusive access to a clubhouse, fitness center, meeting room, pool, tennis courts, bocce court, pickleball court, playgrounds, walking trail, gazebos, and even EV chargers for your convenience just steps away from the front door. Enjoy the proximity to the Waverly Woods Golf Club, making this residence a haven for both relaxation and recreation. Close to first class restaurants, shopping and even the Turf Valley Resort. It’s one perfect package.
Sold for $435,000
$435,000
11125 Chambers Ct Unit J, Woodstock, MD 21163
2beds
1,610sqft
Condominium
Built in 2010
-- sqft lot
$432,800 Zestimate®
$270/sqft
$2,786 Estimated rent
Home value
$432,800
$411,000 - $454,000
$2,786/mo
Zestimate® history
Owner options
List your home for rent
$2,786/mo
Rent Zestimate®
Find your next renter with Zillow Rental Manager. Plus, with online applications, you can quickly screen prospective tenants – for free.
$2,786/mo
Rent Zestimate®
Refinance and save
$2,974/mo
Est. payment
Refinancing to a lower rate could help reduce your monthly payments and save thousands over the life of the loan.
$2,974/mo
Est. payment
Explore your selling options
Work with a Zillow partner agent
Leverage their expertise and Zillow's premium Showcase listings to get your home seen by more buyers.
Get startedList with your own agent
Get your home in front of millions of buyers by listing it on Zillow.
Learn how to do itSell it yourself
Take full control of how buyers see your home on Zillow by listing For Sale by Owner (FSBO).
List your homeWhat's special
Zillow last checked:
Listing updated:
Listed by:
Ellie Mcintire 443-418-7668,
Keller Williams Realty/Lee Beaver & Assoc.
Bought with:
Anita Mohamed, 605342
Keller Williams Lucido Agency
Source: Bright MLS,MLS#: MDHW2046638
Facts & features
Interior
Bedrooms & bathrooms
- Bedrooms: 2
- Bathrooms: 2
- Full bathrooms: 2
- Main level bathrooms: 2
- Main level bedrooms: 2
Basement
- Area: 0
Heating
- Forced Air, Natural Gas
Cooling
- Central Air, Electric
Appliances
- Included: Microwave, Dishwasher, Dryer, ENERGY STAR Qualified Refrigerator, Cooktop, Gas Water Heater
- Laundry: Main Level, In Unit
Features
- Bathroom - Walk-In Shower, Combination Dining/Living, Elevator, Entry Level Bedroom, Open Floorplan
- Flooring: Carpet
- Has basement: No
- Has fireplace: No
Interior area
- Total structure area: 1,610
- Total interior livable area: 1,610 sqft
- Finished area above ground: 1,610
- Finished area below ground: 0
Property
Parking
- Parking features: On Street
- Has uncovered spaces: Yes
Accessibility
- Accessibility features: Accessible Doors, Accessible Elevator Installed, Grip-Accessible Features
Features
- Levels: Four
- Stories: 4
- Exterior features: Tennis Court(s)
- Pool features: Community
Lot
- Features: Adjoins Golf Course
Details
- Additional structures: Above Grade, Below Grade
- Parcel number: 1403355322
- Zoning: PSC
- Special conditions: Standard
Construction
Type & style
- Home type: Condo
- Architectural style: Colonial
- Property subtype: Condominium
- Attached to another structure: Yes
Materials
- Stone, Vinyl Siding
Condition
- New construction: No
- Year built: 2010
Utilities & green energy
- Sewer: Public Sewer
- Water: Public
Community & HOA
Community
- Security: Main Entrance Lock, Security Gate
- Condo and coop fee: $278 monthly
- Senior community: Yes
- Subdivision: Courtyards At Waverly Woods East
HOA
- Has HOA: Yes
- Amenities included: Clubhouse, Pool, Tennis Court(s)
- Services included: Common Area Maintenance, Maintenance Structure, Maintenance Grounds, Pool(s), Security, Sewer, Snow Removal, Water
- HOA fee: $209 monthly
Location
- Region: Woodstock
Financial & listing details
- Price per square foot: $270/sqft
- Tax assessed value: $322,000
- Annual tax amount: $5,074
- Date on market: 11/14/2024
- Listing agreement: Exclusive Agency
- Listing terms: FHA,Cash,Conventional,VA Loan
- Ownership: Condominium
Price history
| Date | Event | Price |
|---|---|---|
| 12/10/2024 | Sold | $435,000+2.4%$270/sqft |
Source:  Bright MLS #MDHW2046638 Report a problem Bright MLS #MDHW2046638 Report a problem | ||
| 11/19/2024 | Contingent | $425,000$264/sqft |
Source: Bright MLS #MDHW2046638 Report a problem | ||
| 11/14/2024 | Listed for sale | $425,000$264/sqft |
Source: Bright MLS #MDHW2046638 Report a problem | ||
Public tax history
| Year | Property taxes | Tax assessment |
|---|---|---|
| 2025 | -- | $337,533 +4.8% |
| 2024 | $3,626 +3.3% | $322,000 +3.3% |
| 2023 | $3,511 +3.4% | $311,800 -3.2% |
| 2022 | $3,396 +3.5% | $322,000 +10.5% |
| 2021 | $3,281 +1.9% | $291,400 +1.9% |
| 2020 | $3,220 +1.9% | $285,933 -1.9% |
| 2019 | $3,158 -5.6% | $291,400 +6% |
| 2018 | $3,344 -18.7% | $275,000 |
| 2017 | $4,116 | $275,000 +16% |
| 2016 | -- | $237,000 +8.7% |
| 2015 | -- | $218,000 +5.3% |
| 2014 | -- | $207,000 +5.6% |
| 2013 | -- | $196,000 +5.9% |
| 2012 | -- | $185,000 |
| 2011 | -- | $185,000 |
Find assessor info on the county website
Neighborhood: 21163
Nearby homes
- $410,0002 bd2 ba1.6k sqft11125 Chambers Ct UNIT N, Woodstock, MD 21163Sold
- $430,0002 bd2 ba1.6k sqft11120 Chambers Ct UNIT Q, Woodstock, MD 21163Sold

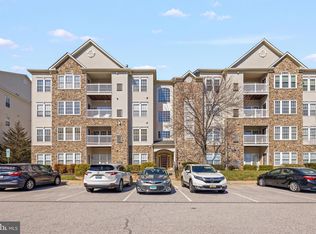
- $415,0002 bd2 ba1.6k sqft11120 Chambers Ct UNIT E, Woodstock, MD 21163Sold
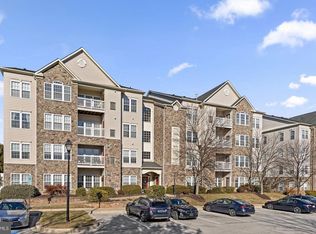
- $405,0002 bd2 ba1.6k sqft11130 Chambers Ct UNIT B, Woodstock, MD 21163Sold
- $405,0002 bd2 ba1.6k sqft11130 Chambers Ct UNIT H, Woodstock, MD 21163Sold
- $450,0002 bd2 ba1.6k sqft11155 Chambers Ct UNIT P, Woodstock, MD 21163Sold
- $400,0002 bd2 ba1.6k sqft11155 Chambers Ct UNIT E, Woodstock, MD 21163Sold
- $450,0002 bd2 ba1.6k sqft11150 Chambers Ct UNIT Q, Woodstock, MD 21163Sold
Nearby schools
GreatSchools rating
- 10/10Waverly Elementary SchoolGrades: PK-5Distance: 1.6 mi
- 9/10Mount View Middle SchoolGrades: 6-8Distance: 2.2 mi
- 10/10Marriotts Ridge High SchoolGrades: 9-12Distance: 2.1 mi
Schools provided by the listing agent
- Elementary: Waverly
- Middle: Mount View
- High: Marriotts Ridge
- District: Howard County Public School System
Source: Bright MLS. This data may not be complete. We recommend contacting the local school district to confirm school assignments for this home.
Get a cash offer in 3 minutes
Find out how much your home could sell for in as little as 3 minutes with a no-obligation cash offer.
Estimated market value
$432,800
Get a cash offer in 3 minutes
Find out how much your home could sell for in as little as 3 minutes with a no-obligation cash offer.
Estimated market value
$432,800
- Maryland
- Howard County
- Marriottsville
- 21163
- 11125 Chambers Ct Unit J
Nearby cities
Nearby zip codes
Other Marriottsville Topics
