Skip main navigation
Sold for $430,000
  • $430,000

    11120 Chambers Ct Unit Q, Woodstock, MD 21163

    2beds
    1,614sqft
    Condominium
    Built in 2006
    -- sqft lot
    $433,800 Zestimate®
    $266/sqft
    $2,730 Estimated rent

    Home value

    $433,800

    $408,000 - $460,000

    $2,730/mo

    Zestimate® history
    Loading
    Loading...

    Owner options

    List your home for rent

    $2,730/mo

    Rent Zestimate®

    Find your next renter with Zillow Rental Manager. Plus, with online applications, you can quickly screen prospective tenants – for free.

    Learn more

    $2,730/mo

    Rent Zestimate®

    Refinance and save

    $2,977/mo

    Est. payment

    Refinancing to a lower rate could help reduce your monthly payments and save thousands over the life of the loan.

    See today's rates

    $2,977/mo

    Est. payment

    Explore your selling options

    Work with a Zillow partner agent

    Leverage their expertise and Zillow's premium Showcase listings to get your home seen by more buyers.

    Get started

    List with your own agent

    Get your home in front of millions of buyers by listing it on Zillow.

    Learn how to do it

    Sell it yourself

    Take full control of how buyers see your home on Zillow by listing For Sale by Owner (FSBO).

    List your home

    What's special

    Serene woodsCustom upgradesBuilt-in cabinetrySweeping golf course viewsVaulted ceilingsDramatic floor-to-ceiling stone fireplacePrivate balcony
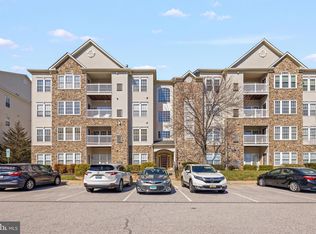
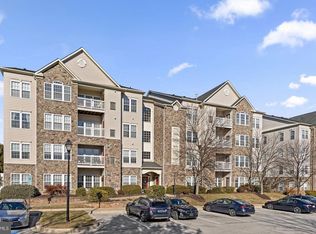
    Welcome to the 55+ community of the Courtyards at Waverly Woods East! This stunning top-floor 2-bedroom, 2-bath condominium offers amazing views of the golf course and serene woods from every window. Lovingly maintained and updated, this home features a newer heat pump Condenser and water heater, all new double-hung windows (2021), an array of custom upgrades including built-in cabinetry and shelving, a built-in desk with shelving in the primary bedroom, crown molding, custom valances, closet organizers and much more. The open, light-filled floor plan boasts vaulted ceilings and a dramatic floor-to-ceiling stone fireplace with raised hearth, creating a warm and inviting space to relax or entertain. The spacious primary suite includes a sitting area and large walk-in closet, offering both comfort and functionality. Step out onto your private balcony to enjoy the sweeping golf course views and peaceful surroundings. Residents of the Courtyards at Waverly Woods enjoy access to outstanding community amenities including a pool, clubhouse with fitness room, tennis court, Bocce ball court and more—all conveniently located near shopping, dining, and everyday necessities. This beautifully appointed home offers the perfect blend of luxury, comfort, and an active lifestyle.

    Zillow last checked:

    Listing updated:

    Listed by:

    Bob Chew 410-465-4440,

    Samson Properties,

    Listing Team: The Bob And Ronna Group, Co-Listing Team: The Bob And Ronna Group,Co-Listing Agent: Lauri C Clay 410-781-1315,

    Samson Properties

    Bought with:

    Donna Pfeiffer, 641474

    RE/MAX Town Center

    Source: Bright MLS,MLS#: MDHW2061516MLS Logo

    Facts & features

    Interior

    Bedrooms & bathrooms
    • Bedrooms: 2
    • Bathrooms: 2
    • Full bathrooms: 2
    • Main level bathrooms: 2
    • Main level bedrooms: 2
    Basement
    • Area: 0
    Heating
    • Heat Pump, Natural Gas
    Cooling
    • Ceiling Fan(s), Heat Pump, Electric
    Appliances
    • Included: Microwave, Built-In Range, Dishwasher, Disposal, Dryer, Exhaust Fan, Ice Maker, Intercom, Oven/Range - Electric, Refrigerator, Stainless Steel Appliance(s), Washer, Electric Water Heater
    • Laundry: Dryer In Unit, Washer In Unit, In Unit
    Features
    • Breakfast Area, Built-in Features, Ceiling Fan(s), Dining Area, Elevator, Entry Level Bedroom, Open Floorplan, Recessed Lighting, Bathroom - Tub Shower, Upgraded Countertops, Walk-In Closet(s), Vaulted Ceiling(s)
    • Flooring: Carpet, Engineered Wood, Tile/Brick, Wood
    • Windows: Stain/Lead Glass, Window Treatments
    • Has basement: No
    • Number of fireplaces: 1
    Interior area
    • Total structure area: 1,614
    • Total interior livable area: 1,614 sqft
    • Finished area above ground: 1,614
    • Finished area below ground: 0

    Property

    Parking
    • Parking features: Parking Lot
    Accessibility
    • Accessibility features: None
    Features
    • Levels: One
    • Stories: 1
    • Exterior features: Balcony
    • Pool features: Community
    • Has view: Yes
    • View description: Golf Course, Trees/Woods
    Details
    • Additional structures: Above Grade, Below Grade
    • Parcel number: 1403347907
    • Zoning: R
    • Special conditions: Standard
    • Other equipment: Intercom

    Construction

    Type & style
    • Home type: Condo
    • Architectural style: Contemporary
    • Property subtype: Condominium
    • Attached to another structure: Yes
    Materials
    • Stone, Vinyl Siding, Combination
    • Foundation: Slab
    Condition
    • New construction: No
    • Year built: 2006

    Utilities & green energy

    • Sewer: Public Sewer
    • Water: Public

    Community & HOA

    Community
    • Security: Main Entrance Lock, Fire Sprinkler System
    • Condo and coop fee: $305 monthly
    • Senior community: Yes
    • Subdivision: Courtyards At Waverly Woods
    HOA
    • Has HOA: Yes
    • Amenities included: Common Grounds, Elevator(s), Jogging Path, Pool, Tennis Court(s), Tot Lots/Playground, Clubhouse, Fitness Center
    • Services included: Maintenance Grounds, Management, Other, Snow Removal, Trash, Reserve Funds
    • HOA fee: $219 monthly
    Location
    • Region: Woodstock

    Financial & listing details

    • Price per square foot: $266/sqft
    • Tax assessed value: $358,800
    • Annual tax amount: $40
    • Date on market: 11/12/2025
    • Listing agreement: Exclusive Right To Sell
    • Listing terms: Cash,Conventional,FHA,VA Loan
    • Ownership: Condominium

    Price history

    DateEventPrice
    2/9/2026Sold$430,000-3.4%$266/sqft
    Source: Bright MLS #MDHW2061516 Report a problem
    1/1/2026Pending sale$445,000$276/sqft
    Source: Bright MLS #MDHW2061516 Report a problem
    11/23/2025Price change$445,000-4.3%$276/sqft
    Source: Bright MLS #MDHW2061516 Report a problem
    11/12/2025Listed for sale$465,000+32.9%$288/sqft
    Source: Bright MLS #MDHW2061516 Report a problem
    1/10/2007Sold$349,835$217/sqft
    Source: Public Record Report a problem

    Public tax history

    YearProperty taxesTax assessment
    2025$40 -99%$358,800 +4.9%
    2024$3,852 +5.1%$342,100 +5.1%
    2023$3,664 +5.4%$325,433 -4.9%
    2022$3,477 +5.7%$342,100 +17.1%
    2021$3,289 $292,100
    2020$3,289 $292,100
    2019$3,289 -9.8%$292,100 -2.6%
    2018$3,648 -18.2%$300,000
    2017$4,461 $300,000 +19%
    2016-- $252,000 +10.5%
    2015-- $228,000
    2014-- $228,000
    2013-- $228,000 -5.8%
    2012-- $242,000
    2011-- $242,000
    2010-- $242,000 -32.8%
    2009-- $360,000 +2.5%
    2008-- $351,166 +0.3%
    2007-- $350,000
    Find assessor info on the county website

    Neighborhood: 21163

    Nearby schools

    GreatSchools rating
    Schools provided by the listing agent
    • District: Howard County Public Schools

    Source: Bright MLS. This data may not be complete. We recommend contacting the local school district to confirm school assignments for this home.

    Get a cash offer in 3 minutes
    Find out how much your home could sell for in as little as 3 minutes with a no-obligation cash offer.
    Estimated market value
    $433,800
    Get a cash offer in 3 minutes
    Find out how much your home could sell for in as little as 3 minutes with a no-obligation cash offer.
    Estimated market value
    $433,800