Corner walk-out condominium residence offering 2 bedrooms, 2 bathrooms, and 1,607 finished square feet, showcasing sweeping golf course views in the elegant 55+ Courtyards at Waverly Woods community. Hardwood floors flow throughout the freshly painted interior, where picturesque views of the golf course can be enjoyed from every window. The welcoming foyer opens to a formal dining room accented by chair railing and a chandelier, then continues into the spacious living room filled with abundant natural light. The well-appointed kitchen features stainless steel appliances, upgraded granite countertops, a pantry, and a cozy breakfast room with direct access to the patio—perfect for casual meals or morning coffee.The primary bedroom offers a comfortable sitting area, a walk-in closet, and a private en-suite bathroom with dual-sink vanity. The second bedroom also features a walk-in closet and dual-entry access to the hallway bathroom, providing flexibility for guests or a home office.Additional highlights include an in-unit laundry closet and a private patio overlooking the adjacent 14th tee of the Waverly Woods golf course and the neighboring horse farm, creating a serene and scenic setting.Residents enjoy access to a full suite of amenities, including community pools, a clubhouse, a fitness center, tennis courts, and optional golf course membership—offering an active, low-maintenance lifestyle in a beautifully maintained community.***Some images have been virtually staged***HVAC & HWH less than 2 yrs. 3rd floor storage unit included.
Sold for $405,000
$405,000
11130 Chambers Ct Unit B, Woodstock, MD 21163
2beds
1,607sqft
Condominium
Built in 2007
-- sqft lot
$410,100 Zestimate®
$252/sqft
$2,779 Estimated rent
Home value
$410,100
$385,000 - $435,000
$2,779/mo
Zestimate® history
Owner options
List your home for rent
$2,779/mo
Rent Zestimate®
Find your next renter with Zillow Rental Manager. Plus, with online applications, you can quickly screen prospective tenants – for free.
$2,779/mo
Rent Zestimate®
Refinance and save
$2,803/mo
Est. payment
Refinancing to a lower rate could help reduce your monthly payments and save thousands over the life of the loan.
$2,803/mo
Est. payment
Explore your selling options
Work with a Zillow partner agent
Leverage their expertise and Zillow's premium Showcase listings to get your home seen by more buyers.
Get startedList with your own agent
Get your home in front of millions of buyers by listing it on Zillow.
Learn how to do itSell it yourself
Take full control of how buyers see your home on Zillow by listing For Sale by Owner (FSBO).
List your homeWhat's special
Private patioCorner walk-out condominium residenceIn-unit laundry closetSweeping golf course viewsWelcoming foyerStainless steel appliancesWell-appointed kitchen
Zillow last checked:
Listing updated:
Listed by:
Bob Lucido 410-465-6900,
Keller Williams Lucido Agency,
Listing Team: Bob Lucido Team Of Keller Williams Lucido Agency, Co-Listing Team: Bob Lucido Team Of Keller Williams Lucido Agency,Co-Listing Agent: Jodi L Altman 301-980-3707,
Keller Williams Lucido Agency
Bought with:
Bob Chew, 0225277244
Samson Properties
Karla Hernandez Sandoval, 5017662
Samson Properties
Source: Bright MLS,MLS#: MDHW2062580
Facts & features
Interior
Bedrooms & bathrooms
- Bedrooms: 2
- Bathrooms: 2
- Full bathrooms: 2
- Main level bathrooms: 2
- Main level bedrooms: 2
Rooms
- Room types: Living Room, Dining Room, Primary Bedroom, Sitting Room, Bedroom 2, Kitchen, Foyer, Breakfast Room, Office, Bathroom 2, Primary Bathroom
Primary bedroom
- Features: Flooring - HardWood, Attached Bathroom, Walk-In Closet(s)
- Level: Main
- Area: 204 Square Feet
- Dimensions: 17 X 12
Bedroom 2
- Features: Flooring - HardWood
- Level: Main
- Area: 154 Square Feet
- Dimensions: 11 X 14
Primary bathroom
- Level: Main
- Area: 99 Square Feet
- Dimensions: 9 X 11
Bathroom 2
- Level: Main
- Area: 63 Square Feet
- Dimensions: 9 X 7
Breakfast room
- Features: Flooring - HardWood
- Level: Main
- Area: 120 Square Feet
- Dimensions: 12 X 10
Dining room
- Features: Flooring - HardWood
- Level: Main
- Area: 130 Square Feet
- Dimensions: 13 X 10
Foyer
- Features: Flooring - HardWood
- Level: Main
- Area: 84 Square Feet
- Dimensions: 7 X 12
Kitchen
- Features: Flooring - HardWood
- Level: Main
- Area: 121 Square Feet
- Dimensions: 11 X 11
Living room
- Features: Flooring - HardWood
- Level: Main
- Area: 234 Square Feet
- Dimensions: 18 X 13
Office
- Level: Main
- Area: 70 Square Feet
- Dimensions: 7 X 10
Sitting room
- Features: Flooring - HardWood
- Level: Main
- Area: 70 Square Feet
- Dimensions: 7 X 10
Heating
- Forced Air, Natural Gas
Cooling
- Central Air, Electric
Appliances
- Included: Microwave, Dishwasher, Disposal, Energy Efficient Appliances, Freezer, Ice Maker, Self Cleaning Oven, Oven/Range - Electric, Stainless Steel Appliance(s), Washer, Water Dispenser, Water Heater, Electric Water Heater
- Laundry: Dryer In Unit, Washer In Unit, Main Level, In Unit
Features
- Ceiling Fan(s), Chair Railings, Crown Molding, Dining Area, Open Floorplan, Floor Plan - Traditional, Formal/Separate Dining Room, Primary Bath(s), Upgraded Countertops, Walk-In Closet(s), Dry Wall
- Flooring: Ceramic Tile, Hardwood, Vinyl, Wood
- Has basement: No
- Has fireplace: No
Interior area
- Total structure area: 1,607
- Total interior livable area: 1,607 sqft
- Finished area above ground: 1,607
- Finished area below ground: 0
Property
Parking
- Parking features: Parking Lot
Accessibility
- Accessibility features: Accessible Elevator Installed
Features
- Levels: One
- Stories: 1
- Patio & porch: Patio
- Exterior features: Lighting, Sidewalks
- Pool features: Community
- Has view: Yes
- View description: Golf Course
Lot
- Features: Adjoins Golf Course
Details
- Additional structures: Above Grade, Below Grade
- Parcel number: 1403349446
- Zoning: RES
- Special conditions: Standard
- Other equipment: Intercom
Construction
Type & style
- Home type: Condo
- Architectural style: Colonial
- Property subtype: Condominium
- Attached to another structure: Yes
Materials
- Mixed, Stone, Vinyl Siding
- Roof: Architectural Shingle
Condition
- New construction: No
- Year built: 2007
Utilities & green energy
- Sewer: Public Sewer
- Water: Public
Community & HOA
Community
- Features: Pool
- Security: Main Entrance Lock, Fire Sprinkler System
- Condo and coop fee: $324 monthly
- Senior community: Yes
- Subdivision: Courtyards At Waverly Woods
HOA
- Has HOA: Yes
- Amenities included: Clubhouse, Fitness Center, Gated, Golf Course Membership Available, Picnic Area, Pool, Retirement Community, Tennis Court(s)
- Services included: Common Area Maintenance, Maintenance Structure, Maintenance Grounds, Pool(s), Recreation Facility, Reserve Funds, Security, Snow Removal, Trash, Insurance
- HOA fee: $221 monthly
Location
- Region: Woodstock
Financial & listing details
- Price per square foot: $252/sqft
- Tax assessed value: $357,233
- Annual tax amount: $5,144
- Date on market: 1/22/2026
- Listing agreement: Exclusive Right To Sell
- Inclusions: See Disclosures
- Ownership: Condominium
Price history
| Date | Event | Price |
|---|---|---|
| 3/12/2026 | Sold | $405,000-1.9%$252/sqft |
Source:  Bright MLS #MDHW2062580 Report a problem Bright MLS #MDHW2062580 Report a problem | ||
| 1/30/2026 | Pending sale | $413,000$257/sqft |
Source: Bright MLS #MDHW2062580 Report a problem | ||
| 1/22/2026 | Listed for sale | $413,000+26.9%$257/sqft |
Source: Bright MLS #MDHW2062580 Report a problem | ||
| 7/23/2007 | Sold | $325,465$203/sqft |
Source: Public Record Report a problem | ||
Public tax history
| Year | Property taxes | Tax assessment |
|---|---|---|
| 2025 | -- | $357,233 +4.9% |
| 2024 | $3,835 +5.1% | $340,600 +5.1% |
| 2023 | $3,648 +5.4% | $324,000 -4.9% |
| 2022 | $3,461 +5.7% | $340,600 +17.1% |
| 2021 | $3,274 +0.1% | $290,800 +0.1% |
| 2020 | $3,271 +0.1% | $290,533 -0.1% |
| 2019 | $3,268 -7.3% | $290,800 +0.3% |
| 2018 | $3,526 -18.4% | $290,000 |
| 2017 | $4,323 | $290,000 +16.6% |
| 2016 | -- | $248,667 +9.1% |
| 2015 | -- | $228,000 +1.6% |
| 2014 | -- | $224,333 +1.7% |
| 2013 | -- | $220,667 +1.7% |
| 2012 | -- | $217,000 |
| 2011 | -- | $217,000 |
| 2010 | -- | $217,000 -41.8% |
| 2009 | -- | $373,000 +5.8% |
| 2008 | -- | $352,666 |
Find assessor info on the county website
Neighborhood: 21163
Nearby homes
- $405,0002 bd2 ba1.6k sqft11130 Chambers Ct UNIT H, Woodstock, MD 21163Sold

- $430,0002 bd2 ba1.6k sqft11120 Chambers Ct UNIT Q, Woodstock, MD 21163Sold

- $415,0002 bd2 ba1.6k sqft11120 Chambers Ct UNIT E, Woodstock, MD 21163Sold
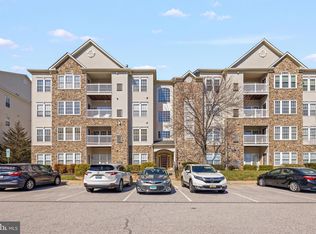
- $435,0002 bd2 ba1.6k sqft11125 Chambers Ct UNIT J, Woodstock, MD 21163Sold
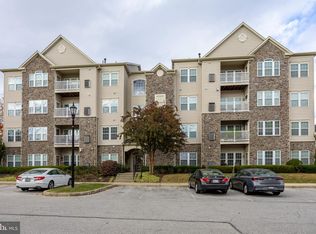
- $410,0002 bd2 ba1.6k sqft11125 Chambers Ct UNIT N, Woodstock, MD 21163Sold
- $450,0002 bd2 ba1.6k sqft11150 Chambers Ct UNIT Q, Woodstock, MD 21163Sold
- $400,0002 bd2 ba1.6k sqft11150 Chambers Ct UNIT J, Woodstock, MD 21163Sold
- $395,0002 bd2 ba1.6k sqft11150 Chambers Ct UNIT H, Woodstock, MD 21163Sold
Nearby schools
GreatSchools rating
- 10/10Waverly Elementary SchoolGrades: PK-5Distance: 1.6 mi
- 9/10Mount View Middle SchoolGrades: 6-8Distance: 2.2 mi
- 10/10Marriotts Ridge High SchoolGrades: 9-12Distance: 2.1 mi
Schools provided by the listing agent
- District: Howard County Public Schools
Source: Bright MLS. This data may not be complete. We recommend contacting the local school district to confirm school assignments for this home.
Get a cash offer in 3 minutes
Find out how much your home could sell for in as little as 3 minutes with a no-obligation cash offer.
Estimated market value
$410,100
Get a cash offer in 3 minutes
Find out how much your home could sell for in as little as 3 minutes with a no-obligation cash offer.
Estimated market value
$410,100
- Maryland
- Howard County
- Woodstock
- 21163
- 11130 Chambers Ct Unit B
Nearby cities
Nearby zip codes
Other Woodstock Topics
