Hello buyers!!! Be the first to use the new appliances we just installed in this beautiful unit. The Smart Side-by-Side InstaView door refrigerator, which not only makes regular ice but also makes golf-ball-sized cubes. Perfect for fancy cocktails and fun drinks. The new dishwasher and the refrigerator are Wi-Fi-enabled. Tap on the refrigerator, and the light pops on the peek-a-boo door. In addition, a new built-in upscale microwave and a sleek tap-on light for the flat-top range finish the kitchen off beautifully. A two-year warranty conveys!!! Be the first to entertain in this beautiful condo at Waverly Woods – 55+ Luxury Living offers maintenance-free living and a vibrant community designed for your lifestyle. Feel right at home in this bright, spacious condo featuring hardwood floors in the foyer, new carpet in the living room and bedrooms, new flooring in the kitchen, and crown molding in the living and dining rooms. Enjoy your cozy gas fireplace with a stone surround and a wall of windows that floods the space with natural sunlight. The kitchen is both stylish and functional, with Corian countertops and ample space for a kitchen table. Whether working from home or hosting dinner, the dedicated dining room provides flexible space to suit your lifestyle. Enjoy the convenience of an in-unit washer and dryer, along with ample storage in a large hall closet. The second bedroom features a ceiling fan and a generous double-door closet, and the adjacent hall bath has its own linen closet. It is perfect for guests or a home office. Retreat to your oversized primary suite, with a view of the golf course, and where you'll find a massive walk-in closet and a bump-out perfect for a reading nook or work area. Additionally, the luxurious en-suite bath features a linen closet, a high double vanity, modern finishes, and a step-in shower with a grab bar and shower seat. Plus, a newer HVAC system and low-maintenance lifestyle add peace of mind. All this in a wonderful community that includes access to two pools, one a family-friendly pool, a tot lot, and gazebos spaced throughout the community, perfect for enjoying warm days and socializing with neighbors. Spacious. Stylish. Move-in Ready. Don’t miss your chance to make this beautiful condo your new home!
Sold for $395,000
$395,000
11150 Chambers Ct Unit H, Woodstock, MD 21163
2beds
1,610sqft
Condominium
Built in 2008
-- sqft lot
$400,300 Zestimate®
$245/sqft
$2,869 Estimated rent
Home value
$400,300
$376,000 - $424,000
$2,869/mo
Zestimate® history
Owner options
List your home for rent
$2,869/mo
Rent Zestimate®
Find your next renter with Zillow Rental Manager. Plus, with online applications, you can quickly screen prospective tenants – for free.
$2,869/mo
Rent Zestimate®
Refinance and save
$2,751/mo
Est. payment
Refinancing to a lower rate could help reduce your monthly payments and save thousands over the life of the loan.
$2,751/mo
Est. payment
Explore your selling options
Work with a Zillow partner agent
Leverage their expertise and Zillow's premium Showcase listings to get your home seen by more buyers.
Get startedList with your own agent
Get your home in front of millions of buyers by listing it on Zillow.
Learn how to do itSell it yourself
Take full control of how buyers see your home on Zillow by listing For Sale by Owner (FSBO).
List your homeWhat's special
Bright spacious condoNewer hvac systemNew appliancesIn-unit washer and dryerBuilt-in upscale microwaveTot lot
Zillow last checked:
Listing updated:
Listed by:
Maria Kolick 301-529-5025,
RE/MAX Realty Centre, Inc.,
Co-Listing Agent: Camille Elizabeth Dixon 301-385-8959,
RE/MAX Realty Centre, Inc.
Bought with:
Bob Chew, 0225277244
Samson Properties
Erika Key, 635355
Samson Properties
Source: Bright MLS,MLS#: MDHW2056842
Facts & features
Interior
Bedrooms & bathrooms
- Bedrooms: 2
- Bathrooms: 2
- Full bathrooms: 2
- Main level bathrooms: 2
- Main level bedrooms: 2
Rooms
- Room types: Living Room, Dining Room, Primary Bedroom, Bedroom 2, Kitchen, Foyer, Primary Bathroom, Full Bath
Primary bedroom
- Features: Walk-In Closet(s)
- Level: Main
Bedroom 2
- Features: Ceiling Fan(s)
- Level: Main
Primary bathroom
- Features: Double Sink, Bathroom - Stall Shower
- Level: Main
Dining room
- Features: Flooring - Carpet, Chair Rail, Crown Molding
- Level: Main
Foyer
- Features: Flooring - HardWood
- Level: Main
Other
- Features: Bathroom - Tub Shower
- Level: Main
Kitchen
- Level: Main
Living room
- Features: Flooring - Carpet, Fireplace - Gas, Crown Molding
- Level: Main
Heating
- Forced Air, Natural Gas
Cooling
- Central Air, Electric
Appliances
- Included: Dryer, Washer, Dishwasher, Exhaust Fan, Intercom, Refrigerator, Disposal, Oven/Range - Electric, Gas Water Heater
- Laundry: Has Laundry, In Unit
Features
- Ceiling Fan(s), Primary Bath(s), Combination Dining/Living, Dining Area, Walk-In Closet(s), Kitchen - Table Space, Formal/Separate Dining Room, Open Floorplan, Crown Molding, Bathroom - Tub Shower, Bathroom - Stall Shower
- Flooring: Hardwood, Carpet, Ceramic Tile, Luxury Vinyl
- Doors: Six Panel
- Windows: Screens, Storm Window(s)
- Has basement: No
- Number of fireplaces: 1
- Fireplace features: Gas/Propane
Interior area
- Total structure area: 1,610
- Total interior livable area: 1,610 sqft
- Finished area above ground: 1,610
- Finished area below ground: 0
Property
Parking
- Parking features: On Street, Parking Lot
- Has uncovered spaces: Yes
Accessibility
- Accessibility features: Accessible Elevator Installed, Grip-Accessible Features, Accessible Approach with Ramp
Features
- Levels: One
- Stories: 1
- Exterior features: Balcony
- Pool features: Community
Details
- Additional structures: Above Grade, Below Grade
- Parcel number: 1403350703
- Zoning: RESIDENTIAL
- Special conditions: Standard
- Other equipment: Intercom
Construction
Type & style
- Home type: Condo
- Property subtype: Condominium
- Attached to another structure: Yes
Materials
- Vinyl Siding, Brick
- Foundation: Other
- Roof: Other
Condition
- Excellent
- New construction: No
- Year built: 2008
Utilities & green energy
- Sewer: Public Sewer
- Water: Public
- Utilities for property: Fiber Optic
Community & HOA
Community
- Features: Pool
- Condo and coop fee: $336 monthly
- Senior community: Yes
- Subdivision: Courtyards At Waverly Woods East
HOA
- Has HOA: Yes
- Amenities included: Clubhouse, Elevator(s), Storage, Fitness Center, Gated, Jogging Path, Meeting Room, Golf Course, Party Room, Pool, Picnic Area, Tennis Court(s)
- Services included: Health Club, Pool(s), Maintenance Structure, Maintenance Grounds, Management, Reserve Funds, Trash, Snow Removal, Fiber Optics at Dwelling
- HOA fee: $225 monthly
- HOA name: UNLIMITED PROPERTY MANAGEMENT, INC.
Location
- Region: Woodstock
Financial & listing details
- Price per square foot: $245/sqft
- Tax assessed value: $337,533
- Annual tax amount: $5,074
- Date on market: 7/24/2025
- Listing agreement: Exclusive Agency
- Listing terms: Cash,FHA,VA Loan,FMHA
- Inclusions: Shelves In Storage Closet.
- Ownership: Condominium
Price history
| Date | Event | Price |
|---|---|---|
| 3/6/2026 | Sold | $395,000-1.2%$245/sqft |
Source:  Bright MLS #MDHW2056842 Report a problem Bright MLS #MDHW2056842 Report a problem | ||
| 2/10/2026 | Contingent | $399,900$248/sqft |
Source: Bright MLS #MDHW2056842 Report a problem | ||
| 1/28/2026 | Price change | $399,900-2.5%$248/sqft |
Source: Bright MLS #MDHW2056842 Report a problem | ||
| 10/15/2025 | Price change | $410,000-3.5%$255/sqft |
Source: Bright MLS #MDHW2056842 Report a problem | ||
| 8/7/2025 | Price change | $425,000-5.6%$264/sqft |
Source: Bright MLS #MDHW2056842 Report a problem | ||
| 7/24/2025 | Listed for sale | $450,000+50.1%$280/sqft |
Source: Bright MLS #MDHW2056842 Report a problem | ||
| 12/10/2020 | Sold | $299,900$186/sqft |
Source: Public Record Report a problem | ||
| 11/9/2020 | Pending sale | $299,900$186/sqft |
Source: RE/MAX Advantage Realty #MDHW286520 Report a problem | ||
| 11/3/2020 | Price change | $299,900-3.2%$186/sqft |
Source: RE/MAX Advantage Realty #MDHW286520 Report a problem | ||
| 10/16/2020 | Listed for sale | $309,900+9.5%$192/sqft |
Source: RE/MAX Advantage Realty #MDHW286520 Report a problem | ||
| 11/9/2007 | Sold | $283,065$176/sqft |
Source: Public Record Report a problem | ||
Public tax history
| Year | Property taxes | Tax assessment |
|---|---|---|
| 2025 | -- | $337,533 +4.8% |
| 2024 | $3,626 +3.3% | $322,000 +3.3% |
| 2023 | $3,511 +3.4% | $311,800 -3.2% |
| 2022 | $3,396 +3.5% | $322,000 +10.5% |
| 2021 | $3,281 +3.1% | $291,400 +3.1% |
| 2020 | $3,182 +3.2% | $282,600 -3% |
| 2019 | $3,083 -4.3% | $291,400 +10% |
| 2018 | $3,222 -19% | $265,000 |
| 2017 | $3,977 | $265,000 +13.4% |
| 2016 | -- | $233,667 +7.2% |
| 2015 | -- | $218,000 +4.5% |
| 2014 | -- | $208,667 +4.7% |
| 2013 | -- | $199,333 +4.9% |
| 2012 | -- | $190,000 |
| 2011 | -- | $190,000 |
| 2010 | -- | $190,000 -32.1% |
| 2009 | -- | $280,000 |
| 2008 | -- | -- |
Find assessor info on the county website
Neighborhood: 21163
Nearby homes
- $450,0002 bd2 ba1.6k sqft11150 Chambers Ct UNIT Q, Woodstock, MD 21163Sold
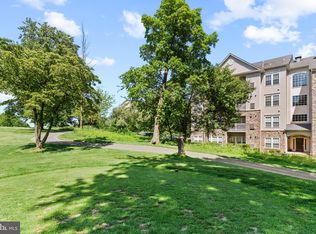
- $400,0002 bd2 ba1.6k sqft11150 Chambers Ct UNIT J, Woodstock, MD 21163Sold
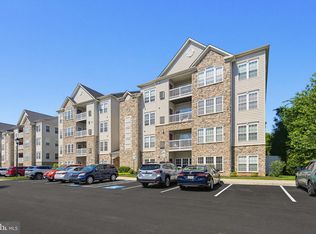
- $380,0002 bd2 ba1.5k sqft11160 Chambers Ct UNIT D, Woodstock, MD 21163Sold

- $435,0002 bd2 ba1.6k sqft11125 Chambers Ct UNIT J, Woodstock, MD 21163Sold
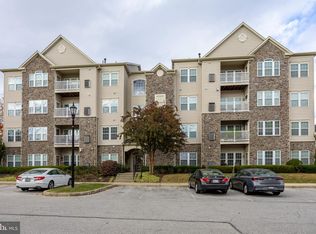
- $410,0002 bd2 ba1.6k sqft11125 Chambers Ct UNIT N, Woodstock, MD 21163Sold
- $405,0002 bd2 ba1.6k sqft11130 Chambers Ct UNIT B, Woodstock, MD 21163Sold
- $405,0002 bd2 ba1.6k sqft11130 Chambers Ct UNIT H, Woodstock, MD 21163Sold
- $370,0002 bd2 ba1.5k sqft11165 Chambers Ct UNIT D, Woodstock, MD 21163Sold
Nearby schools
GreatSchools rating
- 10/10Waverly Elementary SchoolGrades: PK-5Distance: 1.6 mi
- 9/10Mount View Middle SchoolGrades: 6-8Distance: 2.2 mi
- 10/10Marriotts Ridge High SchoolGrades: 9-12Distance: 2.1 mi
Schools provided by the listing agent
- District: Howard County Public Schools
Source: Bright MLS. This data may not be complete. We recommend contacting the local school district to confirm school assignments for this home.
Get a cash offer in 3 minutes
Find out how much your home could sell for in as little as 3 minutes with a no-obligation cash offer.
Estimated market value
$400,300
Get a cash offer in 3 minutes
Find out how much your home could sell for in as little as 3 minutes with a no-obligation cash offer.
Estimated market value
$400,300
- Maryland
- Howard County
- Woodstock
- 21163
- 11150 Chambers Ct Unit H
Nearby cities
Nearby zip codes
Other Woodstock Topics
