Welcome to 11160 Chambers Ct #D in Woodstock. This spacious 2-bedroom, 2-full-bath condo offers comfortable, easy living in a desirable 55+ community, with the added convenience of first-floor access, a private patio, and its own entrance directly from the parking lot. Filled with natural light, the home offers a seamless and inviting layout. The large primary suite features excellent closet space, a well-appointed bathroom with a walk-in shower and double bowl vanity, and a separate sitting nook—ideal for a home office, reading area, or workout space. The second bedroom is located near the front of the condo and offers convenient access to the second full bathroom, providing flexibility for guests or additional living space. The kitchen is equipped with stainless steel appliances and generous cabinetry and counter space. Just off the kitchen is a spacious breakfast area that serves perfectly as a second dining space. From there, step outside to the covered porch—an ideal spot to enjoy warmer weather with private exterior access into the condo. There is a private laundry room with a washer and dryer in the unit. Recent updates include fresh paint and a new oven (2026). Residents of this well-maintained 55+ community enjoy a wide range of amenities, including an in-ground pool, clubhouse, fitness area, tennis courts, bocce ball court, gazebo, and access to the golf course at the Courtyards of Waverly Woods. Conveniently located near shopping, dining, and commuter routes, this home offers the perfect balance of comfort and accessibility. Welcome home!
Sold for $380,000
$380,000
11160 Chambers Ct Unit D, Woodstock, MD 21163
2beds
1,595sqft
Condominium
Built in 2008
-- sqft lot
$382,700 Zestimate®
$238/sqft
$2,820 Estimated rent
Home value
$382,700
$360,000 - $406,000
$2,820/mo
Zestimate® history
Owner options
List your home for rent
$2,820/mo
Rent Zestimate®
Find your next renter with Zillow Rental Manager. Plus, with online applications, you can quickly screen prospective tenants – for free.
$2,820/mo
Rent Zestimate®
Refinance and save
$2,660/mo
Est. payment
Refinancing to a lower rate could help reduce your monthly payments and save thousands over the life of the loan.
$2,660/mo
Est. payment
Explore your selling options
Work with a Zillow partner agent
Leverage their expertise and Zillow's premium Showcase listings to get your home seen by more buyers.
Get startedList with your own agent
Get your home in front of millions of buyers by listing it on Zillow.
Learn how to do itSell it yourself
Take full control of how buyers see your home on Zillow by listing For Sale by Owner (FSBO).
List your homeWhat's special
Separate sitting nookExcellent closet spacePrivate patioFilled with natural lightStainless steel appliancesLarge primary suiteCovered porch
Zillow last checked:
Listing updated:
Listed by:
Julia Neal 410-491-7141,
Cummings & Co. Realtors
Bought with:
Vince Damico, 596758
RE/MAX Advantage Realty
Source: Bright MLS,MLS#: MDHW2062924
Facts & features
Interior
Bedrooms & bathrooms
- Bedrooms: 2
- Bathrooms: 2
- Full bathrooms: 2
- Main level bathrooms: 2
- Main level bedrooms: 2
Basement
- Area: 0
Heating
- Forced Air, Natural Gas
Cooling
- Central Air, Electric
Appliances
- Included: Microwave, Dishwasher, Dryer, Oven/Range - Electric, Refrigerator, Washer, Electric Water Heater
- Laundry: Has Laundry, Washer In Unit, Dryer In Unit, In Unit
Features
- Ceiling Fan(s), Recessed Lighting, Walk-In Closet(s), Bathroom - Walk-In Shower, Entry Level Bedroom, Floor Plan - Traditional, Formal/Separate Dining Room, Kitchen - Table Space, Primary Bath(s)
- Flooring: Carpet, Wood
- Has basement: No
- Has fireplace: No
Interior area
- Total structure area: 1,595
- Total interior livable area: 1,595 sqft
- Finished area above ground: 1,595
- Finished area below ground: 0
Property
Parking
- Parking features: Unassigned, Parking Lot
Accessibility
- Accessibility features: Accessible Entrance, No Stairs
Features
- Levels: Four
- Stories: 4
- Patio & porch: Patio, Roof
- Exterior features: Sidewalks
- Pool features: Community
Details
- Additional structures: Above Grade, Below Grade
- Parcel number: 1403351750
- Zoning: RESIDENTIAL
- Special conditions: Standard
Construction
Type & style
- Home type: Condo
- Property subtype: Condominium
- Attached to another structure: Yes
Materials
- Stone, Vinyl Siding
Condition
- Very Good,Good
- New construction: No
- Year built: 2008
Utilities & green energy
- Sewer: Public Sewer
- Water: Public
Community & HOA
Community
- Condo and coop fee: $320 monthly
- Senior community: Yes
- Subdivision: Courtyards At Waverly Woods East
HOA
- Has HOA: Yes
- Amenities included: Clubhouse, Common Grounds, Community Center, Elevator(s), Fitness Center, Game Room, Gated, Golf Course, Golf Course Membership Available, Meeting Room, Pool, Recreation Facilities, Tennis Court(s)
- Services included: Common Area Maintenance, Maintenance Structure, Maintenance Grounds, Management, Insurance, Pool(s), Reserve Funds, Security, Snow Removal, Trash, Water
- HOA fee: $225 monthly
- HOA name: COURTYARDS AT WAVERLY EAST BY UNLIMITED PM
- Second HOA name: Waverly East Neighborhood By First Real Estate M.
Location
- Region: Woodstock
Financial & listing details
- Price per square foot: $238/sqft
- Tax assessed value: $334,400
- Annual tax amount: $4,862
- Date on market: 3/12/2026
- Listing agreement: Exclusive Right To Sell
- Ownership: Condominium
Price history
| Date | Event | Price |
|---|---|---|
| 5/6/2026 | Sold | $380,000-1.3%$238/sqft |
Source:  Bright MLS #MDHW2062924 Report a problem Bright MLS #MDHW2062924 Report a problem | ||
| 4/11/2026 | Pending sale | $385,000$241/sqft |
Source: Bright MLS #MDHW2062924 Report a problem | ||
| 4/9/2026 | Price change | $385,000-2.5%$241/sqft |
Source: Bright MLS #MDHW2062924 Report a problem | ||
| 3/12/2026 | Listed for sale | $395,000+21.5%$248/sqft |
Source: Bright MLS #MDHW2062924 Report a problem | ||
| 10/8/2021 | Sold | $325,000$204/sqft |
Source: Bright MLS #MDHW2003692 Report a problem | ||
| 9/1/2021 | Pending sale | $325,000$204/sqft |
Source: Bright MLS #MDHW2003692 Report a problem | ||
| 8/20/2021 | Listed for sale | $325,000+23.6%$204/sqft |
Source: Bright MLS #MDHW2003692 Report a problem | ||
| 8/27/2014 | Sold | $263,000-0.8%$165/sqft |
Source: Public Record Report a problem | ||
| 5/21/2014 | Price change | $265,000-1.9%$166/sqft |
Source: Long and Foster #HW8354106 Report a problem | ||
| 3/7/2014 | Listed for sale | $270,000+9.3%$169/sqft |
Source: Long and Foster #HW8354106 Report a problem | ||
| 1/28/2013 | Listing removed | $247,000$155/sqft |
Source: Long and Foster #HW7996764 Report a problem | ||
| 1/24/2013 | Price change | $247,000-1.2%$155/sqft |
Source: Long and Foster #HW7996764 Report a problem | ||
| 11/9/2012 | Listed for sale | $250,000+1%$157/sqft |
Source: Long and Foster #HW7996764 Report a problem | ||
| 6/21/2012 | Listing removed | $247,500$155/sqft |
Source: Long & Foster Real Estate #HW7827453 Report a problem | ||
| 6/8/2012 | Price change | $247,500-1%$155/sqft |
Source: Long & Foster Real Estate #HW7827453 Report a problem | ||
| 4/27/2012 | Listed for sale | $249,900+4.2%$157/sqft |
Source: Long & Foster Real Estate #HW7827453 Report a problem | ||
| 10/9/2011 | Listing removed | $239,900$150/sqft |
Source: RE/MAX ADVANTAGE REALTY #HW7661219 Report a problem | ||
| 9/29/2011 | Price change | $239,900-2.1%$150/sqft |
Source: RE/MAX ADVANTAGE REALTY #HW7661219 Report a problem | ||
| 9/1/2011 | Price change | $245,000-1%$154/sqft |
Source: RE/MAX ADVANTAGE REALTY #HW7661219 Report a problem | ||
| 8/4/2011 | Listed for sale | $247,500-9%$155/sqft |
Source: RE/MAX ADVANTAGE REALTY #HW7661219 Report a problem | ||
| 3/28/2008 | Sold | $272,031$171/sqft |
Source: Public Record Report a problem | ||
Public tax history
| Year | Property taxes | Tax assessment |
|---|---|---|
| 2025 | -- | $334,400 +4.8% |
| 2024 | $3,592 +3.3% | $319,000 +3.3% |
| 2023 | $3,478 +3.4% | $308,867 -3.2% |
| 2022 | $3,364 +3.5% | $319,000 +10.5% |
| 2021 | $3,250 +2.8% | $288,600 +2.8% |
| 2020 | $3,161 +2.9% | $280,733 -2.7% |
| 2019 | $3,072 -4.7% | $288,600 +8.9% |
| 2018 | $3,222 -19% | $265,000 |
| 2017 | $3,977 | $265,000 +13.4% |
| 2016 | -- | $233,667 +7.2% |
| 2015 | -- | $218,000 +3.6% |
| 2014 | -- | $210,333 +3.8% |
| 2013 | -- | $202,667 +3.9% |
| 2012 | -- | $195,000 |
| 2011 | -- | $195,000 |
| 2010 | -- | $195,000 -27.8% |
| 2009 | -- | $270,000 |
Find assessor info on the county website
Neighborhood: 21163
Nearby homes
- $450,0002 bd2 ba1.6k sqft11150 Chambers Ct UNIT Q, Woodstock, MD 21163Sold
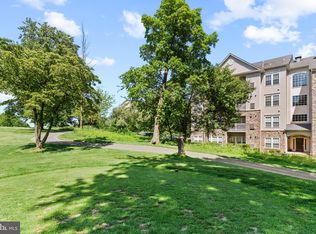
- $400,0002 bd2 ba1.6k sqft11150 Chambers Ct UNIT J, Woodstock, MD 21163Sold
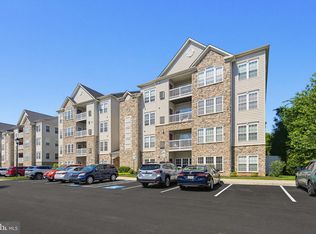
- $395,0002 bd2 ba1.6k sqft11150 Chambers Ct UNIT H, Woodstock, MD 21163Sold

- $370,0002 bd2 ba1.5k sqft11165 Chambers Ct UNIT D, Woodstock, MD 21163Sold
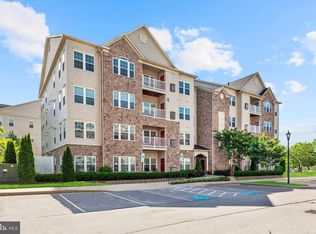
- $384,0002 bd2 ba1.6k sqft11165 Chambers Ct UNIT M, Woodstock, MD 21163Sold
- $435,0002 bd2 ba1.6k sqft11125 Chambers Ct UNIT J, Woodstock, MD 21163Sold
- $410,0002 bd2 ba1.6k sqft11125 Chambers Ct UNIT N, Woodstock, MD 21163Sold
- $430,5002 bd2 ba1.6k sqft11180 Chambers Ct UNIT F, Woodstock, MD 21163Sold
Nearby schools
GreatSchools rating
- 10/10Waverly Elementary SchoolGrades: PK-5Distance: 1.6 mi
- 9/10Mount View Middle SchoolGrades: 6-8Distance: 2.2 mi
- 10/10Marriotts Ridge High SchoolGrades: 9-12Distance: 2.1 mi
Schools provided by the listing agent
- District: Howard County Public Schools
Source: Bright MLS. This data may not be complete. We recommend contacting the local school district to confirm school assignments for this home.
Get a cash offer in 3 minutes
Find out how much your home could sell for in as little as 3 minutes with a no-obligation cash offer.
Estimated market value
$382,700
Get a cash offer in 3 minutes
Find out how much your home could sell for in as little as 3 minutes with a no-obligation cash offer.
Estimated market value
$382,700
- Maryland
- Howard County
- Woodstock
- 21163
- 11160 Chambers Ct Unit D
Nearby cities
Nearby zip codes
Other Woodstock Topics
