Welcome home to 55+ luxury living in the sought after community of Waverly Woods. This condo offers maintenance-free living & a vibrant community suited to fit many lifestyles. Featuring an inviting open floor plan, the unit offers 2 bedrooms & 2 full baths in very good condition. Walking in the front door is so welcoming with the large living area that opens to the dining room, & kitchen with great natural light. The eat-in kitchen features beautiful cherry cabinets, granite counters & wood floors. The primary bedroom includes a large seating area great for an office or reading space. There is also a walk-in closet & attractive bathroom with double sinks, a walk-in shower with a bench, & pretty tile work. The second bedroom is also spacious and the 2nd bathroom includes a bath tub & attractive tile work. You'll also love the porch off the kitchen that can fit a table & chairs or other furniture. Also, the water heater was replaced in 2024. The carpet was just professionally cleaned. Residents of this well-maintained 55+ community love the variety of amenities, including an in-ground pool, pickleball/tennis courts, bocce ball court, clubhouse, fitness area, gazebo, walking paths, & electric vehicle station. There are many welcoming get togethers & parties. A community shopping village with grocery & liquor stores, restaurants, gas station, etc., is less than 5 minutes away. Come take a look! Please note: Cash or Conventional loans only. Not approved for FHA or VA.
Sold for $384,000
$384,000
11165 Chambers Ct Unit M, Woodstock, MD 21163
2beds
1,610sqft
Condominium
Built in 2010
-- sqft lot
$385,400 Zestimate®
$239/sqft
$2,850 Estimated rent
Home value
$385,400
$366,000 - $405,000
$2,850/mo
Zestimate® history
Owner options
List your home for rent
$2,850/mo
Rent Zestimate®
Find your next renter with Zillow Rental Manager. Plus, with online applications, you can quickly screen prospective tenants – for free.
$2,850/mo
Rent Zestimate®
Refinance and save
$2,686/mo
Est. payment
Refinancing to a lower rate could help reduce your monthly payments and save thousands over the life of the loan.
$2,686/mo
Est. payment
Explore your selling options
Work with a Zillow partner agent
Leverage their expertise and Zillow's premium Showcase listings to get your home seen by more buyers.
Get startedList with your own agent
Get your home in front of millions of buyers by listing it on Zillow.
Learn how to do itSell it yourself
Take full control of how buyers see your home on Zillow by listing For Sale by Owner (FSBO).
List your homeWhat's special
Walk-in closetIn-ground poolWood floorsPretty tile workGranite countersBeautiful cherry cabinetsBocce ball court
Zillow last checked:
Listing updated:
Listed by:
Karen Gatzke 410-218-0578,
RE/MAX Solutions
Bought with:
Samuel Kim, SP40001859
Jason Mitchell Group
Source: Bright MLS,MLS#: MDHW2066384
Facts & features
Interior
Bedrooms & bathrooms
- Bedrooms: 2
- Bathrooms: 2
- Full bathrooms: 2
- Main level bathrooms: 2
- Main level bedrooms: 2
Rooms
- Room types: Living Room, Dining Room, Kitchen
Dining room
- Level: Main
Kitchen
- Level: Main
Living room
- Level: Main
Heating
- Forced Air, Natural Gas
Cooling
- Central Air, Ceiling Fan(s), Electric
Appliances
- Included: Gas Water Heater
- Laundry: Main Level, Dryer In Unit, Washer In Unit, In Unit
Features
- Ceiling Fan(s), Chair Railings, Crown Molding, Elevator, Open Floorplan, Eat-in Kitchen, Pantry, Walk-In Closet(s)
- Flooring: Wood, Carpet
- Has basement: No
- Has fireplace: No
Interior area
- Total structure area: 1,610
- Total interior livable area: 1,610 sqft
- Finished area above ground: 1,610
- Finished area below ground: 0
Property
Parking
- Parking features: Parking Lot
Accessibility
- Accessibility features: Accessible Doors, Accessible Hallway(s), Accessible Elevator Installed, Grip-Accessible Features, No Stairs
Features
- Levels: Four
- Stories: 4
- Exterior features: Extensive Hardscape, Sidewalks, Sport Court, Tennis Court(s)
- Pool features: Community
Details
- Additional structures: Above Grade, Below Grade
- Parcel number: 1403355047
- Zoning: PSC
- Special conditions: Standard
Construction
Type & style
- Home type: Condo
- Architectural style: Contemporary
- Property subtype: Condominium
- Attached to another structure: Yes
Materials
- Brick
Condition
- Very Good
- New construction: No
- Year built: 2010
Utilities & green energy
- Sewer: Public Sewer
- Water: Public
Community & HOA
Community
- Features: Pool
- Security: Main Entrance Lock, Security Gate
- Condo and coop fee: $320 monthly
- Senior community: Yes
- Subdivision: Waverly Woods
HOA
- Has HOA: Yes
- Amenities included: Clubhouse, Common Grounds, Elevator(s), Fitness Center, Jogging Path, Meeting Room, Pool, Tennis Court(s), Gated
- Services included: Common Area Maintenance, Maintenance Grounds, Management, Pool(s), Snow Removal, Recreation Facility, Reserve Funds, Security, Trash
- HOA fee: $225 monthly
- HOA name: WAVERLY WOODS
Location
- Region: Woodstock
Financial & listing details
- Price per square foot: $239/sqft
- Tax assessed value: $353,067
- Annual tax amount: $4,907
- Date on market: 4/10/2026
- Listing agreement: Exclusive Agency
- Ownership: Condominium
Price history
| Date | Event | Price |
|---|---|---|
| 5/29/2026 | Sold | $384,000-0.3%$239/sqft |
Source:  Bright MLS #MDHW2066384 Report a problem Bright MLS #MDHW2066384 Report a problem | ||
| 5/12/2026 | Pending sale | $384,999$239/sqft |
Source: Bright MLS #MDHW2066384 Report a problem | ||
| 4/17/2026 | Listed for sale | $384,999$239/sqft |
Source: Bright MLS #MDHW2066384 Report a problem | ||
| 4/17/2026 | Pending sale | $384,999$239/sqft |
Source: Bright MLS #MDHW2066384 Report a problem | ||
| 4/10/2026 | Listed for sale | $384,999+69.9%$239/sqft |
Source: Bright MLS #MDHW2066384 Report a problem | ||
| 5/6/2010 | Sold | $226,585$141/sqft |
Source: Public Record Report a problem | ||
Public tax history
| Year | Property taxes | Tax assessment |
|---|---|---|
| 2025 | -- | $337,533 +4.8% |
| 2024 | $3,626 +3.3% | $322,000 +3.3% |
| 2023 | $3,511 +3.4% | $311,800 -3.2% |
| 2022 | $3,396 +3.5% | $322,000 +10.5% |
| 2021 | $3,281 +1.9% | $291,400 +1.9% |
| 2020 | $3,220 +1.9% | $285,933 -1.9% |
| 2019 | $3,158 -5.6% | $291,400 +6% |
| 2018 | $3,344 -18.7% | $275,000 |
| 2017 | $4,116 | $275,000 +16% |
| 2016 | -- | $237,000 +8.7% |
| 2015 | -- | $218,000 +5.3% |
| 2014 | -- | $207,000 +5.6% |
| 2013 | -- | $196,000 +5.9% |
| 2012 | -- | $185,000 |
| 2011 | -- | $185,000 |
Find assessor info on the county website
Neighborhood: 21163
Nearby homes
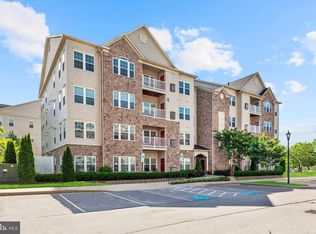
- $370,0002 bd2 ba1.5k sqft11165 Chambers Ct UNIT D, Woodstock, MD 21163Sold
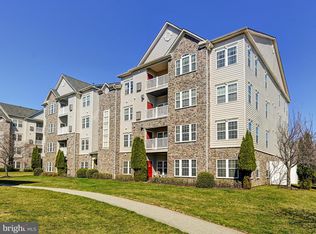
- $450,0002 bd2 ba1.6k sqft11155 Chambers Ct UNIT P, Woodstock, MD 21163Sold
- $400,0002 bd2 ba1.6k sqft11155 Chambers Ct UNIT E, Woodstock, MD 21163Sold

- $380,0002 bd2 ba1.5k sqft11160 Chambers Ct UNIT D, Woodstock, MD 21163Sold

- $385,5002 bd2 ba1.3k sqft11185 Chambers Ct UNIT G, Woodstock, MD 21163Sold
- $379,9002 bd2 ba1.3k sqft11185 Chambers Ct UNIT H, Woodstock, MD 21163For Sale
- $365,0002 bd2 ba1.3k sqft11185 Chambers Ct UNIT Q, Woodstock, MD 21163Sold
- $435,0002 bd2 ba1.6k sqft11125 Chambers Ct UNIT J, Woodstock, MD 21163Sold
Nearby schools
GreatSchools rating
- 10/10Waverly Elementary SchoolGrades: PK-5Distance: 1.6 mi
- 9/10Mount View Middle SchoolGrades: 6-8Distance: 2.2 mi
- 10/10Marriotts Ridge High SchoolGrades: 9-12Distance: 2.1 mi
Schools provided by the listing agent
- District: Howard County Public Schools
Source: Bright MLS. This data may not be complete. We recommend contacting the local school district to confirm school assignments for this home.
Get a cash offer in 3 minutes
Find out how much your home could sell for in as little as 3 minutes with a no-obligation cash offer.
Estimated market value
$385,400
Get a cash offer in 3 minutes
Find out how much your home could sell for in as little as 3 minutes with a no-obligation cash offer.
Estimated market value
$385,400
- Maryland
- Howard County
- Marriottsville
- 21163
- 11165 Chambers Ct Unit M
Nearby cities
Nearby zip codes
Other Marriottsville Topics
