Now reintroduced with thoughtful updates and a refreshed presentation! Welcome home to this sought after 55 plus golf course community, where comfort, convenience, and an active lifestyle come together. This beautifully maintained residence offers true ground level, one level living with no steps and a spacious, thoughtfully designed layout filled with natural light. From the moment you enter, you will appreciate the pride of ownership and the seamless flow of the living spaces. The generous living room, anchored by a cozy corner fireplace, creates a warm and inviting setting for relaxing or gathering with friends. A separate dining area is ideal for hosting, while the well appointed kitchen offers abundant cabinetry, ample counter space, and a bright breakfast nook perfect for morning coffee. The oversized primary suite serves as a private retreat, featuring a comfortable sitting area, a large walk in closet, and a well designed bath with dual vanities and a walk in shower. A spacious second bedroom and additional full bath provide flexibility for guests or a home office. In unit laundry, interior storage, wide doorways, and a recently updated HVAC system add everyday convenience. Enjoy beautifully maintained grounds and a vibrant community atmosphere. Residents have access to resort style amenities including a clubhouse, fitness center, outdoor pool, tennis courts, pickleball, bocce ball, and scenic walking paths that make it easy to stay active and connected. Conveniently located near shopping, dining, and major commuter routes, this home offers the perfect balance of tranquility and accessibility.
Sold for $385,900
Street View
$385,900
11110 Chambers Ct Unit A, Woodstock, MD 21163
2beds
1,595sqft
Condominium
Built in 2006
-- sqft lot
$390,000 Zestimate®
$242/sqft
$2,729 Estimated rent
Home value
$390,000
$367,000 - $413,000
$2,729/mo
Zestimate® history
Owner options
List your home for rent
$2,729/mo
Rent Zestimate®
Find your next renter with Zillow Rental Manager. Plus, with online applications, you can quickly screen prospective tenants – for free.
$2,729/mo
Rent Zestimate®
Refinance and save
$2,693/mo
Est. payment
Refinancing to a lower rate could help reduce your monthly payments and save thousands over the life of the loan.
$2,693/mo
Est. payment
Explore your selling options
Work with a Zillow partner agent
Leverage their expertise and Zillow's premium Showcase listings to get your home seen by more buyers.
Get startedList with your own agent
Get your home in front of millions of buyers by listing it on Zillow.
Learn how to do itSell it yourself
Take full control of how buyers see your home on Zillow by listing For Sale by Owner (FSBO).
List your homeWhat's special
Cozy corner fireplaceLarge walk in closetInterior storageWide doorwaysScenic walking pathsIn unit laundryBeautifully maintained grounds
Zillow last checked:
Listing updated:
Listed by:
Chris Russ 410-908-7723,
The KW Collective
Bought with:
Nicolas Catt, 662080
Keller Williams Realty Centre
Source: Bright MLS,MLS#: MDHW2065218
Facts & features
Interior
Bedrooms & bathrooms
- Bedrooms: 2
- Bathrooms: 2
- Full bathrooms: 2
- Main level bathrooms: 2
- Main level bedrooms: 2
Rooms
- Room types: Living Room, Dining Room, Primary Bedroom, Kitchen, Breakfast Room, Bathroom 1, Bathroom 2
Primary bedroom
- Level: Main
- Area: 240 Square Feet
- Dimensions: 15 X 16
Bathroom 1
- Level: Main
Bathroom 2
- Level: Main
- Area: 165 Square Feet
- Dimensions: 11 X 15
Breakfast room
- Level: Main
- Area: 120 Square Feet
- Dimensions: 10 X 12
Dining room
- Level: Main
- Area: 130 Square Feet
- Dimensions: 10 X 13
Kitchen
- Level: Main
- Area: 110 Square Feet
- Dimensions: 10 X 11
Living room
- Level: Main
- Area: 192 Square Feet
- Dimensions: 12 X 16
Heating
- Central, Forced Air, Natural Gas
Cooling
- Central Air, Electric
Appliances
- Included: Cooktop, Dishwasher, Disposal, Dryer, Washer, Gas Water Heater
- Laundry: Main Level, In Unit
Features
- Breakfast Area, Ceiling Fan(s), Chair Railings, Dining Area, Elevator, Floor Plan - Traditional, Open Floorplan, Kitchen - Country, Eat-in Kitchen, Kitchen - Table Space, Primary Bath(s), Dry Wall, Cathedral Ceiling(s)
- Flooring: Carpet
- Has basement: No
- Number of fireplaces: 1
- Fireplace features: Corner
Interior area
- Total structure area: 1,595
- Total interior livable area: 1,595 sqft
- Finished area above ground: 1,595
- Finished area below ground: 0
Property
Parking
- Parking features: On Street, Off Street, Off Site, Parking Lot
- Has uncovered spaces: Yes
Accessibility
- Accessibility features: Accessible Elevator Installed, Grip-Accessible Features, Accessible Entrance
Features
- Levels: One
- Stories: 1
- Patio & porch: Patio
- Exterior features: Barbecue, Extensive Hardscape, Lighting, Flood Lights, Sidewalks, Sport Court, Tennis Court(s)
- Pool features: Community
Details
- Additional structures: Above Grade, Below Grade
- Parcel number: 1403346986
- Zoning: 0
- Special conditions: Standard
Construction
Type & style
- Home type: Condo
- Architectural style: Colonial
- Property subtype: Condominium
- Attached to another structure: Yes
Materials
- Brick, Brick Front, Concrete, Stone
- Roof: Asphalt
Condition
- New construction: No
- Year built: 2006
Utilities & green energy
- Electric: 120/240V
- Sewer: Public Sewer
- Water: Public
Community & HOA
Community
- Features: Pool
- Condo and coop fee: $320 monthly
- Senior community: Yes
- Subdivision: Waverly Woods
HOA
- Has HOA: Yes
- Amenities included: Clubhouse, Community Center, Elevator(s), Fitness Center, Golf Course, Jogging Path, Pool, Recreation Facilities, Tennis Court(s)
- Services included: All Ground Fee, Maintenance Structure, Pool(s), Recreation Facility, Reserve Funds, Security, Snow Removal, Trash, Water
- HOA fee: $225 monthly
- Second HOA name: Courtyard Waverly
Location
- Region: Woodstock
Financial & listing details
- Price per square foot: $242/sqft
- Tax assessed value: $362,000
- Annual tax amount: $5,299
- Date on market: 3/7/2026
- Listing agreement: Exclusive Agency
- Listing terms: FHA,Conventional,VA Loan,Cash
- Ownership: Condominium
Price history
| Date | Event | Price |
|---|---|---|
| 3/26/2026 | Sold | $385,900+1.6%$242/sqft |
Source:  Bright MLS #MDHW2065218 Report a problem Bright MLS #MDHW2065218 Report a problem | ||
| 3/13/2026 | Contingent | $379,900$238/sqft |
Source: Bright MLS #MDHW2065218 Report a problem | ||
| 3/7/2026 | Listed for sale | $379,9000%$238/sqft |
Source: Bright MLS #MDHW2065218 Report a problem | ||
| 11/17/2025 | Listing removed | $380,000$238/sqft |
Source: Bright MLS #MDHW2053376 Report a problem | ||
| 11/13/2025 | Price change | $380,000-1.3%$238/sqft |
Source: Bright MLS #MDHW2053376 Report a problem | ||
| 10/5/2025 | Price change | $385,000-2.5%$241/sqft |
Source: Bright MLS #MDHW2053376 Report a problem | ||
| 9/5/2025 | Price change | $394,900-1.3%$248/sqft |
Source: Bright MLS #MDHW2053376 Report a problem | ||
| 8/24/2025 | Price change | $399,900-5.9%$251/sqft |
Source: Bright MLS #MDHW2053376 Report a problem | ||
| 8/5/2025 | Price change | $425,000-3.4%$266/sqft |
Source: Bright MLS #MDHW2053376 Report a problem | ||
| 7/30/2025 | Listed for sale | $440,000+60%$276/sqft |
Source: Bright MLS #MDHW2053376 Report a problem | ||
| 9/10/2020 | Sold | $275,000-5.1%$172/sqft |
Source: Public Record Report a problem | ||
| 7/5/2020 | Price change | $289,900-3%$182/sqft |
Source: Corner House Realty #MDHW278368 Report a problem | ||
| 5/16/2020 | Price change | $299,000-5.1%$187/sqft |
Source: Corner House Realty #MDHW278368 Report a problem | ||
| 4/26/2020 | Listed for sale | $315,000-0.2%$197/sqft |
Source: Corner House Realty #MDHW278368 Report a problem | ||
| 10/2/2006 | Sold | $315,757$198/sqft |
Source: Public Record Report a problem | ||
Public tax history
| Year | Property taxes | Tax assessment |
|---|---|---|
| 2025 | -- | $362,000 +0.4% |
| 2024 | $4,058 +7.1% | $360,400 +7.1% |
| 2023 | $3,789 +7.7% | $336,467 -6.6% |
| 2022 | $3,519 +8.3% | $360,400 +24.9% |
| 2021 | $3,250 +2.8% | $288,600 +2.8% |
| 2020 | $3,161 +2.9% | $280,733 -2.7% |
| 2019 | $3,072 -4.7% | $288,600 +8.9% |
| 2018 | $3,222 -19% | $265,000 |
| 2017 | $3,977 | $265,000 +13.4% |
| 2016 | -- | $233,667 +7.2% |
| 2015 | -- | $218,000 +3.6% |
| 2014 | -- | $210,333 +3.8% |
| 2013 | -- | $202,667 +3.9% |
| 2012 | -- | $195,000 |
| 2011 | -- | $195,000 |
| 2010 | -- | $195,000 -40.2% |
| 2009 | -- | $326,250 +4.1% |
| 2008 | -- | $313,500 +4.2% |
| 2007 | -- | $300,750 |
Find assessor info on the county website
Neighborhood: 21163
Nearby homes
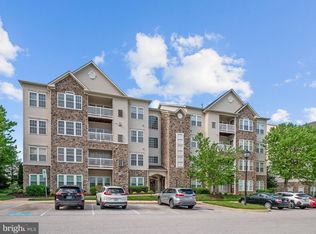
- $430,0002 bd2 ba1.6k sqft11110 Chambers Ct UNIT N, Woodstock, MD 21163Sold
- $400,0002 bd2 ba1.6k sqft11100 Chambers Ct UNIT C, Woodstock, MD 21163Sold

- $397,0002 bd2 ba1.6k sqft11100 Chambers Ct UNIT F, Woodstock, MD 21163Sold
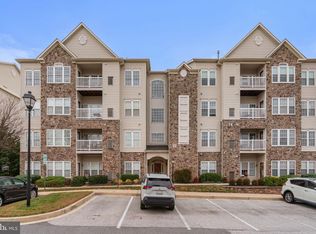
- $410,0002 bd2 ba1.6k sqft11100 Chambers Ct UNIT K, Woodstock, MD 21163Sold

- $430,0002 bd2 ba1.6k sqft11120 Chambers Ct UNIT Q, Woodstock, MD 21163Sold
- $415,0002 bd2 ba1.6k sqft11120 Chambers Ct UNIT E, Woodstock, MD 21163Sold
- $696,7003 bd4 ba4.3k sqft11096 Chambers Ct, Woodstock, MD 21163Off Market
- $435,0002 bd2 ba1.6k sqft11125 Chambers Ct UNIT J, Woodstock, MD 21163Sold
Nearby schools
GreatSchools rating
- 10/10Waverly Elementary SchoolGrades: PK-5Distance: 1.6 mi
- 9/10Mount View Middle SchoolGrades: 6-8Distance: 2.3 mi
- 10/10Marriotts Ridge High SchoolGrades: 9-12Distance: 2.2 mi
Schools provided by the listing agent
- District: Howard County Public School System
Source: Bright MLS. This data may not be complete. We recommend contacting the local school district to confirm school assignments for this home.
Get a cash offer in 3 minutes
Find out how much your home could sell for in as little as 3 minutes with a no-obligation cash offer.
Estimated market value
$390,000
Get a cash offer in 3 minutes
Find out how much your home could sell for in as little as 3 minutes with a no-obligation cash offer.
Estimated market value
$390,000
- Maryland
- Howard County
- Woodstock
- 21163
- 11110 Chambers Ct Unit A
Nearby cities
Nearby zip codes
Other Woodstock Topics
