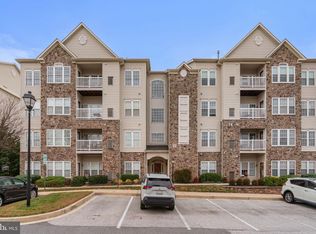
Welcome Home to this highly sought-after 55+ community of Courtyards at Waverly Woods East, where comfort, convenience, and a vibrant lifestyle await. This sunny garden style condo facing the Golf Course Views welcomes you with a secure-entry and elevator to the third level. The original owner has beautifully cared for this home. Its pride in ownership is evident from the minute you step inside. HVAC 2024 - Washer/Dryer 2023 and more! Enjoy over 1,610 square feet of beautifully designed living space, where every detail is meant to make you feel at home. From the moment you enter, the foyer—with hardwood floors and two closets—offers both style and convenience. The spacious living room, anchored by a cozy fireplace, invites relaxation, while the separate dining room is ideal for hosting family and friends. The kitchen shines with stainless steel appliances, ample cabinetry, hardwood floors, Corin counters, a pantry, and direct access to the breakfast room and private balcony—perfect for morning coffee or evening unwinding. The oversized primary suite is a true retreat, featuring a comfortable sitting area, a huge walk-in closet, and a spa-like bath with dual sinks, a walk-in shower, and a linen closet. A versatile second bedroom, an additional full bath, and a dedicated laundry provide comfort and functionality for everyday living. Enjoy the outdoors on your private composite wood balcony—building backs to the Waverly Woods Golf Course with beautiful views. The resort-style amenities include the clubhouse, scenic walking trails, charming gazebos, refreshing pools, tot lot, tennis courts, pickleball court, bocce ball, and more—perfect for warm days and connecting with neighbors. For golf enthusiasts, the nearby Waverly Woods Golf Club offers memberships for an additional fee. Welcome Home!
Sold for $410,000
$410,000
11100 Chambers Ct Unit K, Woodstock, MD 21163
2beds
1,610sqft
Condominium
Built in 2006
-- sqft lot
$418,100 Zestimate®
$255/sqft
$2,748 Estimated rent
Home value
$418,100
$393,000 - $443,000
$2,748/mo
Zestimate® history
Owner options
List your home for rent
$2,748/mo
Rent Zestimate®
Find your next renter with Zillow Rental Manager. Plus, with online applications, you can quickly screen prospective tenants – for free.
$2,748/mo
Rent Zestimate®
Refinance and save
$2,850/mo
Est. payment
Refinancing to a lower rate could help reduce your monthly payments and save thousands over the life of the loan.
$2,850/mo
Est. payment
Explore your selling options
Work with a Zillow partner agent
Leverage their expertise and Zillow's premium Showcase listings to get your home seen by more buyers.
Get startedList with your own agent
Get your home in front of millions of buyers by listing it on Zillow.
Learn how to do itSell it yourself
Take full control of how buyers see your home on Zillow by listing For Sale by Owner (FSBO).
List your homeWhat's special
Cozy fireplaceBeautiful viewsHuge walk-in closetDedicated laundrySunny garden style condoComfortable sitting areaHardwood floors
Zillow last checked:
Listing updated:
Listed by:
Rebecca Lewis 240-603-8418,
Coldwell Banker Realty
Bought with:
Veronica Sniscak, 518595
Compass
Source: Bright MLS,MLS#: MDHW2058190
Facts & features
Interior
Bedrooms & bathrooms
- Bedrooms: 2
- Bathrooms: 2
- Full bathrooms: 2
- Main level bathrooms: 2
- Main level bedrooms: 2
Rooms
- Room types: Living Room, Dining Room, Bedroom 2, Kitchen, Foyer, Breakfast Room, Laundry, Bathroom 2, Primary Bathroom
Bedroom 2
- Features: Flooring - Carpet
- Level: Main
- Area: 165 Square Feet
- Dimensions: 15 x 11
Primary bathroom
- Features: Flooring - Carpet
- Level: Main
- Area: 375 Square Feet
- Dimensions: 25 x 15
Primary bathroom
- Features: Flooring - Ceramic Tile
- Level: Main
- Area: 99 Square Feet
- Dimensions: 9 x 11
Bathroom 2
- Features: Flooring - Ceramic Tile
- Level: Main
- Area: 88 Square Feet
- Dimensions: 8 x 11
Breakfast room
- Level: Main
- Area: 120 Square Feet
- Dimensions: 12 x 10
Dining room
- Level: Main
- Area: 156 Square Feet
- Dimensions: 12 x 13
Foyer
- Features: Flooring - HardWood
- Level: Main
- Area: 154 Square Feet
- Dimensions: 14 x 11
Kitchen
- Level: Main
- Area: 110 Square Feet
- Dimensions: 11 x 10
Laundry
- Level: Main
- Area: 18 Square Feet
- Dimensions: 3 x 6
Living room
- Features: Fireplace - Gas, Flooring - Carpet
- Level: Main
- Area: 195 Square Feet
- Dimensions: 15 x 13
Heating
- Forced Air, Natural Gas
Cooling
- Central Air, Electric
Appliances
- Included: Microwave, Dishwasher, Disposal, Exhaust Fan, Oven/Range - Gas, Refrigerator, Washer, Dryer, Gas Water Heater
- Laundry: Washer In Unit, Dryer In Unit, Laundry Room, In Unit
Features
- Bathroom - Walk-In Shower, Breakfast Area, Ceiling Fan(s), Chair Railings, Crown Molding, Formal/Separate Dining Room, Walk-In Closet(s), Primary Bath(s), Pantry, Kitchen - Gourmet
- Flooring: Carpet, Wood
- Windows: Window Treatments
- Has basement: No
- Has fireplace: No
Interior area
- Total structure area: 1,610
- Total interior livable area: 1,610 sqft
- Finished area above ground: 1,610
- Finished area below ground: 0
Property
Parking
- Parking features: Unassigned, Paved, Private, Lighted, Handicap Parking, Parking Lot
Accessibility
- Accessibility features: Accessible Elevator Installed
Features
- Levels: One
- Stories: 1
- Exterior features: Balcony
- Pool features: Community
- Has view: Yes
- View description: Golf Course, Trees/Woods
Lot
- Features: Adjoins Golf Course
Details
- Additional structures: Above Grade, Below Grade
- Parcel number: 1403346382
- Zoning: RESIDENTIAL
- Special conditions: Standard
- Other equipment: Intercom
Construction
Type & style
- Home type: Condo
- Architectural style: Colonial
- Property subtype: Condominium
- Attached to another structure: Yes
Materials
- Stone, Vinyl Siding
Condition
- New construction: No
- Year built: 2006
Utilities & green energy
- Sewer: Public Sewer
- Water: Public
Community & HOA
Community
- Features: Pool
- Security: Main Entrance Lock, Fire Sprinkler System
- Condo and coop fee: $324 monthly
- Senior community: Yes
- Subdivision: Courtyards At Waverly Woods East
HOA
- Has HOA: Yes
- Amenities included: Common Grounds, Community Center, Elevator(s), Fitness Center, Gated, Golf Course Membership Available, Jogging Path, Pool, Tennis Court(s), Tot Lots/Playground
- Services included: Management, Common Area Maintenance, Maintenance Structure, Trash, Water, Snow Removal, Reserve Funds, Road Maintenance, Maintenance Grounds
- HOA fee: $221 monthly
- HOA name: COURTYARDS AT WAVERLY WOODS EAST NEIGHBORHOOD ASSN
- Second HOA name: Courtyards At Waverly Woods East Condo Assn 1 Inc
Location
- Region: Woodstock
Financial & listing details
- Price per square foot: $255/sqft
- Tax assessed value: $365,400
- Annual tax amount: $5,282
- Date on market: 8/20/2025
- Listing agreement: Exclusive Right To Sell
- Inclusions: Refridgerator, Stove, Dishwasher, Microwave, Washer, Dryer
- Ownership: Condominium
Price history
| Date | Event | Price |
|---|---|---|
| 1/21/2026 | Sold | $410,000$255/sqft |
Source: Public Record Report a problem | ||
| 11/17/2025 | Sold | $410,000-2.4%$255/sqft |
Source:  Bright MLS #MDHW2058190 Report a problem Bright MLS #MDHW2058190 Report a problem | ||
| 11/5/2025 | Pending sale | $420,000$261/sqft |
Source: Bright MLS #MDHW2058190 Report a problem | ||
| 10/20/2025 | Contingent | $420,000$261/sqft |
Source: Bright MLS #MDHW2058190 Report a problem | ||
| 10/18/2025 | Listed for sale | $420,000$261/sqft |
Source: Bright MLS #MDHW2058190 Report a problem | ||
| 10/8/2025 | Contingent | $420,000$261/sqft |
Source: Bright MLS #MDHW2058190 Report a problem | ||
| 9/25/2025 | Price change | $420,000-2.3%$261/sqft |
Source: Bright MLS #MDHW2058190 Report a problem | ||
| 8/20/2025 | Listed for sale | $430,000+53.6%$267/sqft |
Source: Bright MLS #MDHW2058190 Report a problem | ||
| 12/13/2006 | Sold | $279,990$174/sqft |
Source: Public Record Report a problem | ||
Public tax history
| Year | Property taxes | Tax assessment |
|---|---|---|
| 2025 | -- | $365,400 +0.4% |
| 2024 | $4,096 +7.1% | $363,800 +7.1% |
| 2023 | $3,825 +7.6% | $339,667 -6.6% |
| 2022 | $3,553 +8.3% | $363,800 +24.8% |
| 2021 | $3,281 +1.9% | $291,400 +1.9% |
| 2020 | $3,220 +1.9% | $285,933 -1.9% |
| 2019 | $3,158 -5.6% | $291,400 +6% |
| 2018 | $3,344 -18.7% | $275,000 |
| 2017 | $4,116 | $275,000 +16% |
| 2016 | -- | $237,000 +8.7% |
| 2015 | -- | $218,000 +5.3% |
| 2014 | -- | $207,000 +5.6% |
| 2013 | -- | $196,000 +5.9% |
| 2012 | -- | $185,000 |
| 2011 | -- | $185,000 |
| 2010 | -- | $185,000 -40.7% |
| 2009 | -- | $312,000 +2.1% |
| 2008 | -- | $305,666 +2.1% |
| 2007 | -- | $299,333 |
Find assessor info on the county website
Neighborhood: 21163
Nearby homes
- $400,0002 bd2 ba1.6k sqft11100 Chambers Ct UNIT C, Woodstock, MD 21163Sold

- $397,0002 bd2 ba1.6k sqft11100 Chambers Ct UNIT F, Woodstock, MD 21163Sold
- $696,7003 bd4 ba4.3k sqft11096 Chambers Ct, Woodstock, MD 21163Off Market
- $385,9002 bd2 ba1.5k sqft11110 Chambers Ct UNIT A, Woodstock, MD 21163Sold
- $430,0002 bd2 ba1.6k sqft11110 Chambers Ct UNIT N, Woodstock, MD 21163Sold
- $--2 bd2 ba-- sqft11035 Chambers Ct #F320A52C6, Woodstock, MD 21163Off Market
- $--1 bd1 ba-- sqft11035 Chambers Ct #776F18CCB, Woodstock, MD 21163Off Market
- $--1 bd1 ba-- sqft11035 Chambers Ct #1, Woodstock, MD 21163Off Market
Nearby schools
GreatSchools rating
- 10/10Waverly Elementary SchoolGrades: PK-5Distance: 1.6 mi
- 9/10Mount View Middle SchoolGrades: 6-8Distance: 2.3 mi
- 10/10Marriotts Ridge High SchoolGrades: 9-12Distance: 2.2 mi
Schools provided by the listing agent
- District: Howard County Public Schools
Source: Bright MLS. This data may not be complete. We recommend contacting the local school district to confirm school assignments for this home.
Get a cash offer in 3 minutes
Find out how much your home could sell for in as little as 3 minutes with a no-obligation cash offer.
Estimated market value
$418,100
Get a cash offer in 3 minutes
Find out how much your home could sell for in as little as 3 minutes with a no-obligation cash offer.
Estimated market value
$418,100
- Maryland
- Howard County
- Woodstock
- 21163
- 11100 Chambers Ct Unit K
Nearby cities
Nearby zip codes
Other Woodstock Topics
