Pristinely maintained by its original owners, this luxury townhome is nestled in an exceptional active-adult golf course community. Offering a vibrant lifestyle, the community features an array of amenities, including a sparkling pool, pickleball and tennis courts, a championship golf course, and a welcoming clubhouse. Inside, natural light pours into a beautifully appointed interior, highlighting the stunning hardwood floors, elegant crown molding, custom window treatments, and plush carpeting. Numerous updates reflect the home’s impeccable care, including the HVAC system, refrigerator, double wall ovens, water heater, washer and dryer, and InSinkErator Evolution Garbage Disposal 1.5hp. The spacious kitchen is a chef’s delight, showcasing granite countertops, 42-inch display cabinetry, a walk-in pantry, and a center island, perfect for creating culinary masterpieces. Adjacent is a casual dining area ideal for relaxed meals. With its soaring vaulted ceiling, the family room invites effortless entertaining or cozy evenings with loved ones. Step out onto the deck to enjoy serene moments with your evening tea. The main level primary suite is a true retreat, featuring a tray ceiling with crown molding, a generous walk-in closet, and a spa-like bath. Indulge in the Jacuzzi, dual vanities, and oversized glass-enclosed shower with dual four-way shower heads and seating. Upstairs, two inviting bedrooms, each with a walk-in closet, share a dual-entry bath. A loft area overlooking the family room offers added charm and versatility. The lower level provides endless possibilities and is equipped with rough-in plumbing for a full bathroom and wet bar and includes walk-out stair access. This space is ready to be transformed to suit your vision, making it perfect for multi-generational living or additional recreational needs. This remarkable home epitomizes comfort, elegance, and thoughtful design. Don’t miss your chance to own a piece of perfection in this sought-after community.
Sold for $700,000
$700,000
2806 English Bond Ct #96, Woodstock, MD 21163
3beds
3,758sqft
Townhouse
Built in 2009
-- sqft lot
$710,000 Zestimate®
$186/sqft
$3,647 Estimated rent
Home value
$710,000
$660,000 - $760,000
$3,647/mo
Zestimate® history
Owner options
List your home for rent
$3,647/mo
Rent Zestimate®
Find your next renter with Zillow Rental Manager. Plus, with online applications, you can quickly screen prospective tenants – for free.
$3,647/mo
Rent Zestimate®
Refinance and save
$4,657/mo
Est. payment
Refinancing to a lower rate could help reduce your monthly payments and save thousands over the life of the loan.
$4,657/mo
Est. payment
Explore your selling options
Work with a Zillow partner agent
Leverage their expertise and Zillow's premium Showcase listings to get your home seen by more buyers.
Get startedList with your own agent
Get your home in front of millions of buyers by listing it on Zillow.
Learn how to do itSell it yourself
Take full control of how buyers see your home on Zillow by listing For Sale by Owner (FSBO).
List your homeWhat's special
Sparkling poolLoft areaGenerous walk-in closetCustom window treatmentsOversized glass-enclosed showerElegant crown moldingSoaring vaulted ceiling
Zillow last checked:
Listing updated:
Listed by:
Creig Northrop 410-531-0321,
Northrop Realty
Bought with:
Soon Park, 322298
Crown Real Estate, LLC.
Source: Bright MLS,MLS#: MDHW2048240
Facts & features
Interior
Bedrooms & bathrooms
- Bedrooms: 3
- Bathrooms: 3
- Full bathrooms: 2
- 1/2 bathrooms: 1
- Main level bathrooms: 2
- Main level bedrooms: 1
Rooms
- Room types: Living Room, Dining Room, Primary Bedroom, Bedroom 2, Bedroom 3, Kitchen, Family Room, Basement, Foyer, Loft, Utility Room
Basement
- Area: 1792
Heating
- Forced Air, Programmable Thermostat, Zoned, Natural Gas
Cooling
- Central Air, Programmable Thermostat, Zoned, Electric
Appliances
- Included: Cooktop, Dishwasher, Disposal, Energy Efficient Appliances, Exhaust Fan, Double Oven, Oven/Range - Gas, Refrigerator, Stainless Steel Appliance(s), Water Dispenser, Water Heater, Gas Water Heater
- Laundry: Has Laundry, Main Level
Features
- Bathroom - Walk-In Shower, Breakfast Area, Combination Dining/Living, Crown Molding, Dining Area, Entry Level Bedroom, Open Floorplan, Eat-in Kitchen, Kitchen - Gourmet, Kitchen Island, Kitchen - Table Space, Primary Bath(s), Recessed Lighting, Upgraded Countertops, Walk-In Closet(s), 2 Story Ceilings, Dry Wall, High Ceilings, Vaulted Ceiling(s)
- Flooring: Carpet, Ceramic Tile, Concrete, Hardwood, Wood
- Doors: Insulated
- Windows: Atrium, Screens, Window Treatments
- Basement: Space For Rooms,Sump Pump,Walk-Out Access,Windows,Rough Bath Plumb
- Has fireplace: No
Interior area
- Total structure area: 4,700
- Total interior livable area: 3,758 sqft
- Finished area above ground: 2,908
- Finished area below ground: 850
Property
Parking
- Total spaces: 4
- Parking features: Garage Faces Front, Oversized, Garage Door Opener, Asphalt, Attached, Driveway
- Attached garage spaces: 2
- Uncovered spaces: 2
Accessibility
- Accessibility features: Other
Features
- Levels: Three
- Stories: 3
- Patio & porch: Deck
- Exterior features: Lighting, Sidewalks, Street Lights
- Pool features: Community
- Has spa: Yes
- Spa features: Bath
Details
- Additional structures: Above Grade, Below Grade
- Parcel number: 1403354652
- Zoning: PSC
- Special conditions: Standard
Construction
Type & style
- Home type: Townhouse
- Architectural style: Colonial
- Property subtype: Townhouse
Materials
- Stone, Vinyl Siding
- Foundation: Other
- Roof: Architectural Shingle,Asphalt,Shingle
Condition
- Excellent
- New construction: No
- Year built: 2009
Utilities & green energy
- Sewer: Public Sewer
- Water: Public
Green energy
- Energy efficient items: Appliances
Community & HOA
Community
- Features: Pool
- Security: Main Entrance Lock, Smoke Detector(s), Fire Sprinkler System
- Condo and coop fee: $187 monthly
- Senior community: Yes
- Subdivision: Courtyards At Waverly Woods East
HOA
- Has HOA: Yes
- Amenities included: Community Center, Pool, Tennis Court(s)
- Services included: Common Area Maintenance, Pool(s), Recreation Facility
- HOA fee: $237 monthly
Location
- Region: Woodstock
Financial & listing details
- Price per square foot: $186/sqft
- Tax assessed value: $579,900
- Annual tax amount: $8,793
- Date on market: 1/15/2025
- Listing agreement: Exclusive Right To Sell
- Ownership: Condominium
Price history
| Date | Event | Price |
|---|---|---|
| 2/28/2025 | Sold | $700,000$186/sqft |
Source:  Bright MLS #MDHW2048240 Report a problem Bright MLS #MDHW2048240 Report a problem | ||
| 1/28/2025 | Pending sale | $700,000$186/sqft |
Source: Bright MLS #MDHW2048240 Report a problem | ||
| 1/15/2025 | Listed for sale | $700,000+60.1%$186/sqft |
Source:  Long & Foster Broker Feed #MDHW2048240 Report a problem Long & Foster Broker Feed #MDHW2048240 Report a problem | ||
| 12/17/2009 | Sold | $437,225$116/sqft |
Source: Public Record Report a problem | ||
Public tax history
| Year | Property taxes | Tax assessment |
|---|---|---|
| 2025 | -- | $618,467 +6.7% |
| 2024 | $6,530 +1.8% | $579,900 +1.8% |
| 2023 | $6,416 +1.8% | $569,833 -1.7% |
| 2022 | $6,303 +1.8% | $579,900 +5.5% |
| 2021 | $6,190 +3.9% | $549,700 +3.9% |
| 2020 | $5,960 +4% | $529,300 -3.7% |
| 2019 | $5,730 -3.5% | $549,700 +12.5% |
| 2018 | $5,940 -15.9% | $488,500 |
| 2017 | $7,066 | $488,500 +2.5% |
| 2016 | -- | $476,433 +1.3% |
| 2015 | -- | $470,400 +3.8% |
| 2014 | -- | $452,967 +4% |
| 2013 | -- | $435,533 +4.2% |
| 2012 | -- | $418,100 |
| 2011 | -- | $418,100 |
| 2010 | -- | $418,100 |
Find assessor info on the county website
Neighborhood: 21163
Nearby homes
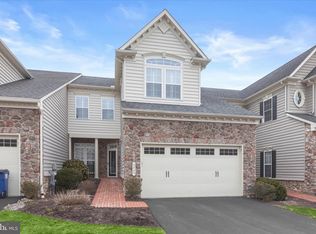
- $750,0003 bd-- ba3k sqft2805 English Bond Ct #91, Woodstock, MD 21163Sold
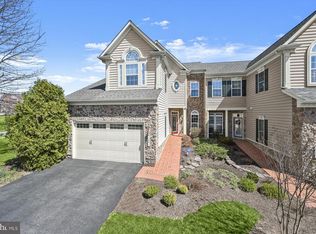
- $705,0004 bd4 ba3.7k sqft2801 English Bond Ct #93, Woodstock, MD 21163Sold
- $---- bd-- ba-- sqftChambers Ct, Woodstock, MD 21163Off Market
- $385,5002 bd2 ba1.3k sqft11185 Chambers Ct UNIT G, Woodstock, MD 21163Sold

- $379,9002 bd2 ba1.3k sqft11185 Chambers Ct UNIT H, Woodstock, MD 21163For Sale
- $365,0002 bd2 ba1.3k sqft11185 Chambers Ct UNIT Q, Woodstock, MD 21163Sold
- $644,2004 bd3 ba3k sqft2910 Evening Dew Dr #64, Woodstock, MD 21163Off Market
- $745,0004 bd4 ba3k sqft2922 Evening Dew Dr #67, Woodstock, MD 21163Sold
Nearby schools
GreatSchools rating
- 10/10Waverly Elementary SchoolGrades: PK-5Distance: 1.5 mi
- 9/10Mount View Middle SchoolGrades: 6-8Distance: 2.3 mi
- 10/10Marriotts Ridge High SchoolGrades: 9-12Distance: 2.2 mi
Schools provided by the listing agent
- Elementary: Waverly
- Middle: Mount View
- High: Marriotts Ridge
- District: Howard County Public School System
Source: Bright MLS. This data may not be complete. We recommend contacting the local school district to confirm school assignments for this home.
Get a cash offer in 3 minutes
Find out how much your home could sell for in as little as 3 minutes with a no-obligation cash offer.
Estimated market value
$710,000
Get a cash offer in 3 minutes
Find out how much your home could sell for in as little as 3 minutes with a no-obligation cash offer.
Estimated market value
$710,000
- Maryland
- Howard County
- Marriottsville
- 21163
- 2806 English Bond Ct Unit 96
Nearby cities
Nearby zip codes
Other Marriottsville Topics
