Magnificent second-floor condo in a secure elevator building in sought-after Waverly Woods! This turn-key unit boasts brand-new carpet (July 2026), fresh paint, updated lights, and modern bedroom ceiling fans (July 2026). Enjoy an expansive open floor plan highlighted by recessed lighting, crown moldings, tray ceilings, and a cozy gas fireplace with access to the private screened-in balcony. The eat-in kitchen features ample cabinet storage, a pantry, brand-new GE gas range (July 2026), GE microwave (May 2025), garbage disposal (2022), and a Bosch dishwasher. The spacious primary suite offers a walk-in closet, double-sink vanity, and soaking tub, while the second bedroom features large closet space adjacent to a full hall bath. Dedicated laundry room includes an LG dryer, LG washing machine, replaced dryer vent (Nov 2024), and extra storage. EV chargers on-site! Key Updates: Water Heater (Nov 2020), 10-Yr Battery CO Alarm & Hardwired Smoke/CO Alarms (May 2021), Kenmore Elite Grab-N-Go Refrigerator w/ Ice Maker (Compressor under warranty, replaced 2021). Resort-style community amenities include a golf course, tennis courts, pool, splash pad, and playground. Unbeatable location near shopping, dining, Rt. 29, and I-70. Schedule your showing today!
Pending
$385,000
2100 Ganton Grn Unit B-205, Woodstock, MD 21163
2beds
1,423sqft
Condominium
Built in 1999
-- sqft lot
$382,500 Zestimate®
$271/sqft
$419/mo HOA
What's special
Extra storageCozy gas fireplaceWalk-in closetDouble-sink vanityTray ceilingsRecessed lightingCrown moldings
- 36 days
- 439
- 21
Zillow last checked:
Listing updated:
Listed by:
Jack Cooper 443-955-1227,
Jack Cooper Realty 443-955-1227
Source: Bright MLS,MLS#: MDHW2072182
Facts & features
Interior
Bedrooms & bathrooms
- Bedrooms: 2
- Bathrooms: 2
- Full bathrooms: 2
- Main level bathrooms: 2
- Main level bedrooms: 2
Rooms
- Room types: Living Room, Dining Room, Primary Bedroom, Bedroom 2, Kitchen, Foyer, Laundry, Primary Bathroom, Full Bath
Primary bedroom
- Features: Ceiling Fan(s), Flooring - Carpet, Walk-In Closet(s)
- Level: Main
- Area: 180 Square Feet
- Dimensions: 12 X 15
Bedroom 2
- Features: Flooring - Carpet
- Level: Main
- Area: 165 Square Feet
- Dimensions: 15 X 11
Primary bathroom
- Features: Bathroom - Tub Shower
- Level: Main
- Area: 96 Square Feet
- Dimensions: 12 X 8
Dining room
- Level: Main
- Area: 150 Square Feet
- Dimensions: 10 X 15
Foyer
- Level: Main
- Area: 60 Square Feet
- Dimensions: 6 X 10
Other
- Level: Main
- Area: 56 Square Feet
- Dimensions: 7 X 8
Kitchen
- Features: Pantry
- Level: Main
- Area: 195 Square Feet
- Dimensions: 15 X 13
Laundry
- Level: Main
- Area: 60 Square Feet
- Dimensions: 6 X 10
Living room
- Level: Main
- Area: 460 Square Feet
- Dimensions: 23 X 20
Heating
- Forced Air, Natural Gas, Electric
Cooling
- Central Air, Electric
Appliances
- Included: Washer, Dryer, Dishwasher, Refrigerator, Ice Maker, Microwave, Exhaust Fan, Oven/Range - Gas, Gas Water Heater
- Laundry: Dryer In Unit, Has Laundry, Washer In Unit, Laundry Room, In Unit
Features
- Bathroom - Tub Shower, Bathroom - Stall Shower, Ceiling Fan(s), Entry Level Bedroom, Open Floorplan, Pantry, Primary Bath(s), Recessed Lighting, Soaking Tub, Breakfast Area, Chair Railings, Combination Dining/Living, Crown Molding, Dining Area, Elevator, Formal/Separate Dining Room, Kitchen - Gourmet, Kitchen - Table Space, Upgraded Countertops, Walk-In Closet(s)
- Flooring: Carpet, Ceramic Tile
- Doors: Sliding Glass
- Windows: Double Pane Windows
- Has basement: No
- Number of fireplaces: 1
- Fireplace features: Glass Doors, Gas/Propane
Interior area
- Total structure area: 1,423
- Total interior livable area: 1,423 sqft
- Finished area above ground: 1,423
- Finished area below ground: 0
Video & virtual tour
Property
Parking
- Parking features: General Common Elements, Lighted, Paved, Unassigned, Off Street, Parking Lot
Accessibility
- Accessibility features: Accessible Hallway(s), Accessible Elevator Installed
Features
- Levels: One
- Stories: 1
- Patio & porch: Breezeway, Screened, Deck
- Exterior features: Extensive Hardscape, Lighting, Flood Lights, Sidewalks, Street Lights
- Pool features: Community
- Has view: Yes
- View description: Garden
Lot
- Features: Suburban
Details
- Additional structures: Above Grade, Below Grade
- Parcel number: 1403329003
- Zoning: RA15
- Zoning description: Residential
- Special conditions: Standard
Construction
Type & style
- Home type: Condo
- Architectural style: Other
- Property subtype: Condominium
- Attached to another structure: Yes
Materials
- Vinyl Siding, Block, Brick
Condition
- Excellent
- New construction: No
- Year built: 1999
Utilities & green energy
- Sewer: Public Sewer
- Water: Public
- Utilities for property: Broadband
Community & HOA
Community
- Features: Pool
- Condo and coop fee: $395 monthly
- Subdivision: Waverly Woods
HOA
- Has HOA: Yes
- Amenities included: Common Grounds, Community Center, Clubhouse, Elevator(s), Tot Lots/Playground, Tennis Court(s), Golf Course Membership Available, Putting Green, Pool, Cable TV, Storage, Golf Course, Pool Mem Avail, Recreation Facilities
- Services included: Custodial Services Maintenance, Maintenance Grounds, Snow Removal, Common Area Maintenance, Maintenance Structure, Management, Pool(s), Recreation Facility, Reserve Funds, Road Maintenance, Sewer, Water
- HOA fee: $71 quarterly
- HOA name: WAVERLY WOOD OWNERS ASSOCIATION
- Second HOA name: The Fairway Courtyards At Waverly Woods, A Condomi
Location
- Region: Woodstock
Financial & listing details
- Price per square foot: $271/sqft
- Tax assessed value: $328,167
- Annual tax amount: $5,196
- Date on market: 7/29/2026
- Listing agreement: Exclusive Right To Sell
- Listing terms: Cash,Conventional,FHA,VA Loan,Private Financing Available
- Ownership: Condominium
Estimated market value
$382,500
$363,000 - $402,000
$2,683/mo
Price history
| Date | Event | Price |
|---|---|---|
| 8/16/2026 | Pending sale | $385,000$271/sqft |
Source:  Bright MLS #MDHW2072182 Report a problem Bright MLS #MDHW2072182 Report a problem | ||
| 7/29/2026 | Listed for sale | $385,000+57.1%$271/sqft |
Source: Bright MLS #MDHW2072182 Report a problem | ||
| 8/31/2012 | Sold | $245,000-5.8%$172/sqft |
Source: Public Record Report a problem | ||
| 6/1/2012 | Listed for sale | $260,000+15.6%$183/sqft |
Source: Long and Foster #HW7852624 Report a problem | ||
| 5/5/2011 | Sold | $225,000+42.3%$158/sqft |
Source: Public Record Report a problem | ||
| 2/4/1999 | Sold | $158,070$111/sqft |
Source: Public Record Report a problem | ||
Public tax history
| Year | Property taxes | Tax assessment |
|---|---|---|
| 2025 | $4,944 +49.8% | $310,633 +6% |
| 2024 | $3,300 +4.4% | $293,100 +4.4% |
| 2023 | $3,161 +4.6% | $280,767 -4.2% |
| 2022 | $3,023 +4.8% | $293,100 +14.4% |
| 2021 | $2,884 +2.8% | $256,100 +2.8% |
| 2020 | $2,804 +2.9% | $249,067 -2.7% |
| 2019 | $2,725 -4.6% | $256,100 +9% |
| 2018 | $2,858 -19.8% | $235,000 |
| 2017 | $3,563 | $235,000 +4.4% |
| 2016 | -- | $225,000 +2.3% |
| 2015 | -- | $220,000 +1.5% |
| 2014 | -- | $216,667 +1.6% |
| 2013 | -- | $213,333 +1.6% |
| 2012 | -- | $210,000 |
| 2011 | -- | $210,000 |
| 2010 | -- | $210,000 -35.9% |
| 2009 | -- | $327,420 +9.6% |
| 2008 | -- | $298,860 +10.6% |
| 2007 | -- | $270,300 +11.8% |
| 2006 | -- | $241,740 +11.1% |
| 2005 | -- | $217,566 +12.5% |
| 2004 | -- | $193,393 +14.3% |
| 2003 | -- | $169,220 +2.8% |
| 2002 | -- | $164,552 +2.9% |
| 2001 | -- | $159,886 |
Find assessor info on the county website
Monthly payment
Est. payment
Payment breakdown
Explore the cost of this home by adjusting the details. Changes won't be saved.Climate risks
Neighborhood: 21163
Nearby schools
Schools provided by the listing agent
- Elementary: Waverly
- Middle: Mount View
- High: Marriotts Ridge
- District: Howard County Public Schools
Source: Bright MLS. This data may not be complete. We recommend contacting the local school district to confirm school assignments for this home.
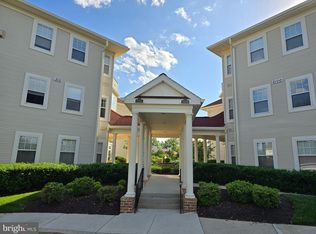
- $364,0002 bd2 ba1.3k sqft2100 Ganton Grn UNIT B-104, Woodstock, MD 21163Sold
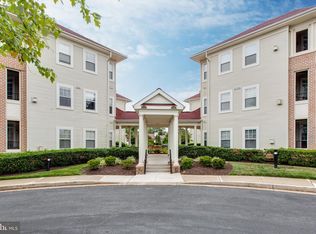
- $375,0003 bd2 ba1.4k sqft2100 Ganton Grn UNIT B-202, Woodstock, MD 21163Sold
- $365,0002 bd2 ba1.4k sqft2100 Ganton Grn UNIT B-305, Woodstock, MD 21163Sold

- $370,0002 bd2 ba1.4k sqft2100 Ganton Grn APT 101, Woodstock, MD 21163Sold

Similar homes
- $369,9002 bd2 ba1.3k sqft11185 Chambers Ct Unit H, Woodstock, MD 21163For Sale

 MLS ID #MDHW2069792, Bob Lucido, Keller Williams Lucido Agency. Bright MLS
 - $380,0003 bd2 ba1.7k sqft2500 Kensington Gdns Unit 405, Ellicott City, MD 21043For Sale
 MLS ID #MDHW2067916, Vicki Finn, Keller Williams Realty Centre. Bright MLS
 - $350,0002 bd3 ba1.4k sqft4942 Columbia Road 6 #6-39, Columbia, MD 21044For Sale
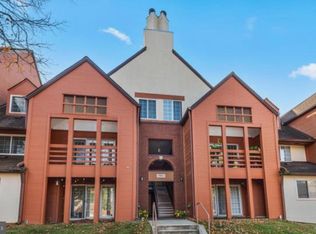 MLS ID #MDHW2067790, Juanita Matthews, EXP Realty, LLC. Bright MLS
 - $439,9902 bd2 ba1.5k sqftEllicott Mills, Ellicott City, MD 21043For Sale
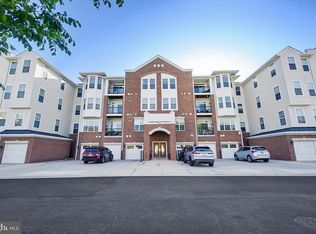 MLS ID #MDHW2068240, Katelyn Moon, Realty 1 Maryland, LLC. Bright MLS
 - $375,0003 bd3 ba1.6k sqft4800 Simonds Dr, Owings Mills, MD 21117For SaleMLS ID #MDBC2171332, Mitch Toland, Redfin Corp. Bright MLS
- $399,9003 bd3 ba1.5k sqft9847 Bon Haven Ln, Owings Mills, MD 21117For SaleMLS ID #MDBC2173744, Daniel McDevitt, Cummings & Co. Realtors. Bright MLS
- $449,5002 bd2 ba1.6k sqftWhitney Town Cen, Columbia, MD 21044For SaleMLS ID #MDHW2067656, Stephanie McClellan, Northrop Realty. Bright MLS
- $399,9002 bd2 ba1.4k sqft7101 Travertine Dr Unit 308, Baltimore, MD 21209For SaleMLS ID #MDBC2167880, Carole Glick, Long & Foster Real Estate, Inc.. Bright MLS
- $389,9004 bd3 ba1.3k sqft42 Winters Ln, Baltimore, MD 21228For SaleMLS ID #MDBC2173460, Dan Drechsler, Douglas Realty, LLC. Bright MLS
- $360,0002 bd2 ba1.1k sqft7724 Mayfair Cir, Ellicott City, MD 21043For SaleMLS ID #MDHW2073290, Courtney Odum-Duncan, RE/MAX Realty Group. Bright MLS
- $405,0002 bd3 ba1.7k sqft9303 Seney Ln #549, Owings Mills, MD 21117For SaleMLS ID #MDBC2159800, Mark McNeill, Long & Foster Real Estate, Inc.. Bright MLS
- $395,0003 bd4 ba1.4k sqft3509 Hillsmere Rd, Baltimore, MD 21207For SaleMLS ID #MDBC2169832, Wendy Slaughter, Samson Properties. Bright MLS
- $305,5002 bd2 ba1.9k sqft4650 Alcott Way Unit 302, Owings Mills, MD 21117For SaleMLS ID #MDBC2172934, Katie Katzenberger Rubin, Keller Williams Realty Centre. Bright MLS
- $309,9002 bd2 ba1.8k sqftBeckett Green, Owings Mills, MD 21117For SaleMLS ID #MDBC2159262, Ms. Ronni Danielle Cannady, Samson Properties. Bright MLS
- $299,0002 bd2 ba1.5k sqftBeckett Green, Owings Mills, MD 21117For SaleMLS ID #MDBC2163456, James Weiskerger, Next Step Realty. Bright MLS
- $300,0002 bd2 ba1.2k sqftTanglewood At Ru, Laurel, MD 20724For SaleMLS ID #MDAA2153360, Seema Rodriguez, RE/MAX Realty Centre, Inc.. Bright MLS
- $399,0004 bd2 ba1.2k sqft222 Glen Rd, Glen Burnie, MD 21060For SaleMLS ID #MDAA2153910, Ms. Terri Murray, RE/MAX Executive. Bright MLS
- $400,0002 bd2 ba1.5k sqft7208 Paperbark Ter, Laurel, MD 20707For SaleMLS ID #MDPG2208822, Wemmy Collins, Redfin Corp. Bright MLS
- $429,9002 bd2 ba1.4k sqft7201 Travertine Dr Unit 104, Baltimore, MD 21209For SaleMLS ID #MDBC2167140, Richard Waxman, Cummings & Co. Realtors. Bright MLS
- $449,0002 bd2 ba1.4k sqftThe Highlands At Quarry Lake, Baltimore, MD 21209For SaleMLS ID #MDBC2171656, Laurie Karll, LPT Realty, LLC. Bright MLS
