Skip main navigation
Sold for $365,000
  • $365,000

    2100 Ganton Grn Unit B-305, Woodstock, MD 21163

    2beds
    1,423sqft
    Condominium
    Built in 1999
    -- sqft lot
    $379,900 Zestimate®
    $257/sqft
    $2,617 Estimated rent

    Home value

    $379,900

    $361,000 - $399,000

    $2,617/mo

    Zestimate® history
    Loading
    Loading...

    Owner options

    List your home for rent

    $2,617/mo

    Rent Zestimate®

    Find your next renter with Zillow Rental Manager. Plus, with online applications, you can quickly screen prospective tenants – for free.

    Learn more

    $2,617/mo

    Rent Zestimate®

    Refinance and save

    $2,379/mo

    Est. payment

    Refinancing to a lower rate could help reduce your monthly payments and save thousands over the life of the loan.

    See today's rates

    $2,379/mo

    Est. payment

    Explore your selling options

    Work with a Zillow partner agent

    Leverage their expertise and Zillow's premium Showcase listings to get your home seen by more buyers.

    Get started

    List with your own agent

    Get your home in front of millions of buyers by listing it on Zillow.

    Learn how to do it

    Sell it yourself

    Take full control of how buyers see your home on Zillow by listing For Sale by Owner (FSBO).

    List your home

    What's special

    Gas fireplaceSought-after waverly woodsNew carpetNew roofFresh paintSplash padSpacious bedroom
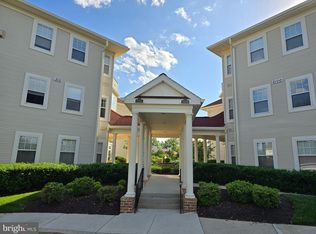
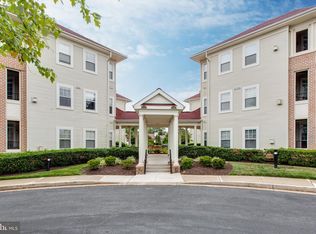

    Magnificent third floor condo in a secure elevator building in sought-after Waverly Woods! As you enter you are greeted with a bright spacious open floor plan with new carpet and fresh paint. This unit features updated modern fixtures and amenities with recessed lighting, crown moldings and tray ceilings. Entertain guests in the living room with built in shelving and a gas fireplace to cozy up in front of on a cold winter night! Wine and dine guests in the separate dining area. The kitchen features ceramic tile floors, granite countertops, tile backsplash, tons of cabinets and stainless steel appliances. The spacious Primary suite features dual closets, double vanities and a soaking tub to relax in after a long day. A second spacious bedroom with built-ins is perfect for guests and there is a hall bathroom with a stand up shower. The large laundry room is conveniently located in the hall with a full size washer and dryer, and provides lots of room for storage. Enjoy a cup of coffee and watch the sunrise on your screened-in balcony. Community amenities include a golf course, tennis courts, in ground pool, splash pad, and playground. One detached garage parking space included with the unit! Updates to the unit/building include a new roof (2022) and HVAC (2021). Convenient to shopping and restaurants, Old Frederick Road, Route 29 and I-70. Don’t miss out! Schedule your showing today!

    Zillow last checked:

    Listing updated:

    Listed by:

    Michael Schiff 410-415-1404,

    EXP Realty, LLC,

    Listing Team: The Schiff Home Team, Co-Listing Agent: Alyssa Post 410-591-7916,

    EXP Realty, LLC

    Bought with:

    Kimmye Stradone, 658454

    Berkshire Hathaway HomeServices PenFed Realty

    Source: Bright MLS,MLS#: MDHW2033408MLS Logo

    Facts & features

    Interior

    Bedrooms & bathrooms
    • Bedrooms: 2
    • Bathrooms: 2
    • Full bathrooms: 2
    • Main level bathrooms: 2
    • Main level bedrooms: 2
    Basement
    • Area: 0
    Heating
    • Forced Air, Natural Gas
    Cooling
    • Central Air, Electric
    Appliances
    • Included: Dishwasher, Disposal, Dryer, Refrigerator, Exhaust Fan, Ice Maker, Intercom, Oven/Range - Gas, Washer, Microwave, Stainless Steel Appliance(s), Water Heater, Gas Water Heater
    • Laundry: Has Laundry, In Unit
    Features
    • Breakfast Area, Built-in Features, Crown Molding, Entry Level Bedroom, Family Room Off Kitchen, Open Floorplan, Primary Bath(s), Recessed Lighting, Upgraded Countertops, Ceiling Fan(s), Combination Dining/Living, Dining Area, Formal/Separate Dining Room, Eat-in Kitchen, Kitchen - Table Space, Pantry, Bathroom - Stall Shower, Bathroom - Tub Shower
    • Flooring: Carpet, Ceramic Tile
    • Doors: Insulated, Six Panel
    • Windows: Insulated Windows, Screens
    • Has basement: No
    • Number of fireplaces: 1
    • Fireplace features: Glass Doors, Gas/Propane, Mantel(s)
    Interior area
    • Total structure area: 1,423
    • Total interior livable area: 1,423 sqft
    • Finished area above ground: 1,423
    • Finished area below ground: 0

    Property

    Parking
    • Total spaces: 1
    • Parking features: Covered, Garage Door Opener, Garage Faces Front, Detached, Parking Lot
    • Garage spaces: 1
    Accessibility
    • Accessibility features: Accessible Elevator Installed
    Features
    • Levels: One
    • Stories: 1
    • Patio & porch: Screened
    • Exterior features: Sidewalks, Street Lights, Balcony
    • Pool features: Community
    Details
    • Additional structures: Above Grade, Below Grade
    • Parcel number: 1403329062
    • Zoning: RA15
    • Special conditions: Standard
    • Other equipment: Intercom

    Construction

    Type & style
    • Home type: Condo
    • Property subtype: Condominium
    • Attached to another structure: Yes
    Materials
    • Vinyl Siding
    • Roof: Asphalt
    Condition
    • Very Good
    • New construction: No
    • Year built: 1999

    Utilities & green energy

    • Sewer: Public Sewer
    • Water: Public
    • Utilities for property: Cable Available, Fiber Optic

    Community & HOA

    Community
    • Features: Pool
    • Security: Fire Alarm, Smoke Detector(s), Fire Sprinkler System
    • Condo and coop fee: $383 monthly
    • Subdivision: Waverly Woods
    HOA
    • Has HOA: Yes
    • Amenities included: Common Grounds, Storage, Golf Club, Golf Course Membership Available, Golf Course, Pool, Putting Green
    • Services included: Common Area Maintenance, Maintenance Structure, Insurance, Lawn Care Front, Lawn Care Rear, Lawn Care Side, Maintenance Grounds, Management, Reserve Funds, Road Maintenance, Water
    • HOA fee: $65 monthly
    Location
    • Region: Woodstock

    Financial & listing details

    • Price per square foot: $257/sqft
    • Tax assessed value: $280,767
    • Annual tax amount: $4,244
    • Date on market: 10/26/2023
    • Listing agreement: Exclusive Right To Sell
    • Ownership: Condominium

    Price history

    DateEventPrice
    11/30/2023Sold$365,000-1.3%$257/sqft
    Source: Bright MLS #MDHW2033408 Report a problem
    11/16/2023Pending sale$369,900$260/sqft
    Source: Bright MLS #MDHW2033408 Report a problem
    11/1/2023Listed for sale$369,900$260/sqft
    Source: Bright MLS #MDHW2033408 Report a problem
    10/29/2023Pending sale$369,900$260/sqft
    Source: Bright MLS #MDHW2033408 Report a problem
    10/26/2023Listed for sale$369,900+30.2%$260/sqft
    Source: Bright MLS #MDHW2033408 Report a problem
    9/28/2015Sold$284,000$200/sqft
    Source: Agent Provided Report a problem
    8/5/2015Listed for sale$284,000+9.3%$200/sqft
    Source: RE/MAX 100 #HW8712580 Report a problem
    9/23/2011Listing removed$259,900$183/sqft
    Source: iseemedia #HW7648979 Report a problem
    7/15/2011Listed for sale$259,900-7.1%$183/sqft
    Source: Long & Foster Real Estate #HW7648979 Report a problem
    7/29/2009Listing removed$279,900$197/sqft
    Source: Weichert Realtors #HW7094652 Report a problem
    7/24/2009Listed for sale$279,900+30.2%$197/sqft
    Source: Weichert Realtors #HW7094652 Report a problem
    9/6/2000Sold$215,000$151/sqft
    Source: Public Record Report a problem

    Public tax history

    YearProperty taxesTax assessment
    2025$4,944 +49.8%$310,633 +6%
    2024$3,300 +4.4%$293,100 +4.4%
    2023$3,161 +4.6%$280,767 -4.2%
    2022$3,023 +4.8%$293,100 +14.4%
    2021$2,884 +2.8%$256,100 +2.8%
    2020$2,804 +2.9%$249,067 -2.7%
    2019$2,725 -4.6%$256,100 +9%
    2018$2,858 -19.8%$235,000
    2017$3,563 $235,000 +4.4%
    2016-- $225,000 +2.3%
    2015-- $220,000 +1.5%
    2014-- $216,667 +1.6%
    2013-- $213,333 +1.6%
    2012-- $210,000
    2011-- $210,000
    2010-- $210,000 -36.6%
    2009-- $331,420 +9.6%
    2008-- $302,526 +10.6%
    2007-- $273,633 +11.8%
    2006-- $244,740 +10.8%
    2005-- $220,900 +12.1%
    2004-- $197,060 +13.8%
    2003-- $173,220 +3.6%
    2002-- $167,220 +3.7%
    2001-- $161,220
    Find assessor info on the county website

    Neighborhood: 21163

    Nearby schools

    GreatSchools rating
    Schools provided by the listing agent
    • District: Howard County Public School System

    Source: Bright MLS. This data may not be complete. We recommend contacting the local school district to confirm school assignments for this home.

    Get a cash offer in 3 minutes
    Find out how much your home could sell for in as little as 3 minutes with a no-obligation cash offer.
    Estimated market value
    $379,900
    Get a cash offer in 3 minutes
    Find out how much your home could sell for in as little as 3 minutes with a no-obligation cash offer.
    Estimated market value
    $379,900