Upgraded secure elevator building upgraded condominium in sought-after Waverly Woods offers 2 bedrooms, 2 full baths, private storage, and replacement windows with a transferrable warranty to the new owner. An extended foyer opens to the bright interior featuring many upgrades, an open design, exquisite trim and moldings, freshly painted interiors, new LVT flooring, carpeting, and vinyl, upgraded toilets and ADA grab bars in both bathrooms, and a carpeted screened porch for added comfort and entertaining space. Step inside to find a formal dining room with a tray ceiling and a spacious living room with an warming fireplace, and access to the private screened balcony. Full of natural light, the upgraded kitchen boasts classic white cabinetry, granite counters, new stainless steel appliances, and the ideal place for a bistro breakfast table and chairs . A practically carefree and maintenance-free lifestyle awaits in this popular golf course community enhanced with a plethora of amenities and activities.Golf Club, Golf Course Membership Available (separate from Waverly Golf ), Pool , Tennis Courts, Tot Lots/Playground
Sold for $370,000
$370,000
2100 Ganton Grn APT 101, Woodstock, MD 21163
2beds
1,420sqft
Condominium
Built in 1998
-- sqft lot
$381,300 Zestimate®
$261/sqft
$2,563 Estimated rent
Home value
$381,300
$362,000 - $400,000
$2,563/mo
Zestimate® history
Owner options
List your home for rent
$2,563/mo
Rent Zestimate®
Find your next renter with Zillow Rental Manager. Plus, with online applications, you can quickly screen prospective tenants – for free.
$2,563/mo
Rent Zestimate®
Refinance and save
$2,424/mo
Est. payment
Refinancing to a lower rate could help reduce your monthly payments and save thousands over the life of the loan.
$2,424/mo
Est. payment
Explore your selling options
Work with a Zillow partner agent
Leverage their expertise and Zillow's premium Showcase listings to get your home seen by more buyers.
Get startedList with your own agent
Get your home in front of millions of buyers by listing it on Zillow.
Learn how to do itSell it yourself
Take full control of how buyers see your home on Zillow by listing For Sale by Owner (FSBO).
List your homeWhat's special
Formal dining roomWarming fireplaceTennis courtsNew lvt flooringGolf clubClassic white cabinetryTray ceiling
Zillow last checked:
Listing updated:
Listed by:
Bob Lucido 410-465-6900,
Keller Williams Lucido Agency,
Listing Team: Keller Williams Lucido Agency, Co-Listing Agent: Judy K Klein 443-310-8674,
Keller Williams Lucido Agency
Bought with:
Karen Burkett, 517908
RE/MAX Executive
Source: Bright MLS,MLS#: MDHW2031688
Facts & features
Interior
Bedrooms & bathrooms
- Bedrooms: 2
- Bathrooms: 2
- Full bathrooms: 2
- Main level bathrooms: 2
- Main level bedrooms: 2
Rooms
- Room types: Living Room, Dining Room, Primary Bedroom, Bedroom 2, Kitchen, Foyer, Laundry, Bathroom 2, Primary Bathroom
Heating
- Forced Air, Natural Gas
Cooling
- Central Air, Ceiling Fan(s), Electric
Appliances
- Included: Microwave, Dishwasher, Disposal, Refrigerator, Oven/Range - Gas, Washer, Dryer, Water Heater, Gas Water Heater
- Laundry: Main Level, Laundry Room, In Unit
Features
- Ceiling Fan(s), Dining Area, Flat, Kitchen - Table Space, Walk-In Closet(s), Chair Railings, Crown Molding, Pantry, Bathroom - Tub Shower, Upgraded Countertops, Other, Breakfast Area, Dry Wall, Tray Ceiling(s)
- Flooring: Carpet, Vinyl, Luxury Vinyl
- Doors: Insulated, French Doors
- Windows: Double Pane Windows, Screens
- Has basement: No
- Number of fireplaces: 1
- Fireplace features: Glass Doors
Interior area
- Total structure area: 1,420
- Total interior livable area: 1,420 sqft
- Finished area above ground: 1,420
Property
Parking
- Parking features: Parking Lot
Accessibility
- Accessibility features: Accessible Hallway(s)
Features
- Levels: One
- Stories: 1
- Patio & porch: Porch, Screened Porch
- Exterior features: Sidewalks
- Pool features: Community
Details
- Additional structures: Above Grade
- Parcel number: NO TAX RECORD
- Zoning: RA15
- Special conditions: Standard
Construction
Type & style
- Home type: Condo
- Architectural style: Other,Traditional
- Property subtype: Condominium
- Attached to another structure: Yes
Materials
- Other
Condition
- Excellent
- New construction: No
- Year built: 1998
- Major remodel year: 2023
Utilities & green energy
- Sewer: Public Sewer
- Water: Public
- Utilities for property: Cable Available, Natural Gas Available, Phone Available
Green energy
- Energy efficient items: Appliances
Community & HOA
Community
- Features: Pool
- Security: Main Entrance Lock, Smoke Detector(s), Fire Sprinkler System
- Condo and coop fee: $292 monthly
- Subdivision: Waverly Woods
HOA
- Has HOA: Yes
- Amenities included: Other, Elevator(s)
- Services included: Common Area Maintenance, Other, Pool(s)
- HOA fee: $65 monthly
- HOA name: FIRST REAL ESTATE MANAGEMENT
- Second HOA name: Gtws Waverly Wds
Location
- Region: Woodstock
Financial & listing details
- Price per square foot: $261/sqft
- Date on market: 8/30/2023
- Listing agreement: Exclusive Right To Sell
- Listing terms: Cash,Conventional,VA Loan
- Ownership: Condominium
Price history
| Date | Event | Price |
|---|---|---|
| 11/10/2023 | Sold | $370,000+1.4%$261/sqft |
Source:  Bright MLS #MDHW2031688 Report a problem Bright MLS #MDHW2031688 Report a problem | ||
| 10/15/2023 | Contingent | $365,000$257/sqft |
Source: Bright MLS #MDHW2031688 Report a problem | ||
| 9/7/2023 | Listed for sale | $365,000$257/sqft |
Source: Bright MLS #MDHW2031688 Report a problem | ||
| 8/31/2023 | Pending sale | $365,000$257/sqft |
Source: Bright MLS #MDHW2031688 Report a problem | ||
| 8/30/2023 | Listed for sale | $365,000$257/sqft |
Source: Bright MLS #MDHW2031688 Report a problem | ||
Public tax history
Tax history is unavailable.
Neighborhood: 21163
Nearby homes
- $375,0003 bd2 ba1.4k sqft2100 Ganton Grn UNIT B-202, Woodstock, MD 21163Sold
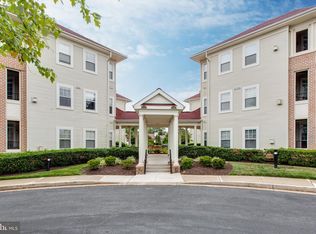
- $365,0002 bd2 ba1.4k sqft2100 Ganton Grn UNIT B-305, Woodstock, MD 21163Sold

- $364,0002 bd2 ba1.3k sqft2100 Ganton Grn, Woodstock, MD 21163Sold
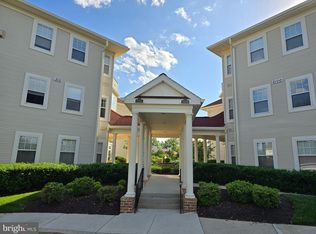
- $385,0002 bd2 ba1.4k sqft2100 Ganton Grn UNIT B-205, Woodstock, MD 21163For Sale

- $448,800-- bd-- ba200 sqftP16 Ganton Grn, Woodstock, MD 21163Off Market
- $362,800-- bd2 ba1.4k sqft2110 Ganton Grn #AG2, Woodstock, MD 21163Off Market
- $363,700-- bd2 ba1.4k sqft2110 Ganton Grn #AG3, Woodstock, MD 21163Off Market
- $358,6002 bd2 ba1.3k sqft2110 Ganton Grn UNIT A101, Woodstock, MD 21163Off Market
Nearby schools
GreatSchools rating
- 10/10Waverly Elementary SchoolGrades: PK-5Distance: 0.8 mi
- 9/10Mount View Middle SchoolGrades: 6-8Distance: 3 mi
- 10/10Marriotts Ridge High SchoolGrades: 9-12Distance: 2.9 mi
Schools provided by the listing agent
- Elementary: Waverly
- Middle: Mount View
- High: Marriotts Ridge
- District: Howard County Public School System
Source: Bright MLS. This data may not be complete. We recommend contacting the local school district to confirm school assignments for this home.
Get a cash offer in 3 minutes
Find out how much your home could sell for in as little as 3 minutes with a no-obligation cash offer.
Estimated market value
$381,300
Get a cash offer in 3 minutes
Find out how much your home could sell for in as little as 3 minutes with a no-obligation cash offer.
Estimated market value
$381,300
- Maryland
- Howard County
- Woodstock
- 21163
- 2100 Ganton Grn Apartment 101
Nearby cities
Nearby zip codes
Other Woodstock Topics
