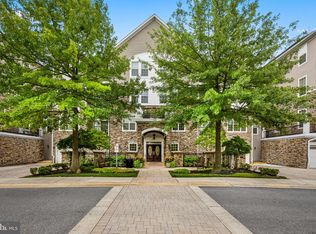
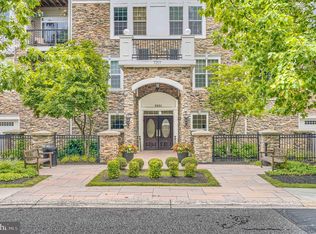
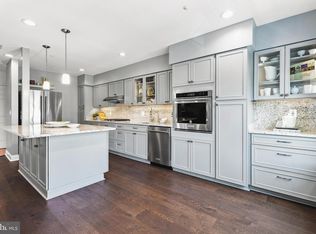
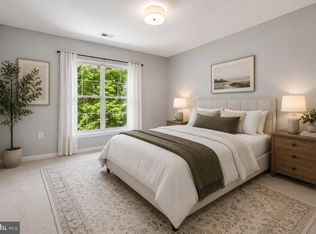
Nestled in the desirable Highlands at Quarry Lake, this condo offers a perfect blend of comfort and modern living. With two spacious bedrooms and two full bathrooms, this unit is designed for both relaxation and entertaining. The inviting open layout features beautiful hardwood floors throughout and crown moldings, creating a warm ambiance throughout. The kitchen with granite counters & under cabinet lighting is equipped with stainless steel appliances, including a built-in microwave, dishwasher, and electric oven/range. The adjoining dining and living area are perfect for gatherings. Retreat to the primary suite, complete with a walk-in closet and a private bath featuring a tiled shower & dual sinks. Additional highlights include ceiling fans for comfort, window treatments for privacy, and laundry area with a washer and dryer. Step outside to your private balcony, ideal for morning coffee or evening relaxation. The community amenities are exceptional, featuring a gated entrance, an outdoor pool, tennis courts, and a fitness center, all maintained for your enjoyment. With a detached garage and ample parking, convenience is at your fingertips. The HVAC was replaced in 2024. Enjoy easy living at the Highlands!
For sale
Price cut: $10K (7/21)
$399,900
7101 Travertine Dr Unit 308, Baltimore, MD 21209
2beds
1,439sqft
:
Get pre-qualified$3,585/mo
Condominium
Built in 2007
-- sqft lot
$394,500 Zestimate®
$278/sqft
$630/mo HOA
What's special
Window treatments for privacyWalk-in closetGated entranceDetached garageBeautiful hardwood floors throughoutCrown moldingsStainless steel appliances
- 20 days |
- 396 |
- 9 |
Zillow last checked:
Listing updated:
Listed by:
Carole Glick 410-409-8110,
Long & Foster Real Estate, Inc. 410-453-0500
Source: Bright MLS,MLS#: MDBC2167880
Facts & features
Interior
Bedrooms & bathrooms
- Bedrooms: 2
- Bathrooms: 2
- Full bathrooms: 2
- Main level bathrooms: 2
- Main level bedrooms: 2
Rooms
- Room types: Living Room, Primary Bedroom, Sitting Room, Bedroom 2, Kitchen, Foyer
Primary bedroom
- Features: Flooring - HardWood, Walk-In Closet(s), Window Treatments
- Level: Main
- Area: 143 Square Feet
- Dimensions: 13 X 11
Bedroom 2
- Features: Flooring - HardWood, Walk-In Closet(s), Window Treatments
- Level: Main
- Area: 168 Square Feet
- Dimensions: 14 X 12
Foyer
- Features: Flooring - HardWood
- Level: Main
- Area: 36 Square Feet
- Dimensions: 9 X 4
Kitchen
- Features: Granite Counters, Flooring - HardWood, Kitchen - Electric Cooking
- Level: Main
- Area: 100 Square Feet
- Dimensions: 10 X 10
Living room
- Features: Flooring - HardWood, Living/Dining Room Combo, Window Treatments, Balcony Access
- Level: Main
- Area: 312 Square Feet
- Dimensions: 13 X 24
Sitting room
- Features: Flooring - HardWood
- Level: Main
- Area: 99 Square Feet
- Dimensions: 9 X 11
Heating
- Forced Air, Natural Gas
Cooling
- Ceiling Fan(s), Central Air, Electric
Appliances
- Included: Microwave, Dishwasher, Disposal, Dryer, Exhaust Fan, Ice Maker, Oven/Range - Electric, Refrigerator, Stainless Steel Appliance(s), Washer, Electric Water Heater
- Laundry: Dryer In Unit, Washer In Unit, In Unit
Features
- Bathroom - Stall Shower, Bathroom - Tub Shower, Ceiling Fan(s), Combination Dining/Living, Crown Molding, Entry Level Bedroom, Primary Bath(s), Walk-In Closet(s), Tray Ceiling(s)
- Flooring: Hardwood, Wood
- Doors: Sliding Glass
- Windows: Screens, Window Treatments
- Has basement: No
- Has fireplace: No
Interior area
- Total structure area: 1,439
- Total interior livable area: 1,439 sqft
- Finished area above ground: 1,439
- Finished area below ground: 0
Video & virtual tour
Property
Parking
- Total spaces: 1
- Parking features: Garage Door Opener, Unassigned, Detached
- Garage spaces: 1
Accessibility
- Accessibility features: None
Features
- Levels: One
- Stories: 1
- Exterior features: Balcony
- Pool features: Community
Details
- Additional structures: Above Grade, Below Grade
- Parcel number: 04032500002589
- Zoning: RES
- Special conditions: Standard
Construction
Type & style
- Home type: Condo
- Architectural style: Contemporary
- Property subtype: Condominium
- Attached to another structure: Yes
Materials
- Stone, Vinyl Siding
Condition
- Very Good
- New construction: No
- Year built: 2007
Utilities & green energy
- Sewer: Public Sewer
- Water: Public
Community & HOA
Community
- Features: Pool
- Security: Main Entrance Lock, Security Gate
- Condo and coop fee: $630 monthly
- Subdivision: Highlands At Quarry Lake
HOA
- Has HOA: No
- Amenities included: Clubhouse, Common Grounds, Gated, Pool, Tennis Court(s), Fitness Center
- Services included: Common Area Maintenance, Maintenance Grounds, Management, Pool(s), Reserve Funds, Security, Snow Removal, Trash
Location
- Region: Baltimore
Financial & listing details
- Price per square foot: $278/sqft
- Tax assessed value: $330,000
- Annual tax amount: $3,818
- Date on market: 7/3/2026
- Listing agreement: Exclusive Right To Sell
- Ownership: Condominium
Estimated market value
$394,500
$375,000 - $414,000
$2,296/mo
Price history
| Date | Event | Price |
|---|---|---|
| 7/21/2026 | Price change | $399,900-2.4%$278/sqft |
Source:  Bright MLS #MDBC2167880 Report a problem Bright MLS #MDBC2167880 Report a problem | ||
| 7/3/2026 | Listed for sale | $409,900+22.3%$285/sqft |
Source: Bright MLS #MDBC2167880 Report a problem | ||
| 3/25/2020 | Listing removed | $2,000$1/sqft |
Source: Owner Report a problem | ||
| 2/23/2020 | Listed for rent | $2,000$1/sqft |
Source: UNIQUE HOMES LLC Report a problem | ||
| 7/17/2018 | Listing removed | $2,000$1/sqft |
Source: UNIQUE HOMES LLC Report a problem | ||
| 5/31/2018 | Listed for rent | $2,000$1/sqft |
Source: Zillow Rental Manager Report a problem | ||
| 5/11/2016 | Listing removed | $2,000$1/sqft |
Source: RE/MAX FIRST CHOICE #BC9601116 Report a problem | ||
| 3/19/2016 | Listed for rent | $2,000$1/sqft |
Source: RE/MAX First Choice #BC9601116 Report a problem | ||
| 6/25/2007 | Sold | $335,280$233/sqft |
Source: Public Record Report a problem | ||
Public tax history
| Year | Property taxes | Tax assessment |
|---|---|---|
| 2025 | $4,911 +34.3% | $315,000 +4.4% |
| 2024 | $3,656 +4.6% | $301,667 +4.6% |
| 2023 | $3,495 +4.8% | $288,333 +4.8% |
| 2022 | $3,333 +1.1% | $275,000 +1.1% |
| 2021 | $3,297 +1.1% | $272,000 +1.1% |
| 2020 | $3,260 +1.1% | $269,000 +1.1% |
| 2019 | $3,224 +2% | $266,000 +2% |
| 2018 | $3,159 +2.1% | $260,667 +2.1% |
| 2017 | $3,095 -4.8% | $255,333 +2.1% |
| 2016 | $3,249 | $250,000 +3.4% |
| 2015 | $3,249 | $241,667 +3.6% |
| 2014 | $3,249 | $233,333 +3.7% |
| 2013 | -- | $225,000 |
| 2012 | -- | $225,000 |
| 2011 | -- | $225,000 -37.2% |
| 2010 | -- | $358,000 +6% |
| 2009 | -- | $337,666 +6.4% |
| 2008 | -- | $317,333 |
Find assessor info on the county website
Monthly payment
Est. payment
Payment breakdown
Explore the cost of this home by adjusting the details. Changes won't be saved.Climate risks
Neighborhood: 21209
Nearby schools
GreatSchools rating
- 8/10Summit Park Elementary SchoolGrades: PK-5Distance: 0.8 mi
- 3/10Pikesville Middle SchoolGrades: 6-8Distance: 1 mi
- 5/10Pikesville High SchoolGrades: 9-12Distance: 0.7 mi
Schools provided by the listing agent
- District: Baltimore County Public Schools
Source: Bright MLS. This data may not be complete. We recommend contacting the local school district to confirm school assignments for this home.
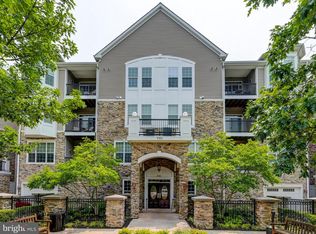
- $435,0002 bd2 ba1.4k sqft7101 Travertine Dr UNIT 204, Baltimore, MD 21209Sold
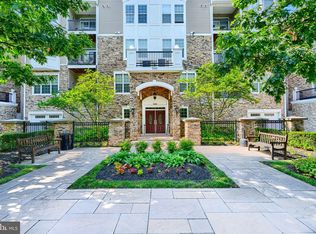
- $449,0002 bd2 ba1.4k sqft7101 Travertine Dr UNIT 205, Baltimore, MD 21209Sold
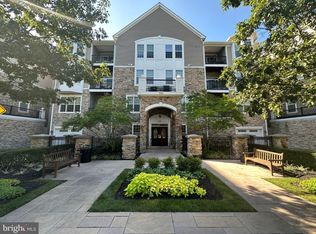
- $400,0002 bd2 ba1.4k sqft7101 Travertine Dr UNIT 105, Baltimore, MD 21209Sold
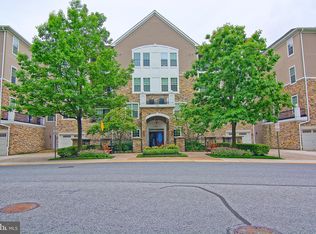
- $485,0002 bd2 ba1.6k sqft7101 Travertine Dr UNIT 403, Baltimore, MD 21209Sold
- $333,100-- bd-- ba98 sqft7101 Travertine Dr #SO1, Baltimore, MD 21209Off Market
- $413,700-- bd-- ba71 sqft7101 Travertine Dr UNIT 302, Baltimore, MD 21209Off Market
- $447,2002 bd2 ba1.6k sqft7101 Travertine Dr UNIT 203, Baltimore, MD 21209Off Market
- $406,100-- bd-- ba80 sqft7101 Travertine Dr UNIT 305, Baltimore, MD 21209Off Market
A local agent can set up tours, give advice and negotiate with sellers.
Similar homes
- $489,0002 bd2 ba1.6k sqft7301 Travertine Dr Unit 403, Baltimore, MD 21209For Sale
 MLS ID #MDBC2169256, Bill Magruder, Long & Foster Real Estate, Inc.. Bright MLS
 - $439,9002 bd2 ba1.4k sqft7201 Travertine Dr Unit 104, Baltimore, MD 21209For Sale
 MLS ID #MDBC2167140, Richard Waxman, Cummings & Co. Realtors. Bright MLS
 - $425,0002 bd2 ba1.3k sqft12103 Tullamore Ct Unit 301, Lutherville Timonium, MD 21093For Sale
 MLS ID #MDBC2169376, Karen Ege, Cummings & Co. Realtors. Bright MLS
 - $237,0002 bd2 ba1.1k sqft7032 Toby Dr #7032, Baltimore, MD 21209For Sale
 MLS ID #MDBC2164902, Frederick Genau, Iron Valley Real Estate Crossroads. Bright MLS
 - $375,0002 bd2 ba1.3k sqft9136 Ruth Elder Ln #9136, Towson, MD 21208For SaleMLS ID #MDBC2149852, Sydney Klawans, Cummings & Co. Realtors. Bright MLS
- $369,0002 bd2 ba1.4k sqft2121 John Stuart Rd #E, Marriottsville, MD 21104For SaleMLS ID #MDHW2071910, Bob Lucido, Keller Williams Lucido Agency. Bright MLS
- $340,0002 bd3 ba1.6k sqft6045 Falls Rd, Baltimore, MD 21209For SaleMLS ID #MDBC2158680, Azam Khan, Long & Foster Real Estate, Inc.. Bright MLS
- $235,0002 bd2 ba1.6k sqftThe Towers, Baltimore, MD 21209For SaleMLS ID #MDBA2205686, Michael Schiff, EXP Realty, LLC. Bright MLS
- $405,0002 bd3 ba1.7k sqft9303 Seney Ln #549, Owings Mills, MD 21117For SaleMLS ID #MDBC2159800, Mark McNeill, Long & Foster Real Estate, Inc.. Bright MLS
- $299,9992 bd2 ba1.4k sqft1 Southerly Ct APT 502, Baltimore, MD 21286For SaleMLS ID #MDBC2169558, Kim Sweat, American Premier Realty, LLC. Bright MLS
- $350,0002 bd2 ba1.4k sqftBrightwood, Lutherville, MD 21093For SaleMLS ID #MDBC2154816, Sara Murphy, Berkshire Hathaway HomeServices Homesale Realty. Bright MLS
- $400,0002 bd2 ba1.5k sqft7315 Maplecrest Rd Unit 104, Elkridge, MD 21075For SaleMLS ID #MDHW2070188, Bob Lucido, Keller Williams Lucido Agency. Bright MLS
- $555,0002 bd2 ba1.7k sqftRoundwood Ridge, Lutherville Timonium, MD 21093For SaleMLS ID #MDBC2170448, Kara Clasing, Cummings & Co. Realtors. Bright MLS
- $350,0002 bd2 ba1.2k sqftHigh View At Hunt Valley, Cockeysville, MD 21030For SaleMLS ID #MDBC2167742, Sharon Allen, Cummings & Co. Realtors. Bright MLS
- $450,0002 bd2 ba1.4k sqftRoundwood Ridge, Lutherville Timonium, MD 21093For SaleMLS ID #MDBC2165998, Kim Barton, Keller Williams Legacy. Bright MLS
- $359,9002 bd2 ba1.2k sqft400 Symphony Cir Unit 206J, Cockeysville, MD 21030For SaleMLS ID #MDBC2165688, Lisa Hiatt, Garceau Realty. Bright MLS
- $399,9251 bd2 ba1.3k sqft1000 Fell St Unit 632, Baltimore, MD 21231For SaleMLS ID #MDBA2221918, David Naumann, Cummings & Co. Realtors. Bright MLS
- $400,0002 bd2 ba1.4k sqft2241 John Gravel Rd Unit M, Marriottsville, MD 21104For SaleMLS ID #MDHW2068894, AMY SONG, Fairfax Realty Premier. Bright MLS
- $320,0002 bd2 ba1.3k sqft406 Brightwood Club Dr Unit 406, Lutherville Timonium, MD 21093For SaleMLS ID #MDBC2152264, Sara Murphy, Berkshire Hathaway HomeServices Homesale Realty. Bright MLS
- $339,9002 bd2 ba1.3k sqft405 Kilree Rd Unit 301, Timonium, MD 21093For SaleMLS ID #MDBC2166330, Tim Salla, Berkshire Hathaway HomeServices Homesale Realty. Bright MLS
