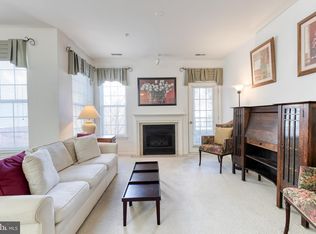
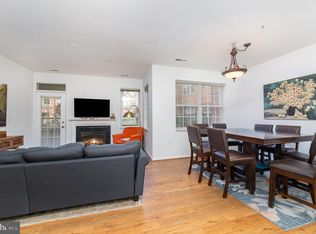
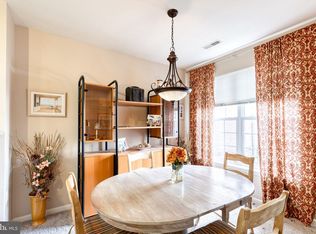
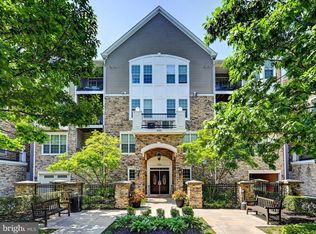
Welcome to 400 Symphony Circle, Unit 110 I, in the desirable High View at Hunt Valley community! This beautifully renovated 2-bedroom, 2-bath condominium offers modern finishes, a spacious layout, and exceptional convenience. One of the home's standout features is its incredibly easy access! No steps, no elevators, and just a very short walk from either of the two deeded covered garage parking spaces or the exterior parking area. The mailroom and secondary entrance are also just steps away. Extensively renovated in 2022, updates include fully remodeled bathrooms, a refreshed kitchen with new appliances, new washer and dryer, luxury plank flooring, fresh paint, recessed lighting, four ceiling fans, and modern black hardware throughout. The open-concept layout provides comfortable living spaces with separation between the primary suite and second bedroom. An oversized private patio offers additional outdoor living space and a large storage closet. Community amenities include an outdoor pool, fitness center, tennis courts, café, yoga studio, library, theater, courtyard, and more! Electric vehicle charging is also available to residents. Enjoy the perfect combination of extensive renovations, effortless access, and low-maintenance living in the heart of Hunt Valley. Schedule your showing today!
For sale
$399,000
400 Symphony Cir #110I, Hunt Valley, MD 21030
2beds
1,297sqft
Condominium
Built in 2005
-- sqft lot
$394,500 Zestimate®
$308/sqft
$550/mo HOA
What's special
Fully remodeled bathroomsLarge storage closetNew washer and dryerModern finishesFresh paintRecessed lightingFour ceiling fans
- 5 days
- 145
- 8
Likely to sell faster than
Zillow last checked:
Listing updated:
Listed by:
Tim Salla 443-277-9586,
Berkshire Hathaway HomeServices Homesale Realty (800) 383-3535
Source: Bright MLS,MLS#: MDBC2179064
Facts & features
Interior
Bedrooms & bathrooms
- Bedrooms: 2
- Bathrooms: 2
- Full bathrooms: 2
- Main level bathrooms: 2
- Main level bedrooms: 2
Basement
- Area: 0
Heating
- Forced Air, Natural Gas
Cooling
- Central Air, Electric
Appliances
- Included: Gas Water Heater
- Laundry: Dryer In Unit, Washer In Unit, In Unit
Features
- Breakfast Area, Ceiling Fan(s), Dining Area, Entry Level Bedroom, Family Room Off Kitchen, Flat, Open Floorplan, Eat-in Kitchen, Kitchen Island, Primary Bath(s), Recessed Lighting, Soaking Tub, Bathroom - Tub Shower, Walk-In Closet(s)
- Flooring: Carpet
- Windows: Window Treatments
- Has basement: No
- Has fireplace: No
- Common walls with other units/homes: No One Below
Interior area
- Total structure area: 1,297
- Total interior livable area: 1,297 sqft
- Finished area above ground: 1,297
- Finished area below ground: 0
Property
Parking
- Total spaces: 2
- Parking features: Inside Entrance, Covered, Assigned, Electric Vehicle Charging Station(s), Handicap Parking, Lighted, Parking Fee, Paved, Secured, Garage
- Garage spaces: 2
- Details: Assigned Parking
Accessibility
- Accessibility features: Accessible Entrance, No Stairs, Low Pile Carpeting
Features
- Levels: One
- Stories: 1
- Exterior features: Storage, Lighting, Sidewalks, Tennis Court(s), Street Lights
- Pool features: Community
Details
- Additional structures: Above Grade, Below Grade
- Parcel number: 04082400008691
- Zoning: RESIDENTIAL
- Special conditions: Standard
Construction
Type & style
- Home type: Condo
- Property subtype: Condominium
- Attached to another structure: Yes
Materials
- Other
Condition
- Excellent
- New construction: No
- Year built: 2005
- Major remodel year: 2022
Utilities & green energy
- Sewer: Public Sewer
- Water: Public
Community & HOA
Community
- Condo and coop fee: $550 monthly
- Subdivision: High View At Hunt Valley
HOA
- Has HOA: No
- Amenities included: Clubhouse, Common Grounds, Concierge, Elevator(s), Fitness Center, Library, Meeting Room, Pool, Recreation Facilities, Reserved/Assigned Parking, Tennis Court(s)
- Services included: Common Area Maintenance, Maintenance Structure, Health Club, Maintenance Grounds, Management, Parking Fee, Pool(s), Recreation Facility, Reserve Funds, Road Maintenance, Sewer, Snow Removal, Water, Trash
Location
- Region: Hunt Valley
Financial & listing details
- Price per square foot: $308/sqft
- Tax assessed value: $210,000
- Annual tax amount: $3,619
- Date on market: 11/9/2026
- Listing agreement: Exclusive Right To Sell
- Ownership: Condominium
Estimated market value
$394,500
$375,000 - $414,000
$2,456/mo
Price history
| Date | Event | Price |
|---|---|---|
| 11/9/2026 | Listed for sale | $399,000+10.9%$308/sqft |
Source:  Bright MLS #MDBC2179064 Report a problem | ||
| 2/24/2024 | Listing removed | -- |
Source: Zillow Rentals Report a problem | ||
| 2/16/2024 | Listed for rent | $2,400+4.3%$2/sqft |
Source: Zillow Rentals Report a problem | ||
| 5/9/2023 | Listing removed | -- |
Source:  Berkshire Hathaway HomeServices Homesale Realty Report a problem | ||
| 5/8/2023 | Listing removed | -- |
Source: Zillow Rentals Report a problem | ||
| 5/5/2023 | Listed for sale | $359,900+45.4%$277/sqft |
Source: Bright MLS #MDBC2066864 Report a problem | ||
| 5/4/2023 | Listed for rent | $2,300$2/sqft |
Source: Zillow Rentals Report a problem | ||
| 3/25/2022 | Sold | $247,500-1%$191/sqft |
Source: Bright MLS #MDBC2022526 Report a problem | ||
| 3/4/2022 | Pending sale | $250,000$193/sqft |
Source: Bright MLS #MDBC2022526 Report a problem | ||
| 2/18/2022 | Listed for sale | $250,000$193/sqft |
Source: Bright MLS #MDBC2022526 Report a problem | ||
Public tax history
| Year | Property taxes | Tax assessment |
|---|---|---|
| 2026 | $4,183 +11.2% | $238,333 +13.5% |
| 2025 | $3,762 +47.8% | $210,000 |
| 2024 | $2,545 | $210,000 |
| 2023 | $2,545 | $210,000 |
| 2022 | $2,545 | $210,000 |
| 2021 | $2,545 | $210,000 |
| 2020 | $2,545 | $210,000 |
| 2019 | $2,545 +4.1% | $210,000 +4.1% |
| 2018 | $2,444 +4.3% | $201,667 +4.3% |
| 2017 | $2,343 -23.8% | $193,333 +4.5% |
| 2016 | $3,074 | $185,000 |
| 2015 | $3,074 | $185,000 |
| 2014 | $3,074 | $185,000 -8.9% |
| 2013 | -- | $203,000 |
| 2012 | -- | $203,000 |
| 2011 | -- | $203,000 -33% |
| 2010 | -- | $303,000 |
| 2009 | -- | $303,000 |
| 2008 | -- | $303,000 |
| 2007 | -- | $303,000 +3.8% |
| 2006 | -- | $291,890 +4% |
| 2005 | -- | $280,780 |
Find assessor info on the county website
Monthly payment
Est. payment
Payment breakdown
Explore the cost of this home by adjusting the details. Changes won't be saved.Climate risks
Neighborhood: 21030
Nearby schools
Schools provided by the listing agent
- District: Baltimore County Public Schools
Source: Bright MLS. This data may not be complete. We recommend contacting the local school district to confirm school assignments for this home.
- $400,0002 bd2 ba1.2k sqft400 Symphony Cir UNIT 146D, Cockeysville, MD 21030Sold

- $212,0001 bd1 ba852 sqft400 Symphony Cir #329F, Cockeysville, MD 21030Sold
- $370,0002 bd2 ba1.2k sqft400 Symphony Cir APT 403J, Cockeysville, MD 21030Sold

- $205,0001 bd1 ba852 sqft400 Symphony Cir UNIT 149D, Cockeysville, MD 21030Sold
Similar homes
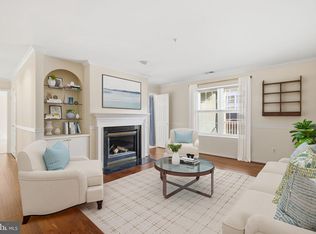
- $387,0002 bd2 ba1.5k sqft12110 Tullamore Ct Unit 201, Lutherville Timonium, MD 21093For Sale
 MLS ID #MDBC2179874, Amy Birmingham, Cummings & Co. Realtors. Bright MLS
- $409,9002 bd2 ba1.6k sqft600 Straffan Dr Unit 406, Lutherville Timonium, MD 21093For Sale
 MLS ID #MDBC2178776, Tom Kane, AB & Co Realtors, Inc.. Bright MLS
- $205,0001 bd1 ba847 sqftHigh View At Hnt, Hunt Valley, MD 21030For Sale
 MLS ID #MDBC2175468, Alex Lerner, TTR Sotheby's International Realty. Bright MLS
- $389,9002 bd2 ba1.4k sqft7101 Travertine Dr Unit 308, Baltimore, MD 21209For Sale
 MLS ID #MDBC2167880, Carole Glick, Long & Foster Real Estate, Inc.. Bright MLS
- $314,0002 bd2 ba1.1k sqft400 Plumbridge Ct Unit 202, Lutherville Timonium, MD 21093For SaleMLS ID #MDBC2176580, Maureen Geary, Berkshire Hathaway HomeServices Homesale Realty. Bright MLS
- $370,0002 bd2 ba1.5k sqft4503 Dunton Ter #4503E, Perry Hall, MD 21128For SaleMLS ID #MDBC2179000, Julie DiMaggio, Berkshire Hathaway HomeServices Homesale Realty. Bright MLS
- $389,9004 bd2 ba1.4k sqft523 Eckhart Dr, Joppa, MD 21085For SaleMLS ID #MDHR2061746, Andrew Johns, Keller Williams Gateway LLC. Bright MLS
- $289,5002 bd2 ba1.2k sqft1 Lucan Ct APT 301, Lutherville Timonium, MD 21093For SaleMLS ID #MDBC2177640, Jaime Gervasi, Keller Williams Gateway LLC. Bright MLS
- $374,9002 bd2 ba1.5k sqftLegacy At Village Crest, Ellicott City, MD 21042For SaleMLS ID #MDHW2074180, Wendy Slaughter, Samson Properties. Bright MLS
- $389,0002 bd2 ba1.3k sqft2111 Ganton Grn #E308, Woodstock, MD 21163For SaleMLS ID #MDHW2073788, Un McAdory, Realty 1 Maryland, LLC. Bright MLS
- $525,0002 bd2 ba1.6k sqftRoundwood Ridge, Lutherville Timonium, MD 21093For SaleMLS ID #MDBC2166770, Beth Valle, Compass. Bright MLS
- $374,9003 bd2 ba1.1k sqft6231 Marlora Rd, Baltimore, MD 21239For SaleMLS ID #MDBA2236588, Anthony Lacey, Keller Williams Realty Centre. Bright MLS
- $560,0002 bd2 ba1.7k sqft12236 Roundwood Rd Unit 803, Lutherville Timonium, MD 21093For SaleMLS ID #MDBC2171374, Jean North, Next Step Realty. Bright MLS
- $449,9002 bd2 ba1.4k sqft13 Clay Lodge Ln Unit 203, Baltimore, MD 21228For SaleMLS ID #MDBC2177730, Sharon Keeny, Long & Foster Real Estate, Inc.. Bright MLS
- $389,0002 bd2 ba1.4k sqft250 President St Unit 306, Baltimore, MD 21202For SaleMLS ID #MDBA2220258, MacKenzie Hoffer, CENTURY 21 New Millennium. Bright MLS
- $274,0002 bd2 ba1.5k sqft9577 Ashlyn Cir #9577, Owings Mills, MD 21117For SaleMLS ID #MDBC2180200, Kisha Martin-Burney, Compass. Bright MLS
- $225,0002 bd2 ba1.4k sqftAnnen Woods, Pikesville, MD 21208For SaleMLS ID #MDBC2176928, Jory Frankle, Northrop Realty. Bright MLS
- $389,9993 bd3 ba1.5k sqft9847 Bon Haven Ln, Owings Mills, MD 21117For SaleMLS ID #MDBC2173744, Daniel McDevitt, Cummings & Co. Realtors. Bright MLS
- $425,0004 bd3 ba1.7k sqft4637 Hazelwood Ave, Baltimore, MD 21206For SaleMLS ID #MDBA2237130, John Walker, LPT Realty, LLC. Bright MLS
