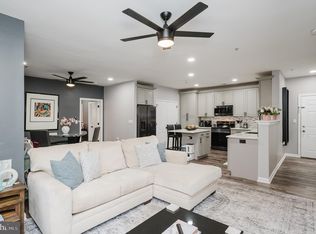
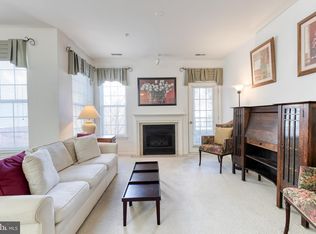
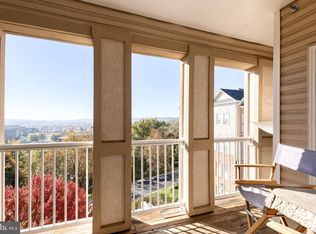
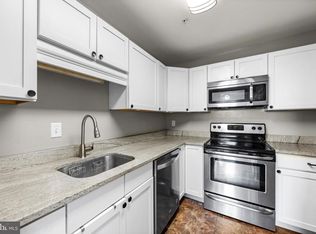
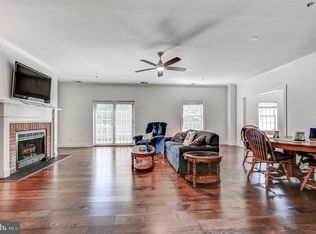
Residence No. 67 in High View at Hunt Valley is the one-bedroom value residence you’ve been waiting for! This stylish Stanza unit has a prime location just steps from handicap parking and plenty of exterior parking as well as right next to the front lobby, exercise facilities, and social café! Entering into the residence find a spacious kitchen with good counter space along with a deep pantry and ample storage. The living room and dining room both feature large windows shining western facing light, and access to the exterior patio just past a gas fireplace perfectly suited for upcoming fall evenings! The primary bedroom also has a double sliding door accessing the patio, and a sizable walk-in closet to go along with the large bathroom. Featuring a separate soaking tub and walk-in shower as well as double vanity to accompany the in-unit washer and dryer this residence has everything you need to start enjoying the High View lifestyle. Explore what makes High View at Hunt Valley one of Baltimore County’s premier condo destinations. Perfectly situated just steps from Hunt Valley Town Center, restaurants, nightlife, and more, live a resort lifestyle in the fitness center, outdoor pool, multiple private courtyards, movie theatre, and lively social scene!
For sale
$205,000
400 Symphony Cir Unit 67A, Hunt Valley, MD 21030
1beds
847sqft
Condominium
Built in 2004
-- sqft lot
$204,000 Zestimate®
$242/sqft
$504/mo HOA
What's special
Sizable walk-in closetMultiple private courtyardsDouble vanityOutdoor poolIn-unit washer and dryer
- 57 days
- 197
- 3
Zillow last checked:
Listing updated:
Listed by:
Alex Lerner 443-465-3715,
TTR Sotheby's International Realty (410) 280-5600,
Co-Listing Agent: Jennifer Guerrieri-Phipps 443-721-6286,
TTR Sotheby's International Realty
Source: Bright MLS,MLS#: MDBC2175468
Facts & features
Interior
Bedrooms & bathrooms
- Bedrooms: 1
- Bathrooms: 1
- Full bathrooms: 1
- Main level bathrooms: 1
- Main level bedrooms: 1
Rooms
- Room types: Living Room, Dining Room, Primary Bedroom, Kitchen, Primary Bathroom
Primary bedroom
- Features: Balcony Access, Attached Bathroom, Walk-In Closet(s)
- Level: Main
Primary bathroom
- Features: Flooring - Ceramic Tile, Double Sink, Countertop(s) - Solid Surface, Bathroom - Walk-In Shower, Soaking Tub
- Level: Main
Dining room
- Level: Main
Kitchen
- Features: Built-in Features
- Level: Main
Living room
- Features: Balcony Access
- Level: Main
Heating
- Central, Natural Gas
Cooling
- Central Air, Electric
Appliances
- Included: Electric Water Heater
- Laundry: In Unit
Features
- Has basement: No
- Number of fireplaces: 1
- Fireplace features: Gas/Propane
Interior area
- Total structure area: 847
- Total interior livable area: 847 sqft
- Finished area above ground: 847
Property
Parking
- Total spaces: 1
- Parking features: Covered, Garage Faces Side, Inside Entrance, Garage
- Garage spaces: 1
Accessibility
- Accessibility features: Accessible Elevator Installed, Accessible Doors
Features
- Levels: One
- Stories: 1
- Pool features: Community
Details
- Additional structures: Above Grade
- Parcel number: 04082500002195
- Zoning: R
- Special conditions: Standard
Construction
Type & style
- Home type: Condo
- Architectural style: Transitional
- Property subtype: Condominium
- Attached to another structure: Yes
Materials
- Brick, Frame
Condition
- New construction: No
- Year built: 2004
Utilities & green energy
- Sewer: Public Sewer
- Water: Public
Community & HOA
Community
- Condo and coop fee: $504 monthly
- Subdivision: High View At Hunt Valley
HOA
- Has HOA: No
- Amenities included: Common Grounds, Elevator(s), Fitness Center, Game Room, Meeting Room, Pool, Reserved/Assigned Parking, Tennis Court(s)
- Services included: Common Area Maintenance, Custodial Services Maintenance, Maintenance Grounds, Management, Pest Control, Pool(s), Recreation Facility, Reserve Funds, Road Maintenance, Security, Sewer, Trash, Water
Location
- Region: Hunt Valley
Financial & listing details
- Price per square foot: $242/sqft
- Tax assessed value: $181,667
- Annual tax amount: $2,121
- Date on market: 9/18/2026
- Listing agreement: Exclusive Right To Sell
- Listing terms: VA Loan,FHA,Conventional,Cash
- Ownership: Condominium
Estimated market value
$204,000
$194,000 - $214,000
$1,962/mo
Price history
| Date | Event | Price |
|---|---|---|
| 6/19/2018 | Sold | $156,000+0.6%$184/sqft |
Source: Public Record Report a problem | ||
| 4/19/2018 | Pending sale | $155,000$183/sqft |
Source: Long & Foster Real Estate, Inc. #BC10179965 Report a problem | ||
| 3/14/2018 | Listed for sale | $155,000+9617.9%$183/sqft |
Source: Long & Foster Real Estate, Inc. #1000266724 Report a problem | ||
| 6/28/2009 | Listing removed | $1,595$2/sqft |
Source: Jeffrey Aumiller #BC7038148 Report a problem | ||
| 6/6/2009 | Listed for sale | $1,595$2/sqft |
Source: Jeffrey Aumiller #BC7038148 Report a problem | ||
Public tax history
| Year | Property taxes | Tax assessment |
|---|---|---|
| 2026 | $3,506 +4.7% | $181,667 +3.8% |
| 2025 | $3,348 +65.7% | $175,000 +5% |
| 2024 | $2,020 +5.3% | $166,667 +5.3% |
| 2023 | $1,919 +5.6% | $158,333 +5.6% |
| 2022 | $1,818 | $150,000 |
| 2021 | $1,818 | $150,000 |
| 2020 | $1,818 | $150,000 |
| 2019 | $1,818 +5.9% | $150,000 +5.9% |
| 2018 | $1,717 +6.3% | $141,667 +6.3% |
| 2017 | $1,616 -33.3% | $133,333 +6.7% |
| 2016 | $2,423 | $125,000 |
| 2015 | $2,423 | $125,000 |
| 2014 | $2,423 | $125,000 -15.5% |
| 2013 | -- | $148,000 |
| 2012 | -- | $148,000 |
| 2011 | -- | $148,000 -25.6% |
| 2010 | -- | $199,000 |
| 2009 | -- | $199,000 |
| 2008 | -- | $199,000 |
Find assessor info on the county website
Monthly payment
Est. payment
Payment breakdown
Explore the cost of this home by adjusting the details. Changes won't be saved.Climate risks
Neighborhood: 21030
Nearby schools
Schools provided by the listing agent
- District: Baltimore County Public Schools
Source: Bright MLS. This data may not be complete. We recommend contacting the local school district to confirm school assignments for this home.
- $399,0002 bd2 ba1.2k sqft400 Symphony Cir #110I, Hunt Valley, MD 21030For Sale
- $400,0002 bd2 ba1.2k sqft400 Symphony Cir UNIT 146D, Cockeysville, MD 21030Sold

- $212,0001 bd1 ba852 sqft400 Symphony Cir #329F, Cockeysville, MD 21030Sold
- $370,0002 bd2 ba1.2k sqft400 Symphony Cir APT 403J, Cockeysville, MD 21030Sold

Similar homes
- $239,9001 bd1 ba883 sqft400 Symphony Cir #209I, Cockeysville, MD 21030For Sale

 MLS ID #MDBC2167814, Chris Carr, HomeZu. Bright MLS
- $275,0001 bd1 ba1k sqft400 Symphony Cir Unit 434F, Hunt Valley, MD 21030For Sale
 MLS ID #MDBC2179676, Alex Lerner, TTR Sotheby's International Realty. Bright MLS
- $174,9992 bd1 ba904 sqft9 Warren Lodge Ct APT 1A, Cockeysville, MD 21030For Sale
 MLS ID #MDBC2177680, Mike Myslinski, Kelly and Co Realty, LLC. Bright MLS
- $200,0001 bd1 ba1.2k sqft210 Brightwood Club Dr #210, Lutherville Timonium, MD 21093For Sale
 MLS ID #MDBC2163074, Sara Murphy, Berkshire Hathaway HomeServices Homesale Realty. Bright MLS
- $207,0001 bd1 ba745 sqftPierside At Haborview, Baltimore, MD 21230For SaleMLS ID #MDBA2235726, Kyle Shay, Compass. Bright MLS
- $199,9001 bd1 ba1k sqft3 Stonehenge Cir APT 1, Baltimore, MD 21208For SaleMLS ID #MDBC2180610, John Kantorski, Cummings & Co. Realtors. Bright MLS
- $225,0002 bd2 ba1.2k sqft4 Smeton Pl #4E, Towson, MD 21204For SaleMLS ID #MDBC2180368, Jamie Koehler, Cummings & Co. Realtors. Bright MLS
- $220,0002 bd2 ba1.2k sqft20 Alanbrooke Ct #20F, Towson, MD 21204For SaleMLS ID #MDBC2174662, Sandra Hondroulis, Long & Foster Real Estate, Inc.. Bright MLS
- $280,0002 bd2 ba1.1k sqft6 Rainflower Path Unit 101, Sparks Glencoe, MD 21152For SaleMLS ID #MDBC2179884, Lindsay Buck, Samson Properties. Bright MLS
- $210,0002 bd2 ba1.1k sqft4814 Stone Shop Cir #4814, Owings Mills, MD 21117For SaleMLS ID #MDBC2172574, Harrison Greenough, Berkshire Hathaway HomeServices Homesale Realty. Bright MLS
- $209,9902 bd1 ba900 sqft4230 Crystal Ct Unit 1B, Hampstead, MD 21074For SaleMLS ID #MDCR2038630, Damian Martinez, Berkshire Hathaway HomeServices Homesale Realty. Bright MLS
- $259,9002 bd2 ba1.1k sqftLoveton Farms, Sparks Glencoe, MD 21152For SaleMLS ID #MDBC2180166, Randy Lusk, Real Broker, LLC - Annapolis. Bright MLS
- $215,0002 bd2 ba1k sqft7901 Valley Manor Rd Unit 201, Owings Mills, MD 21117For SaleMLS ID #MDBC2176446, Igor Maltsev, EXP Realty, LLC. Bright MLS
- $209,9002 bd2 ba1.2k sqft8809 Stone Ridge Cir APT 204, Baltimore, MD 21208For SaleMLS ID #MDBC2171856, Craig Marsh, Marsh Realty. Bright MLS
- $220,0002 bd2 ba1.2k sqft1211 Light St Unit 102, Baltimore, MD 21230For SaleMLS ID #MDBA2233454, Meghan Hoffman, Cummings & Co. Realtors. Bright MLS
- $265,9002 bd2 ba1.1k sqft14 Rainflower Path Unit 101, Sparks, MD 21152For SaleMLS ID #MDBC2174824, Mark Richa, Cummings & Co. Realtors. Bright MLS
- $275,0002 bd2 ba1.1k sqft6 Rainflower Path Unit 304, Sparks Glencoe, MD 21152For SaleMLS ID #MDBC2175342, Matt Rhine, Keller Williams Legacy. Bright MLS
- $235,0001 bd1 ba1.1k sqft103 Brightwood Club Dr Unit 103, Lutherville Timonium, MD 21093For SaleMLS ID #MDBC2168684, Sara Murphy, Berkshire Hathaway HomeServices Homesale Realty. Bright MLS
- $199,0001 bd1 ba832 sqft300 Canterbury Rd APT N, Bel Air, MD 21014For SaleMLS ID #MDHR2061264, Andrew Undem, Berkshire Hathaway HomeServices Homesale Realty. Bright MLS
- $204,9002 bd2 ba1k sqft7402 Chadwell Cir Unit 301, Windsor Mill, MD 21244For SaleMLS ID #MDBC2167058, Jenelle Alexander, Samson Properties. Bright MLS
