Rarely available larger one-bedroom Libretto model in Hunt Valley's luxury High View community! Clean and move-in ready: neutral paint, updated carpet, LED lighting, double-pane windows, and two-panel arch-style doors. Large open kitchen is the heart of the open living space with 42-inch white cabinetry, appliances, luxury plank floor, pantry, and center island with seating area, the perfect hub for gathering with friends. The dining room is perfect for intimate dinners (or office space) and opens to a private, covered balcony with wooded vista and oak deck. A three-sided gas fireplace enhances the living area with warmth and comfort. The spacious owner's suite has an adjoining walk-in closet and bright, clean full bath. Gas heat, A/C, dishwasher, and laundry with shelving for added storage! Elevator, assigned garage parking, guest parking, trash chute and mail room are conveniently located near the unit. Enjoy the ultimate resort lifestyle with concierge service, secure package room, swimming pool, fitness center, tennis & pickleball courts, movie theater, clubhouse, card room, cafe, snack machines, library, conference room, and computer room. Unit has security alarm, fire sprinklers. Elevator building, secure access-control, garage parking space included, EV parking available. Hayfields Country Club nearby. Walking distance to Hunt Valley shopping, restaurants, entertainment, recreation and Light Rail; easy access to Park & Ride, I-83 and I-695. New garbage disposal 2026, CO2 alarm 2026, water heater 2023, washer 2019. HVAC refurbished 2025. Furniture negotiable. Water, sewer, trash, recycling included in HOA.
For sale
Price cut: $5K (7/16)
$239,900
400 Symphony Cir #209I, Cockeysville, MD 21030
1beds
883sqft
:
Get pre-qualified$2,107/mo
Condominium
Built in 2003
-- sqft lot
$237,300 Zestimate®
$272/sqft
$503/mo HOA
What's special
Swimming poolThree-sided gas fireplaceLuxury plank floorAdjoining walk-in closetFire sprinklersNeutral paintUpdated carpet
- 47 days |
- 418 |
- 7 |
Zillow last checked:
Listing updated:
Listed by:
Chris Carr 855-885-4663,
HomeZu (855) 885-4663
Source: Bright MLS,MLS#: MDBC2167814
Facts & features
Interior
Bedrooms & bathrooms
- Bedrooms: 1
- Bathrooms: 1
- Full bathrooms: 1
- Main level bathrooms: 1
- Main level bedrooms: 1
Basement
- Area: 0
Heating
- Forced Air, Natural Gas
Cooling
- Central Air, Electric
Appliances
- Included: Microwave, Built-In Range, Range Hood, Dryer, Washer, Disposal, Dishwasher, Refrigerator, Electric Water Heater
- Laundry: In Unit
Features
- Walk-In Closet(s), 9'+ Ceilings
- Flooring: Carpet, Laminate
- Has basement: No
- Number of fireplaces: 1
- Fireplace features: Gas/Propane
Interior area
- Total structure area: 1,766
- Total interior livable area: 883 sqft
- Finished area above ground: 883
- Finished area below ground: 0
Property
Parking
- Total spaces: 1
- Parking features: Garage Door Opener, Assigned, Garage
- Garage spaces: 1
- Details: Assigned Parking, Assigned Space #: 1
Accessibility
- Accessibility features: Accessible Elevator Installed
Features
- Levels: One
- Stories: 1
- Exterior features: Tennis Court(s)
- Pool features: Community
- Has view: Yes
- View description: Trees/Woods
Details
- Additional structures: Above Grade, Below Grade
- Parcel number: 04082400008700
- Zoning: R
- Special conditions: Standard
Construction
Type & style
- Home type: Condo
- Architectural style: Colonial
- Property subtype: Condominium
- Attached to another structure: Yes
Materials
- Brick
- Foundation: Concrete Perimeter
- Roof: Architectural Shingle
Condition
- New construction: No
- Year built: 2003
Details
- Builder name: Libretto
Utilities & green energy
- Electric: 120/240V
- Sewer: Public Sewer
- Water: Public
- Utilities for property: Electricity Available, Natural Gas Available
Community & HOA
Community
- Features: Pool
- Security: Desk in Lobby, Security System, Security Gate
- Condo and coop fee: $503 monthly
- Subdivision: Hunt Valley Estates
HOA
- Has HOA: No
- Amenities included: None
- Services included: None
Location
- Region: Cockeysville
Financial & listing details
- Price per square foot: $272/sqft
- Tax assessed value: $165,000
- Annual tax amount: $2,790
- Date on market: 6/24/2026
- Listing agreement: Exclusive Agency
- Inclusions: All Appliances Convey.
- Ownership: Condominium
Estimated market value
$237,300
$225,000 - $249,000
$1,703/mo
Price history
| Date | Event | Price |
|---|---|---|
| 7/16/2026 | Price change | $239,900-2%$272/sqft |
Source:  Bright MLS #MDBC2167814 Report a problem Bright MLS #MDBC2167814 Report a problem | ||
| 6/24/2026 | Listed for sale | $244,900+39.9%$277/sqft |
Source: Bright MLS #MDBC2167814 Report a problem | ||
| 5/15/2019 | Sold | $175,000-2.2%$198/sqft |
Source: Public Record Report a problem | ||
| 4/22/2019 | Pending sale | $179,000$203/sqft |
Source: Berkshire Hathaway HomeServices Homesale Realty #MDBC433906 Report a problem | ||
| 3/6/2019 | Price change | $179,000-3.2%$203/sqft |
Source: Berkshire Hathaway HomeServices Homesale Realty #MDBC433906 Report a problem | ||
| 2/19/2019 | Listed for sale | $185,000+15.6%$210/sqft |
Source: Owner Report a problem | ||
| 5/2/2018 | Sold | $160,000-5.3%$181/sqft |
Source: Public Record Report a problem | ||
| 4/3/2018 | Listed for sale | $169,000+12418.5%$191/sqft |
Source: Keller Williams Excellence #1000334904 Report a problem | ||
| 5/12/2017 | Sold | $1,350$2/sqft |
Source: Agent Provided Report a problem | ||
Public tax history
| Year | Property taxes | Tax assessment |
|---|---|---|
| 2025 | $2,807 +54.4% | $150,000 |
| 2024 | $1,818 | $150,000 |
| 2023 | $1,818 | $150,000 |
| 2022 | $1,818 | $150,000 |
| 2021 | $1,818 | $150,000 |
| 2020 | $1,818 | $150,000 |
| 2019 | $1,818 +3.4% | $150,000 +3.4% |
| 2018 | $1,757 +3.6% | $145,000 +3.6% |
| 2017 | $1,697 -29.6% | $140,000 +3.7% |
| 2016 | $2,411 | $135,000 |
| 2015 | $2,411 | $135,000 |
| 2014 | $2,411 | $135,000 -14.6% |
| 2013 | -- | $158,000 |
| 2012 | -- | $158,000 |
| 2011 | -- | $158,000 -24% |
| 2010 | -- | $208,000 |
| 2009 | -- | $208,000 |
| 2008 | -- | $208,000 |
| 2007 | -- | $208,000 +3.8% |
| 2006 | -- | $200,372 +4% |
| 2005 | -- | $192,746 |
Find assessor info on the county website
Monthly payment
Est. payment
Payment breakdown
Explore the cost of this home by adjusting the details. Changes won't be saved.Climate risks
Neighborhood: 21030
Nearby schools
GreatSchools rating
- 9/10Mays Chapel Elementary SchoolGrades: PK-5Distance: 2.9 mi
- 6/10Cockeysville Middle SchoolGrades: 6-8Distance: 2.5 mi
- 8/10Dulaney High SchoolGrades: 9-12Distance: 3.8 mi
Schools provided by the listing agent
- Elementary: Pot Spring
- Middle: Cockeysville
- High: Dulaney
- District: Baltimore County Public Schools
Source: Bright MLS. This data may not be complete. We recommend contacting the local school district to confirm school assignments for this home.
- $400,0002 bd2 ba1.2k sqft400 Symphony Cir UNIT 146D, Cockeysville, MD 21030Pending

- $212,0001 bd1 ba852 sqft400 Symphony Cir #329F, Cockeysville, MD 21030Sold
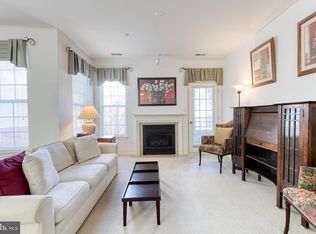
- $370,0002 bd2 ba1.2k sqft400 Symphony Cir APT 403J, Cockeysville, MD 21030Sold

- $205,0001 bd1 ba852 sqft400 Symphony Cir UNIT 149D, Cockeysville, MD 21030Sold
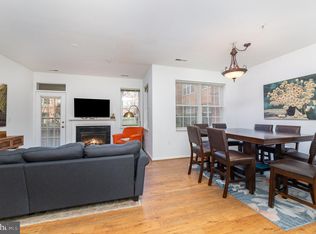
- $269,9001 bd1 ba1k sqft400 Symphony Cir UNIT 435F, Cockeysville, MD 21030Sold
- $206,0001 bd1 ba852 sqft400 Symphony Cir #229F, Cockeysville, MD 21030Sold
- $300,0002 bd2 ba1.1k sqft400 Symphony Cir APT 201J, Hunt Valley, MD 21030Sold
- $229,0001 bd1 ba852 sqft400 Symphony Cir #315I, Hunt Valley, MD 21030Sold
A local agent can set up tours, give advice and negotiate with sellers.
Similar homes
- $215,0001 bd1 ba852 sqft400 Symphony Cir Unit 215I, Cockeysville, MD 21030For Sale

 MLS ID #MDBC2171478, Alex Lerner, TTR Sotheby's International Realty. Bright MLS
 - $205,0002 bd1 ba967 sqft12 Warren Lodge Ct APT 1B, Cockeysville, MD 21030For Sale
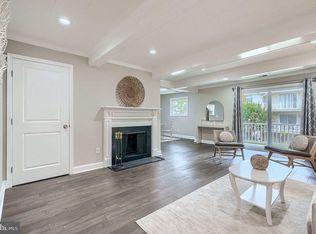 MLS ID #MDBC2172032, Jeremy McDonough, Mr. Lister Realty. Bright MLS
 - $350,0002 bd2 ba1.2k sqftHigh View At Hunt Valley, Cockeysville, MD 21030For Sale
 MLS ID #MDBC2167742, Sharon Allen, Cummings & Co. Realtors. Bright MLS
 - $270,0002 bd2 ba1.2k sqft7 Lough Mask Ct APT 101, Lutherville Timonium, MD 21093For Sale
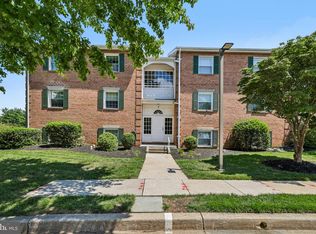 MLS ID #MDBC2169736, Bryan Carnaggio, Redfin Corp. Bright MLS
 - $239,9002 bd2 ba1.2k sqftStapleton Court, Lutherville Timonium, MD 21093For SaleMLS ID #MDBC2171620, Terry Brennan, Long & Foster Real Estate, Inc.. Bright MLS
- $257,0002 bd2 ba1.2k sqft9 Mullingar Ct Unit 201, Lutherville Timonium, MD 21093For SaleMLS ID #MDBC2170230, Lynn Gurley, Cummings & Co. Realtors. Bright MLS
- $216,9002 bd2 ba964 sqft2927 Katewood Ct #5, Baltimore, MD 21209For SaleMLS ID #MDBC2171692, Jason Rubenstein, Cummings & Co. Realtors. Bright MLS
- $255,0002 bd2 ba1.2k sqft5 Lough Mask Ct APT 302, Lutherville Timonium, MD 21093For SaleMLS ID #MDBC2161820, Nick Waldner, Keller Williams Realty Centre. Bright MLS
- $267,0002 bd2 ba1.1k sqftRainflower, Sparks Glencoe, MD 21152For SaleMLS ID #MDBC2168156, Sean Ussery, CENTURY 21 New Millennium. Bright MLS
- $228,9002 bd2 ba1k sqft2322 Falls Gable Ln #J, Baltimore, MD 21209For SaleMLS ID #MDBC2171350, Igor Maltsev, EXP Realty, LLC. Bright MLS
- $245,0002 bd2 ba1.1k sqft502F Lloyd Pl #6, Bel Air, MD 21014For SaleMLS ID #MDHR2058684, Regina Crabb, Berkshire Hathaway HomeServices Homesale Realty. Bright MLS
- $232,5002 bd2 ba1.1k sqft7032 Toby Dr #7032, Baltimore, MD 21209For SaleMLS ID #MDBC2164902, Frederick Genau, Iron Valley Real Estate Crossroads. Bright MLS
- $220,0002 bd2 ba1.2k sqft8809 Stone Ridge Cir APT 204, Baltimore, MD 21208For SaleMLS ID #MDBC2171856, Craig Marsh, Marsh Realty. Bright MLS
- $235,0002 bd2 ba1.2k sqft22 Alanbrooke Ct #22E, Baltimore, MD 21204For SaleMLS ID #MDBC2169580, Dominic Rallo, Berkshire Hathaway HomeServices Homesale Realty. Bright MLS
- $234,9992 bd2 ba1.1k sqftSilver Ridge, Baltimore, MD 21236For SaleMLS ID #MDBC2171292, Carly Leonardo, Real Broker, LLC. Bright MLS
- $215,0001 bd1 ba1.2k sqft210 Brightwood Club Dr #210, Lutherville Timonium, MD 21093For SaleMLS ID #MDBC2163074, Sara Murphy, Berkshire Hathaway HomeServices Homesale Realty. Bright MLS
- $285,0002 bd2 ba1.2k sqft1 Elphin Ct Unit 301, Lutherville Timonium, MD 21093For SaleMLS ID #MDBC2166302, Ricky Cantore, RE/MAX Advantage Realty. Bright MLS
- $225,0002 bd2 ba1k sqftPierside At Haborview, Baltimore, MD 21230For SaleMLS ID #MDBA2226848, Vincent DeLorenzo, Samson Properties. Bright MLS
- $249,9003 bd2 ba1.1k sqft1305 Sheridan Pl, Bel Air, MD 21015For SaleMLS ID #MDHR2058688, D Waldera, Keller Williams Gateway LLC. Bright MLS
- $195,0002 bd2 ba1k sqft2925 Katewood Ct #5, Baltimore, MD 21209For SaleMLS ID #MDBC2170608, Athina Garcia, Berkshire Hathaway HomeServices Homesale Realty. Bright MLS
