GENTLY LIVED IN 2 BEDROOM, 2 BATH, SECOND FLOOR, REAR CONDO WITH ELEVATOR. 9' CEILINGS! FOYER AND DINING ROOM WITH CROWN MOLDING, CHAIR RAILING AND WAINSCOTTING. KITCHEN WITH BEAUTIFUL 42" CABINETS, LAZY SUSAN, ALL APPLIANCES, RECESSED LIGHTING AND LAMINATE FLOOR. PRIMARY BEDROOM WITH LARGE BAY WINDOW, CEILING FAN, TWO CLOSETS, LINEN CLOSET AND DOOR ACCESSING SHOWER BATH. LIVING ROOM WITH SLIDER TO PATIO. BEDROOM TWO WITH DOUBLE WINDOW. DEN/STUDY WITH WINDOW AND ELECTRIC PANEL BOX. FULL HALL BATH. HANDICAP ACCESSIBLE, WIDE DOORS, LOWER LIGHT SWITCHES AND ELEVATOR. SMOKING IS NOT ALLOWED INSIDE THE BUILDING, ONLY ON PATIO. PETS ALLOWED, WEIGHT LIMIT 35 POUNDS. LENNOX AIR CONDITIONER INSTALLED 8/25 AND WHIRLPOOL WASHER 8/24. THERE ARE NO SPECIAL ASSESSMENTS SCHEDULED
For sale
$245,000
502F Lloyd Pl #6, Bel Air, MD 21014
2beds
1,120sqft
:
Get pre-qualified$2,306/mo
Condominium
Built in 2005
-- sqft lot
$244,700 Zestimate®
$219/sqft
$476/mo HOA
What's special
Linen closetDoor accessing shower bathRecessed lightingLazy susanCeiling fanAll appliancesTwo closets
- 1 day |
- 84 |
- 0 |
Zillow last checked:
Listing updated:
Listed by:
Regina Crabb 410-952-7070,
Berkshire Hathaway HomeServices Homesale Realty (800) 383-3535
Source: Bright MLS,MLS#: MDHR2058684
Facts & features
Interior
Bedrooms & bathrooms
- Bedrooms: 2
- Bathrooms: 2
- Full bathrooms: 2
- Main level bathrooms: 2
- Main level bedrooms: 2
Rooms
- Room types: Living Room, Dining Room, Primary Bedroom, Bedroom 2, Kitchen, Den, Foyer, Bathroom 2, Primary Bathroom
Primary bedroom
- Features: Ceiling Fan(s), Flooring - Carpet, Lighting - Ceiling
- Level: Main
- Area: 140 Square Feet
- Dimensions: 10 X 14
Bedroom 2
- Features: Flooring - Carpet, Lighting - Ceiling
- Level: Main
- Area: 154 Square Feet
- Dimensions: 14 X 11
Primary bathroom
- Features: Bathroom - Walk-In Shower, Built-in Features, Flooring - Ceramic Tile
- Level: Main
Bathroom 2
- Features: Built-in Features, Flooring - Ceramic Tile, Bathroom - Tub Shower
- Level: Main
Den
- Features: Flooring - Laminated, Lighting - Ceiling
- Level: Main
- Area: 90 Square Feet
- Dimensions: 10 X 9
Dining room
- Features: Chair Rail, Crown Molding, Flooring - Laminated
- Level: Main
- Area: 81 Square Feet
- Dimensions: 9 X 9
Foyer
- Features: Chair Rail, Crown Molding, Flooring - Laminated
- Level: Main
- Area: 28 Square Feet
- Dimensions: 4 X 7
Kitchen
- Features: Built-in Features, Flooring - Laminated, Kitchen - Gas Cooking, Recessed Lighting
- Level: Main
- Area: 81 Square Feet
- Dimensions: 9 X 9
Living room
- Features: Ceiling Fan(s), Flooring - Laminated
- Level: Main
- Area: 154 Square Feet
- Dimensions: 14 X 11
Heating
- Forced Air, Natural Gas
Cooling
- Ceiling Fan(s), Central Air, Electric
Appliances
- Included: Microwave, Dishwasher, Disposal, Dryer, Exhaust Fan, Ice Maker, Intercom, Self Cleaning Oven, Oven/Range - Gas, Refrigerator, Washer, Water Heater, Electric Water Heater
- Laundry: Main Level, Dryer In Unit, Washer In Unit, In Unit
Features
- Bathroom - Tub Shower, Bathroom - Walk-In Shower, Built-in Features, Ceiling Fan(s), Chair Railings, Crown Molding, Elevator, Entry Level Bedroom, Primary Bath(s), Recessed Lighting, Wainscotting
- Flooring: Carpet, Ceramic Tile, Laminate
- Has basement: No
- Has fireplace: No
Interior area
- Total structure area: 1,120
- Total interior livable area: 1,120 sqft
- Finished area above ground: 1,120
Property
Parking
- Parking features: Parking Lot
Accessibility
- Accessibility features: Accessible Elevator Installed
Features
- Levels: Three
- Stories: 3
- Pool features: None
Details
- Additional structures: Above Grade
- Parcel number: 1303377989
- Zoning: R3COS
- Special conditions: Standard
- Other equipment: Intercom
Construction
Type & style
- Home type: Condo
- Architectural style: Ranch/Rambler
- Property subtype: Condominium
- Attached to another structure: Yes
Materials
- Brick Front, Stone, Vinyl Siding
Condition
- Very Good
- New construction: No
- Year built: 2005
Utilities & green energy
- Sewer: Public Sewer
- Water: Public
Community & HOA
Community
- Security: Main Entrance Lock
- Condo and coop fee: $350 monthly
- Subdivision: Irwins Choice
HOA
- Has HOA: Yes
- Amenities included: Elevator(s), Common Grounds
- Services included: All Ground Fee, Common Area Maintenance, Maintenance Structure, Insurance, Reserve Funds, Sewer, Water, Trash, Snow Removal
- HOA fee: $126 monthly
- HOA name: IRWINS CHOICE CONDOMINUIM ASSOCIATION
- Second HOA name: Irwins Choice Condominuim Association
Location
- Region: Bel Air
Financial & listing details
- Price per square foot: $219/sqft
- Tax assessed value: $210,000
- Annual tax amount: $2,122
- Date on market: 8/7/2026
- Listing agreement: Exclusive Right To Sell
- Listing terms: Cash,Conventional
- Ownership: Condominium
Estimated market value
$244,700
$232,000 - $257,000
$2,045/mo
Price history
| Date | Event | Price |
|---|---|---|
| 8/7/2026 | Listed for sale | $245,000-2%$219/sqft |
Source:  Bright MLS #MDHR2058684 Report a problem Bright MLS #MDHR2058684 Report a problem | ||
| 11/23/2025 | Listing removed | $249,900$223/sqft |
Source: Bright MLS #MDHR2048228 Report a problem | ||
| 10/21/2025 | Price change | $249,900-2%$223/sqft |
Source: Bright MLS #MDHR2048228 Report a problem | ||
| 10/3/2025 | Listed for sale | $255,000$228/sqft |
Source: Bright MLS #MDHR2048228 Report a problem | ||
Public tax history
Tax history is unavailable.
Monthly payment
Est. payment
Payment breakdown
Explore the cost of this home by adjusting the details. Changes won't be saved.Climate risks
Neighborhood: 21014
Nearby schools
GreatSchools rating
- 9/10Hickory Elementary SchoolGrades: K-5Distance: 1.9 mi
- 8/10Bel Air Middle SchoolGrades: 6-8Distance: 1.7 mi
- 5/10Bel Air High SchoolGrades: 9-12Distance: 1.5 mi
Schools provided by the listing agent
- High: Bel Air
- District: Harford County Public Schools
Source: Bright MLS. This data may not be complete. We recommend contacting the local school district to confirm school assignments for this home.
- $264,0003 bd2 ba1.1k sqft502 Lloyd Pl UNIT 5, Bel Air, MD 21014Off Market
- $255,0003 bd2 ba1.1k sqft502 Lloyd Pl UNIT 7, Bel Air, MD 21014Sold
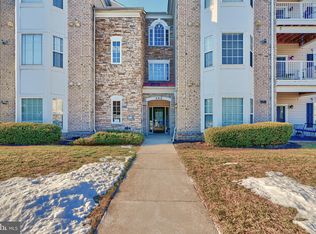
- $249,3002 bd2 ba1.1k sqft502 Lloyd Pl UNIT 8, Bel Air, MD 21014Off Market

- $299,0003 bd2 ba1.1k sqft502 Lloyd Pl UNIT J, Bel Air, MD 21014Off Market
- $318,2002 bd2 ba1.1k sqft502 Lloyd Pl UNIT 11, Bel Air, MD 21014Off Market
- $255,0003 bd2 ba1.1k sqft502 Lloyd Pl UNIT 1, Bel Air, MD 21014Sold
- $265,0002 bd2 ba1.1k sqft502 Lloyd Pl UNIT 3, Bel Air, MD 21014Sold
- $---- bd-- ba-- sqft502 Lloyd Pl UNIT 9, Bel Air, MD 21014Off Market
A local agent can set up tours, give advice and negotiate with sellers.
Similar homes
- $249,9003 bd2 ba1.1k sqft1305 Sheridan Pl, Bel Air, MD 21015For Sale

 MLS ID #MDHR2058688, D Waldera, Keller Williams Gateway LLC. Bright MLS
 - $225,0002 bd1 ba1.1k sqft600 Squire Ln APT 2D, Bel Air, MD 21014For Sale
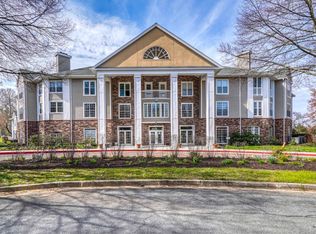 MLS ID #MDHR2058432, Lana Ophardt, Cummings & Co. Realtors. Bright MLS
 - $210,0002 bd1 ba1.1k sqftPond Condos, Forest Hill, MD 21050For Sale
 MLS ID #MDHR2058504, Rob Bollack, Cummings & Co. Realtors. Bright MLS
 - $270,0002 bd2 ba1.1k sqft602 Churchill Rd APT P, Bel Air, MD 21014For Sale
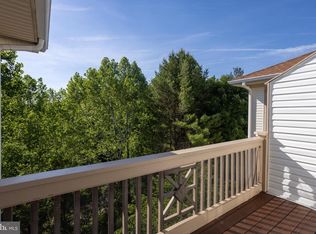 MLS ID #MDHR2056094, Cindy Biasello, Garceau Realty. Bright MLS
 - $265,0002 bd2 ba1.1k sqft606 Churchill Rd Unit 606C, Bel Air, MD 21014For SaleMLS ID #MDHR2054856, Pat Kane, Coldwell Banker Realty. Bright MLS
- $227,5002 bd2 ba1.2k sqft606 Squire Ln #606-G, Bel Air, MD 21014For SaleMLS ID #MDHR2053130, Terence Brennan. Long & Foster Broker Feed
- $227,5002 bd2 ba1.2k sqft606 Squire Ln APT G, Fallston, MD 21014For SaleMLS ID #MDHR2053130, Terry Brennan, Long & Foster Real Estate, Inc.. Bright MLS
- $299,9002 bd2 ba1.4k sqft259 Beckenham Cir #201-BEL, Bel Air, MD 21014For SaleMLS ID #MDHR2056298, Christia Raborn, Cummings & Co. Realtors. Bright MLS
- $267,9002 bd2 ba1.3k sqft1406 Bonnett Pl Unit 209, Bel Air, MD 21015For SaleMLS ID #MDHR2058062, Lauren Webster, The KW Collective. Bright MLS
- $265,0002 bd2 ba1.4k sqftSpenceola Farms, Forest Hill, MD 21050For SaleMLS ID #MDHR2058274, Tina Holmes, Cummings & Co. Realtors. Bright MLS
- $244,9002 bd1 ba750 sqft1310 Sheridan Pl #27-BEL, Bel Air, MD 21015For SaleMLS ID #MDHR2057416, Monica Richardson, Cummings & Co. Realtors. Bright MLS
- $255,5002 bd1 ba1.2k sqftBrentwood Condo, Bel Air, MD 21014For SaleMLS ID #MDHR2054058, Lee Tessier, EXP Realty, LLC. Bright MLS
- $269,9002 bd2 ba1.3k sqft1604 Martha Ct Unit 201, Bel Air, MD 21015For SaleMLS ID #MDHR2055964, Ed Doonan, Samson Properties. Bright MLS
- $275,0002 bd2 ba1.3k sqft204 Kimary Ct #J, Forest Hill, MD 21050For SaleMLS ID #MDHR2058228, Lee Tessier, EXP Realty, LLC. Bright MLS
- $307,0002 bd2 ba1.5k sqft200 Kings Crossing Cir APT 1A, Bel Air, MD 21014For SaleMLS ID #MDHR2053302, Pat Lane, Berkshire Hathaway HomeServices Homesale Realty. Bright MLS
- $274,9992 bd2 ba1.2k sqft1604 Martha Ct Unit 101, Bel Air, MD 21015For SaleMLS ID #MDHR2057470, Aimee C O'Neill, O'Neill Enterprises Realty. Bright MLS
- $279,9002 bd2 ba1.4k sqftSpenceola Farms, Forest Hill, MD 21050For SaleMLS ID #MDHR2058086, Teal Clise, EXP Realty, LLC. Bright MLS
- $305,0002 bd2 ba1.4k sqft633 Wallingford Rd Unit 201, Bel Air, MD 21014For SaleMLS ID #MDHR2054774, Scott Sanders, Long & Foster Real Estate, Inc.. Bright MLS
- $235,0002 bd2 ba1.3k sqft5082 Brightleaf Ct #5082, Baltimore, MD 21237For SaleMLS ID #MDBC2172318, Monique Ford, Long & Foster Real Estate, Inc.. Bright MLS
- $259,9002 bd2 ba1.1k sqft14209 Quail Creek Way Unit 302, Sparks Glencoe, MD 21152For SaleMLS ID #MDBC2172112, Jessi Burrill, Boyle & Kahoe Real Estate. Bright MLS
