BACK ON THE MARKET! Buyer unable to perform This is your opportunity to own this ✨ Beautiful 3 Bedroom, 2 Bath Ground-Level Condo ✨ This spacious and inviting ground-floor condo offers comfort, convenience, and elegant finishes throughout. Featuring 9-foot ceilings, fresh paint, and hardwood floors in the living room, dining room, and kitchen, the home combines modern updates with timeless charm. The dining room is enhanced with crown molding and wainscoting, while the large primary suite boasts a bright bump-out window and a brand-new walk-in shower with a secure grab bar about (57 x 34). A light-filled second bedroom and a versatile bonus room—perfect as a guest room, office, or craft space—provide flexible living options. Step out from the living room onto your private ground-level patio, ideal for relaxing or entertaining. Additional highlights include: Secure locked entry with intercom, Elevator building with handicap accessibility, Wider doors and hallways for easy mobility, Carpets and floors recently steam cleaned, fresh paint throughout, washer and dryer in unit. Pets are ok up to 35 pounds, no smoking inside the unit, patio is ok. This move-in ready home is the perfect blend of style, function, and accessibility—don’t miss the opportunity to make it yours!
Sold for $255,000
$255,000
502 Lloyd Pl Unit 1, Bel Air, MD 21014
3beds
1,120sqft
Condominium
Built in 2005
-- sqft lot
$257,600 Zestimate®
$228/sqft
$2,090 Estimated rent
Home value
$257,600
$245,000 - $270,000
$2,090/mo
Zestimate® history
Owner options
List your home for rent
$2,090/mo
Rent Zestimate®
Find your next renter with Zillow Rental Manager. Plus, with online applications, you can quickly screen prospective tenants – for free.
$2,090/mo
Rent Zestimate®
Refinance and save
$1,376/mo
Est. payment
Refinancing to a lower rate could help reduce your monthly payments and save thousands over the life of the loan.
$1,376/mo
Est. payment
Explore your selling options
Work with a Zillow partner agent
Leverage their expertise and Zillow's premium Showcase listings to get your home seen by more buyers.
Get startedList with your own agent
Get your home in front of millions of buyers by listing it on Zillow.
Learn how to do itSell it yourself
Take full control of how buyers see your home on Zillow by listing For Sale by Owner (FSBO).
List your homeWhat's special
Private ground-level patioFresh paintBrand-new walk-in showerHardwood floorsCrown moldingBright bump-out window
Zillow last checked:
Listing updated:
Listed by:
Christine Heisey 443-831-1844,
Long & Foster Real Estate, Inc.
Bought with:
Katie Rash, 601951
Berkshire Hathaway HomeServices Homesale Realty
Source: Bright MLS,MLS#: MDHR2046354
Facts & features
Interior
Bedrooms & bathrooms
- Bedrooms: 3
- Bathrooms: 2
- Full bathrooms: 2
- Main level bathrooms: 2
- Main level bedrooms: 3
Rooms
- Room types: Living Room, Dining Room, Primary Bedroom, Bedroom 2, Bedroom 3, Kitchen, Primary Bathroom
Primary bedroom
- Features: Flooring - Carpet
- Level: Main
Bedroom 2
- Features: Flooring - Carpet
- Level: Main
Bedroom 3
- Features: Flooring - Carpet
- Level: Main
Primary bathroom
- Features: Bathroom - Walk-In Shower
- Level: Main
Dining room
- Features: Chair Rail, Crown Molding, Dining Area, Flooring - HardWood, Living/Dining Room Combo
- Level: Main
Kitchen
- Features: Crown Molding, Flooring - HardWood, Kitchen - Gas Cooking, Kitchen Island
- Level: Main
Living room
- Features: Crown Molding, Flooring - HardWood, Ceiling Fan(s), Living/Dining Room Combo
- Level: Main
Heating
- Forced Air, Natural Gas
Cooling
- Central Air, Ceiling Fan(s), Electric
Appliances
- Included: Microwave, Dishwasher, Disposal, Dryer, Exhaust Fan, Ice Maker, Self Cleaning Oven, Oven/Range - Gas, Refrigerator, Washer, Water Heater, Electric Water Heater
- Laundry: Main Level, Dryer In Unit, Washer In Unit, In Unit
Features
- Bathroom - Walk-In Shower, Ceiling Fan(s), Chair Railings, Combination Dining/Living, Combination Kitchen/Dining, Crown Molding, Elevator, Entry Level Bedroom, Open Floorplan, Primary Bath(s), Wainscotting, 9'+ Ceilings, Dry Wall
- Flooring: Hardwood, Carpet, Ceramic Tile, Wood
- Doors: Six Panel, Sliding Glass
- Windows: Double Hung
- Has basement: No
- Has fireplace: No
- Common walls with other units/homes: 1 Common Wall
Interior area
- Total structure area: 1,120
- Total interior livable area: 1,120 sqft
- Finished area above ground: 1,120
- Finished area below ground: 0
Property
Parking
- Total spaces: 2
- Parking features: Parking Lot
Accessibility
- Accessibility features: Accessible Doors, Accessible Hallway(s), 2+ Access Exits, Accessible Elevator Installed, Grip-Accessible Features, Accessible Entrance, No Stairs
Features
- Levels: Three
- Stories: 3
- Patio & porch: Patio
- Exterior features: Lighting, Rain Gutters, Sidewalks, Street Lights
- Pool features: None
Details
- Additional structures: Above Grade, Below Grade
- Parcel number: 1303377938
- Zoning: R3COS
- Special conditions: Standard
- Other equipment: Intercom
Construction
Type & style
- Home type: Condo
- Architectural style: Colonial
- Property subtype: Condominium
- Attached to another structure: Yes
Materials
- Block, Stone, Vinyl Siding
- Roof: Asbestos Shingle
Condition
- Excellent
- New construction: No
- Year built: 2005
- Major remodel year: 2025
Utilities & green energy
- Electric: 110 Volts
- Sewer: Public Sewer
- Water: Public
- Utilities for property: Cable Available, Electricity Available, Natural Gas Available, Phone Available, Sewer Available, Water Available, Cable, Fiber Optic
Community & HOA
Community
- Security: Carbon Monoxide Detector(s), Fire Alarm, Main Entrance Lock, Fire Sprinkler System
- Condo and coop fee: $310 monthly
- Subdivision: Irwins Choice
HOA
- Has HOA: Yes
- Amenities included: Common Grounds, Elevator(s), Security
- Services included: Common Area Maintenance, Maintenance Grounds, Snow Removal, Maintenance Structure, Management, Trash, Water
- HOA fee: $126 monthly
- HOA name: IRWINS CHOICE CONDOMINIUM ASSOC
Location
- Region: Bel Air
Financial & listing details
- Price per square foot: $228/sqft
- Tax assessed value: $190,000
- Annual tax amount: $1,969
- Date on market: 8/21/2025
- Listing agreement: Exclusive Right To Sell
- Listing terms: Cash,Conventional
- Inclusions: Washer, Dryer, Gas Range, Refrigerator, Microwave, Hvac, Hot Water Heater, Elevator, Secure Entry, Sprinkler System
- Exclusions: Smoking In The Unit Is Prohibited
- Ownership: Condominium
- Road surface type: Black Top
Price history
| Date | Event | Price |
|---|---|---|
| 10/15/2025 | Sold | $255,000$228/sqft |
Source:  Bright MLS #MDHR2046354 Report a problem Bright MLS #MDHR2046354 Report a problem | ||
| 9/12/2025 | Pending sale | $255,000$228/sqft |
Source: Bright MLS #MDHR2046354 Report a problem | ||
| 9/8/2025 | Listed for sale | $255,000$228/sqft |
Source: Bright MLS #MDHR2046354 Report a problem | ||
| 8/24/2025 | Listing removed | $255,000$228/sqft |
Source:  Long & Foster Broker Feed #MDHR2046354 Report a problem Long & Foster Broker Feed #MDHR2046354 Report a problem | ||
| 8/21/2025 | Listed for sale | $255,000+47.6%$228/sqft |
Source: Bright MLS #MDHR2046354 Report a problem | ||
| 6/13/2005 | Sold | $172,715$154/sqft |
Source: Public Record Report a problem | ||
Public tax history
| Year | Property taxes | Tax assessment |
|---|---|---|
| 2025 | $2,047 +3.9% | $190,000 +5.2% |
| 2024 | $1,969 +5.4% | $180,667 +5.4% |
| 2023 | $1,867 +5.8% | $171,333 +5.8% |
| 2022 | $1,766 -3.3% | $162,000 +1% |
| 2021 | $1,826 -0.3% | $160,333 +1% |
| 2020 | $1,831 +1.1% | $158,667 +1.1% |
| 2019 | $1,812 | $157,000 |
| 2018 | $1,812 | $157,000 |
| 2017 | $1,812 | $157,000 -1.9% |
| 2016 | -- | $160,000 |
| 2015 | -- | $160,000 |
| 2014 | $1,830 | $160,000 |
| 2013 | -- | $160,000 |
| 2012 | -- | $160,000 |
| 2011 | -- | $160,000 -16.7% |
| 2010 | -- | $192,000 +9.5% |
| 2009 | -- | $175,332 +10.5% |
| 2008 | -- | $158,666 +11.7% |
| 2007 | -- | $142,000 |
| 2006 | -- | $142,000 |
| 2005 | -- | $142,000 |
Find assessor info on the county website
Neighborhood: 21014
Nearby homes
- $267,6003 bd2 ba1.1k sqft502 Lloyd Pl UNIT 5, Bel Air, MD 21014Off Market
- $255,0003 bd2 ba1.1k sqft502 Lloyd Pl UNIT 7, Bel Air, MD 21014Sold
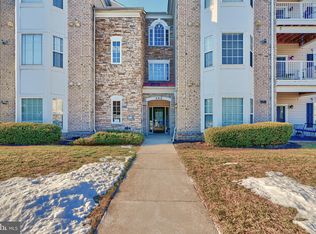
- $251,8002 bd2 ba1.1k sqft502 Lloyd Pl UNIT 8, Bel Air, MD 21014Off Market

- $298,3003 bd2 ba1.1k sqft502 Lloyd Pl UNIT J, Bel Air, MD 21014Off Market
- $320,4002 bd2 ba1.1k sqft502 Lloyd Pl UNIT 11, Bel Air, MD 21014Off Market
- $265,0002 bd2 ba1.1k sqft502 Lloyd Pl UNIT 3, Bel Air, MD 21014Sold
- $---- bd-- ba-- sqft502 Lloyd Pl UNIT 9, Bel Air, MD 21014Off Market
- $---- bd-- ba-- sqft502 Lloyd Pl UNIT F, Bel Air, MD 21014Off Market
Nearby schools
GreatSchools rating
- 9/10Hickory Elementary SchoolGrades: K-5Distance: 1.9 mi
- 8/10Bel Air Middle SchoolGrades: 6-8Distance: 1.7 mi
- 5/10Bel Air High SchoolGrades: 9-12Distance: 1.5 mi
Schools provided by the listing agent
- District: Harford County Public Schools
Source: Bright MLS. This data may not be complete. We recommend contacting the local school district to confirm school assignments for this home.
Get a cash offer in 3 minutes
Find out how much your home could sell for in as little as 3 minutes with a no-obligation cash offer.
Estimated market value
$257,600
Get a cash offer in 3 minutes
Find out how much your home could sell for in as little as 3 minutes with a no-obligation cash offer.
Estimated market value
$257,600
- Maryland
- Harford County
- Bel Air
- 21014
- 502 Lloyd Pl Unit 1
Nearby cities
Nearby zip codes
Other Bel Air Topics
