Nestled in the Gorgeous Condo Community of Irwins Choice, 502-C Lloyd Place is situated in a quiet, tranquil setting. This building is complete with a secure main entrance and an intercom system. The Architectural Roof is only 4 yrs young. The Ma & Pa Trail is right around the corner and takes you all the way into town. As you enter the building, you are met by a Spotless hallway that leads to 502-C. As your guests walk into this Immaculate Home they will be Amazed. The inviting Foyer gives way to Gleaming wood floors and a Dining Area adorned with Elegant moldings & Picture Framing. The Sparkling Kitchen offers Beautiful cabinets, 3 yr Stainless Fridge & Dishwasher, 1 yr Stainless microwave and a gas range the seller loved and could not part with. Gather with friends and neighbors in your Spacious, Sun-drenched Living Room. The Primary Suite features Brand new carpeting, ample closet space and an Exquisite Renovated Bath complete with heated towel rack. This special condo also provides another Bedroom and a Den both with Brand new carpeting. A Spotless 2nd Bathroom is ready for your guests. Additionally, there is a Laundry Area with washer & dryer. A slider in the Living Room allows exit to the Cozy Patio. Relax on the Patio during quiet Summer & Fall evenings and enjoy all the open space and wildlife. A Brand new HVAC System and a Brand new water heater only add to the appeal of this Immaculate Property. Welcome Home
Sold for $265,000
$265,000
502 Lloyd Pl Unit 3, Bel Air, MD 21014
2beds
1,120sqft
Condominium
Built in 2005
-- sqft lot
$265,200 Zestimate®
$237/sqft
$1,916 Estimated rent
Home value
$265,200
$252,000 - $278,000
$1,916/mo
Zestimate® history
Owner options
List your home for rent
$1,916/mo
Rent Zestimate®
Find your next renter with Zillow Rental Manager. Plus, with online applications, you can quickly screen prospective tenants – for free.
$1,916/mo
Rent Zestimate®
Refinance and save
$1,385/mo
Est. payment
Refinancing to a lower rate could help reduce your monthly payments and save thousands over the life of the loan.
$1,385/mo
Est. payment
Explore your selling options
Work with a Zillow partner agent
Leverage their expertise and Zillow's premium Showcase listings to get your home seen by more buyers.
Get startedList with your own agent
Get your home in front of millions of buyers by listing it on Zillow.
Learn how to do itSell it yourself
Take full control of how buyers see your home on Zillow by listing For Sale by Owner (FSBO).
List your homeWhat's special
Zillow last checked:
Listing updated:
Listed by:
Tom Roach 410-515-8881,
Cummings & Co. Realtors,
Co-Listing Agent: Patricia A Skarupa 410-515-0900,
Cummings & Co. Realtors
Bought with:
Nicole Kougl, 0656433
EXIT Preferred Realty, LLC
Source: Bright MLS,MLS#: MDHR2033692
Facts & features
Interior
Bedrooms & bathrooms
- Bedrooms: 2
- Bathrooms: 2
- Full bathrooms: 2
- Main level bathrooms: 2
- Main level bedrooms: 2
Rooms
- Room types: Living Room, Dining Room, Primary Bedroom, Bedroom 2, Kitchen, Den, Foyer, Laundry, Primary Bathroom, Full Bath
Basement
- Area: 0
Heating
- Forced Air, Programmable Thermostat, Natural Gas
Cooling
- Ceiling Fan(s), Central Air, Programmable Thermostat, Electric
Appliances
- Included: Microwave, Built-In Range, Dishwasher, Disposal, Dryer, Oven/Range - Gas, Refrigerator, Stainless Steel Appliance(s), Washer, Water Heater, Electric Water Heater
- Laundry: Main Level, Dryer In Unit, Washer In Unit, Laundry Room, In Unit
Features
- Bar, Elevator, Entry Level Bedroom, Formal/Separate Dining Room
- Flooring: Carpet, Wood
- Windows: Double Pane Windows
- Has basement: No
- Has fireplace: No
Interior area
- Total structure area: 1,120
- Total interior livable area: 1,120 sqft
- Finished area above ground: 1,120
- Finished area below ground: 0
Property
Parking
- Parking features: On Street
- Has uncovered spaces: Yes
Accessibility
- Accessibility features: Grip-Accessible Features, Accessible Elevator Installed
Features
- Levels: One
- Stories: 1
- Pool features: None
Details
- Additional structures: Above Grade, Below Grade
- Parcel number: 1303377954
- Zoning: R3COS
- Special conditions: Standard
Construction
Type & style
- Home type: Condo
- Architectural style: Traditional
- Property subtype: Condominium
- Attached to another structure: Yes
Materials
- Stone, Vinyl Siding
- Roof: Architectural Shingle
Condition
- Excellent
- New construction: No
- Year built: 2005
Utilities & green energy
- Electric: 200+ Amp Service
- Sewer: Public Sewer
- Water: Public
Community & HOA
Community
- Security: Carbon Monoxide Detector(s), Main Entrance Lock, Smoke Detector(s)
- Condo and coop fee: $302 monthly
- Subdivision: Irwins Choice
HOA
- Has HOA: Yes
- Amenities included: Common Grounds
- Services included: Common Area Maintenance, Snow Removal, Trash, Water
- HOA fee: $86 monthly
Location
- Region: Bel Air
Financial & listing details
- Price per square foot: $237/sqft
- Tax assessed value: $184,667
- Annual tax amount: $1,900
- Date on market: 7/17/2024
- Listing agreement: Exclusive Right To Sell
- Ownership: Condominium
Price history
| Date | Event | Price |
|---|---|---|
| 8/26/2024 | Sold | $265,000$237/sqft |
Source:  Bright MLS #MDHR2033692 Report a problem Bright MLS #MDHR2033692 Report a problem | ||
| 7/25/2024 | Pending sale | $265,000$237/sqft |
Source: Bright MLS #MDHR2033692 Report a problem | ||
| 7/17/2024 | Listed for sale | $265,000+55.9%$237/sqft |
Source: Bright MLS #MDHR2033692 Report a problem | ||
| 5/14/2019 | Sold | $170,000-3.9%$152/sqft |
Source: Public Record Report a problem | ||
| 6/17/2005 | Sold | $176,895$158/sqft |
Source: Public Record Report a problem | ||
Public tax history
| Year | Property taxes | Tax assessment |
|---|---|---|
| 2025 | $2,125 +5.6% | $195,000 +5.6% |
| 2024 | $2,013 +5.9% | $184,667 +5.9% |
| 2023 | $1,900 +6.3% | $174,333 +6.3% |
| 2022 | $1,787 -2.9% | $164,000 +1.4% |
| 2021 | $1,841 +0.1% | $161,667 +1.5% |
| 2020 | $1,839 +1.5% | $159,333 +1.5% |
| 2019 | $1,812 | $157,000 |
| 2018 | $1,812 | $157,000 |
| 2017 | $1,812 | $157,000 -3.1% |
| 2016 | -- | $162,000 |
| 2015 | -- | $162,000 |
| 2014 | $1,387 | $162,000 |
| 2013 | -- | $162,000 |
| 2012 | -- | $162,000 |
| 2011 | -- | $162,000 -16.5% |
| 2010 | -- | $194,000 +9% |
| 2009 | -- | $178,000 +9.9% |
| 2008 | -- | $162,000 +11% |
| 2007 | -- | $146,000 |
| 2006 | -- | $146,000 |
| 2005 | -- | $146,000 |
Find assessor info on the county website
Neighborhood: 21014
Nearby homes
- $267,6003 bd2 ba1.1k sqft502 Lloyd Pl UNIT 5, Bel Air, MD 21014Off Market
- $255,0003 bd2 ba1.1k sqft502 Lloyd Pl UNIT 7, Bel Air, MD 21014Sold
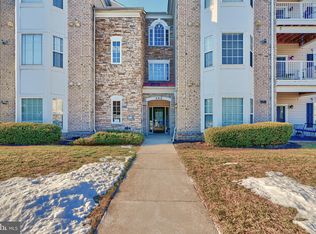
- $251,8002 bd2 ba1.1k sqft502 Lloyd Pl UNIT 8, Bel Air, MD 21014Off Market

- $298,3003 bd2 ba1.1k sqft502 Lloyd Pl UNIT J, Bel Air, MD 21014Off Market
- $320,4002 bd2 ba1.1k sqft502 Lloyd Pl UNIT 11, Bel Air, MD 21014Off Market
- $255,0003 bd2 ba1.1k sqft502 Lloyd Pl UNIT 1, Bel Air, MD 21014Sold
- $---- bd-- ba-- sqft502 Lloyd Pl UNIT 9, Bel Air, MD 21014Off Market
- $---- bd-- ba-- sqft502 Lloyd Pl UNIT F, Bel Air, MD 21014Off Market
Nearby schools
GreatSchools rating
- 9/10Hickory Elementary SchoolGrades: K-5Distance: 1.9 mi
- 8/10Bel Air Middle SchoolGrades: 6-8Distance: 1.7 mi
- 5/10Bel Air High SchoolGrades: 9-12Distance: 1.5 mi
Schools provided by the listing agent
- District: Harford County Public Schools
Source: Bright MLS. This data may not be complete. We recommend contacting the local school district to confirm school assignments for this home.
Get a cash offer in 3 minutes
Find out how much your home could sell for in as little as 3 minutes with a no-obligation cash offer.
Estimated market value
$265,200
Get a cash offer in 3 minutes
Find out how much your home could sell for in as little as 3 minutes with a no-obligation cash offer.
Estimated market value
$265,200
- Maryland
- Harford County
- Bel Air
- 21014
- 502 Lloyd Pl Unit 3
Nearby cities
Nearby zip codes
Other Bel Air Topics
