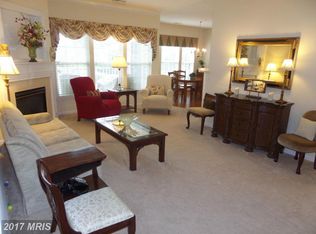
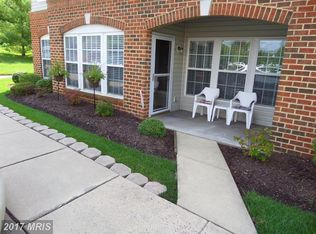
True first-floor living with "walk-right-in" access ( no need to enter a main building hallway).You will love the location of this one.... Ability to park directly in front of the unit for easy grocery/item transport; also includes a patio to sit out on. Inside...has a gas fireplace w/mantle in living room! Kitchen has beautiful wooden look floors and table space and double windows for lots of light! Equipped with a full size washer and dryer! Primary bedroom with a spacious layout featuring a sitting area and a huge walk-in closet! The Primary bath recently updated with a new walk-in shower. Second Bedroom is conveniently located next to a full bath with a tub and shower . Ample storage space throughout various closets. Shows great! 55+ Senior living close to downtown Bel Air with easy access to restaurants, shopping , library and lots more!! Come and start enjoying yourselves ! PARK ONLY IN MARKED "VISITOR" SPACES
For sale
Price cut: $18K (5/30)
$307,000
200 Kings Crossing Cir APT 1A, Bel Air, MD 21014
2beds
1,585sqft
:
Get pre-qualified$2,751/mo
Condominium
Built in 2005
-- sqft lot
$306,100 Zestimate®
$194/sqft
$500/mo HOA
What's special
- 90 days |
- 256 |
- 2 |
Zillow last checked:
Listing updated:
Listed by:
Pat Lane 410-808-9747,
Berkshire Hathaway HomeServices Homesale Realty (800) 383-3535
Source: Bright MLS,MLS#: MDHR2053302
Facts & features
Interior
Bedrooms & bathrooms
- Bedrooms: 2
- Bathrooms: 2
- Full bathrooms: 2
- Main level bathrooms: 2
- Main level bedrooms: 2
Rooms
- Room types: Living Room, Dining Room, Primary Bedroom, Bedroom 2, Kitchen, Foyer, Breakfast Room
Primary bedroom
- Features: Ceiling Fan(s), Flooring - Carpet
- Level: Main
- Area: 204 Square Feet
- Dimensions: 12 X 17
Bedroom 2
- Features: Built-in Features, Flooring - Carpet
- Level: Main
- Area: 143 Square Feet
- Dimensions: 11 X 13
Breakfast room
- Features: Breakfast Room, Built-in Features, Ceiling Fan(s)
- Level: Main
- Area: 120 Square Feet
- Dimensions: 10 X 12
Dining room
- Features: Chair Rail, Crown Molding, Flooring - Carpet
- Level: Main
- Area: 130 Square Feet
- Dimensions: 10 X 13
Foyer
- Features: Flooring - Laminated, Crown Molding
- Level: Main
- Area: 18 Square Feet
- Dimensions: 3 X 6
Kitchen
- Features: Breakfast Bar, Countertop(s) - Solid Surface, Double Sink, Flooring - Laminated
- Level: Main
- Area: 121 Square Feet
- Dimensions: 11 X 11
Living room
- Features: Fireplace - Gas, Flooring - Carpet, Window Treatments, Ceiling Fan(s)
- Level: Main
- Area: 195 Square Feet
- Dimensions: 13 X 15
Heating
- Forced Air, Programmable Thermostat, Natural Gas
Cooling
- Ceiling Fan(s), Central Air, Electric
Appliances
- Included: Microwave, Dishwasher, Disposal, Dryer, Exhaust Fan, Ice Maker, Intercom, Oven/Range - Electric, Refrigerator, Cooktop, Washer, Gas Water Heater
- Laundry: Dryer In Unit, Washer In Unit, In Unit
Features
- Bathroom - Walk-In Shower, Bathroom - Tub Shower, Breakfast Area, Ceiling Fan(s), Crown Molding, Dining Area, Elevator, Entry Level Bedroom, Open Floorplan, Formal/Separate Dining Room, Kitchen - Country, Eat-in Kitchen, Kitchen - Table Space, Pantry, Primary Bath(s), Recessed Lighting, Walk-In Closet(s), Dry Wall, 9'+ Ceilings
- Flooring: Carpet, Laminate, Ceramic Tile, Wood
- Doors: Storm Door(s), Six Panel
- Windows: Screens, Double Pane Windows, Window Treatments
- Has basement: No
- Number of fireplaces: 1
- Fireplace features: Glass Doors, Screen, Mantel(s), Gas/Propane
Interior area
- Total structure area: 1,585
- Total interior livable area: 1,585 sqft
- Finished area above ground: 1,585
- Finished area below ground: 0
Property
Parking
- Parking features: Assigned, On Street
- Has uncovered spaces: Yes
- Details: Assigned Parking, Assigned Space #: 42
Accessibility
- Accessibility features: 2+ Access Exits, Accessible Entrance, No Stairs
Features
- Levels: One
- Stories: 1
- Exterior features: Sidewalks, Street Lights
- Pool features: None
Lot
- Features: Corner Lot/Unit
Details
- Additional structures: Above Grade, Below Grade
- Parcel number: 1303376257
- Zoning: RO
- Special conditions: Standard
- Other equipment: Intercom
Construction
Type & style
- Home type: Condo
- Property subtype: Condominium
- Attached to another structure: Yes
Materials
- Brick Front, Shingle Siding
- Roof: Asphalt
Condition
- Very Good
- New construction: No
- Year built: 2005
Utilities & green energy
- Sewer: Public Sewer
- Water: Public
- Utilities for property: Cable Available, Natural Gas Available, Sewer Available, Water Available, DSL
Community & HOA
Community
- Security: Carbon Monoxide Detector(s), Electric Alarm, Fire Alarm, Main Entrance Lock, Smoke Detector(s), Fire Sprinkler System
- Condo and coop fee: $500 monthly
- Senior community: Yes
- Subdivision: Kings Crossing
HOA
- Has HOA: No
- Amenities included: Elevator(s)
- Services included: All Ground Fee, Common Area Maintenance, Maintenance Structure, Insurance, Water, Trash, Snow Removal, Sewer, Road Maintenance, Reserve Funds, Management, Maintenance Grounds
- HOA name: Mra--kings Crossing Association
Location
- Region: Bel Air
- Municipality: Bel Air
Financial & listing details
- Price per square foot: $194/sqft
- Tax assessed value: $253,333
- Annual tax amount: $3,659
- Date on market: 5/6/2026
- Listing agreement: Exclusive Right To Sell
- Listing terms: Cash,Conventional
- Inclusions: Curtain Rods, Window Treatments, Washer, dryer, stove, Microwave, Refrigerator, Dishwasher, Built Ins
- Ownership: Condominium
Estimated market value
$306,100
$291,000 - $321,000
$2,349/mo
Price history
| Date | Event | Price |
|---|---|---|
| 5/30/2026 | Price change | $307,000-5.5%$194/sqft |
Source:  Bright MLS #MDHR2053302 Report a problem Bright MLS #MDHR2053302 Report a problem | ||
| 5/6/2026 | Listed for sale | $325,000+36.8%$205/sqft |
Source: Bright MLS #MDHR2053302 Report a problem | ||
| 10/2/2018 | Listing removed | $237,500$150/sqft |
Source: Long & Foster Real Estate, Inc. #HR10044449 Report a problem | ||
| 5/17/2018 | Pending sale | $237,500$150/sqft |
Source: Long & Foster Real Estate, Inc. #HR10044449 Report a problem | ||
| 5/17/2018 | Listed for sale | $237,500$150/sqft |
Source: Long & Foster Real Estate, Inc. #HR10044449 Report a problem | ||
Public tax history
Tax history is unavailable.
Monthly payment
Est. payment
Payment breakdown
Explore the cost of this home by adjusting the details. Changes won't be saved.Climate risks
Neighborhood: 21014
Nearby schools
GreatSchools rating
- 10/10Bel Air Elementary SchoolGrades: PK-5Distance: 0.5 mi
- 8/10Bel Air Middle SchoolGrades: 6-8Distance: 1.3 mi
- 5/10Bel Air High SchoolGrades: 9-12Distance: 1.1 mi
Schools provided by the listing agent
- District: Harford County Public Schools
Source: Bright MLS. This data may not be complete. We recommend contacting the local school district to confirm school assignments for this home.
- $314,3002 bd2 ba1.5k sqft200 Kings Crossing Cir UNIT 41, Bel Air, MD 21014Off Market
- $301,6002 bd2 ba1.5k sqft200 Kings Crossing Cir UNIT 37, Bel Air, MD 21014Off Market
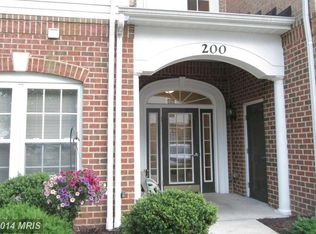
- $313,3002 bd2 ba1.5k sqft200 Kings Crossing Cir UNIT 38, Bel Air, MD 21014Off Market
- $305,500-- bd-- ba1.5k sqft200 Kings Crossing Cir UNIT 39, Bel Air, MD 21014Off Market
- $307,900-- bd-- ba1.5k sqft200 Kings Crossing Cir UNIT 40, Bel Air, MD 21014Off Market
- $314,200-- bd-- ba1.5k sqft200 Kings Crossing Cir UNIT 42, Bel Air, MD 21014Off Market
- $310,8002 bd2 ba1.5k sqft200 Kings Crossing Cir UNIT 43, Bel Air, MD 21014Off Market
- $315,000-- bd-- ba1.5k sqft200 Kings Crossing Cir UNIT 44, Bel Air, MD 21014Sold
A local agent can set up tours, give advice and negotiate with sellers.
Similar homes
- $305,0002 bd2 ba1.4k sqft633 Wallingford Rd Unit 201, Bel Air, MD 21014For Sale

 MLS ID #MDHR2054774, Scott Sanders, Long & Foster Real Estate, Inc.. Bright MLS
 - $299,9002 bd2 ba1.4k sqft259 Beckenham Cir #201-BEL, Bel Air, MD 21014For Sale
 MLS ID #MDHR2056298, Christia Raborn, Cummings & Co. Realtors. Bright MLS
 - $379,3333 bd2 ba1.6k sqft904 Felicia Ct, Bel Air, MD 21014For Sale
 MLS ID #MDHR2058416, Steve Kuzma, Weichert, Realtors - Diana Realty. Bright MLS
 - $279,9003 bd2 ba1.1k sqftNone Available, Bel Air, MD 21015For Sale
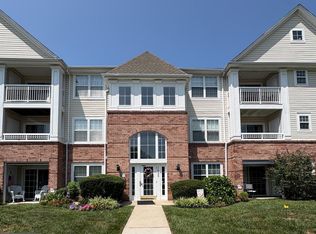 MLS ID #MDHR2057676, Karen Toohey, RE/MAX Advantage Realty. Bright MLS
 - $305,0003 bd3 ba1.5k sqftBrentwood Condo, Bel Air, MD 21014For SaleMLS ID #MDHR2057394, Lisa Sparr, Coldwell Banker Realty. Bright MLS
- $274,9992 bd2 ba1.2k sqft1604 Martha Ct Unit 101, Bel Air, MD 21015For SaleMLS ID #MDHR2057470, Aimee C O'Neill, O'Neill Enterprises Realty. Bright MLS
- $270,0002 bd2 ba1.1k sqft602 Churchill Rd APT P, Bel Air, MD 21014For SaleMLS ID #MDHR2056094, Cindy Biasello, Garceau Realty. Bright MLS
- $335,0003 bd3 ba1.7k sqft940 Chesney Ln, Bel Air, MD 21014For SaleMLS ID #MDHR2056510, Jessica Fulton, Hyatt & Company Real Estate, LLC. Bright MLS
- $265,0002 bd2 ba1.1k sqft606 Churchill Rd Unit 606C, Bel Air, MD 21014For SaleMLS ID #MDHR2054856, Pat Kane, Coldwell Banker Realty. Bright MLS
- $340,0003 bd3 ba1.8k sqft1032 Jeanett Way, Bel Air, MD 21014For SaleMLS ID #MDHR2056646, Zachary Champion, North Sea Realty, LLC. Bright MLS
- $294,9003 bd2 ba1.4k sqft953 Gainsborough Ct #953, Bel Air, MD 21014For SaleMLS ID #MDHR2056246, Sandy Smith, Berkshire Hathaway HomeServices Homesale Realty. Bright MLS
- $329,9003 bd2 ba2.1k sqft1069 Jeanett Way, Bel Air, MD 21014For SaleMLS ID #MDHR2054998, Nathan Young, Cummings & Co. Realtors. Bright MLS
- $227,5002 bd2 ba1.2k sqft606 Squire Ln #606-G, Bel Air, MD 21014For SaleMLS ID #MDHR2053130, Terence Brennan. Long & Foster Broker Feed
- $227,5002 bd2 ba1.2k sqft606 Squire Ln APT G, Fallston, MD 21014For SaleMLS ID #MDHR2053130, Terry Brennan, Long & Foster Real Estate, Inc.. Bright MLS
- $269,9002 bd2 ba1.3k sqft1604 Martha Ct Unit 201, Bel Air, MD 21015For SaleMLS ID #MDHR2055964, Ed Doonan, Samson Properties. Bright MLS
- $270,0002 bd3 ba1.6k sqft201 Kimary Ct APT I, Forest Hill, MD 21050For SaleMLS ID #MDHR2055940, Aimee C O'Neill, O'Neill Enterprises Realty. Bright MLS
- $268,0002 bd2 ba1.3k sqft205 Kimary Ct APT B, Forest Hill, MD 21050For SaleMLS ID #MDHR2053742, Al Peteraf, Integrity Real Estate. Bright MLS
- $299,3332 bd2 ba1.6k sqft812 Long Dr APT F, Aberdeen, MD 21001For SaleMLS ID #MDHR2055588, Steve Kuzma, Weichert, Realtors - Diana Realty. Bright MLS
- $319,9002 bd2 ba1.6k sqft812 Long Dr APT A, Aberdeen, MD 21001For SaleMLS ID #MDHR2056794, Lindsay Moiles, Cummings & Co. Realtors. Bright MLS
- $199,9902 bd1 ba813 sqft608 Churchill Rd Unit 608E, Bel Air, MD 21014For SaleMLS ID #MDHR2049908, Kirk Steffes, Cummings & Co. Realtors. Bright MLS
