
Enjoy easy ground-level living in this three-bedroom, two-bath condo at Taylor Ridge Condominiums in Bel Air, where everything is on one floor and there are no stairs to navigate. The split-bedroom layout offers added privacy, with the primary suite on one side of the unit featuring its own ensuite bath and a walk-in closet with a built-in combination safe. Two additional bedrooms are located on the opposite side and share a hall bath. Both bathrooms were updated, one in 2022 and the other in 2023 with quartz and ceramic tile finishes, walk-in showers with bench seating, and grab bars; the hall bath also includes a built-in cabinet with soft-close drawers. The open living and dining area is finished with crown molding and flows easily to a ground-level patio through sliding doors, with a sunshade for comfortable outdoor relaxation. The kitchen was fully updated in 2021 with stainless steel appliances, quartz countertops, ceramic tile flooring, under-cabinet lighting, white wood soft-close cabinetry, and a breakfast nook for casual meals. Additional updates include new windows in 2023 and a new hot water heater in 2025. Tucked toward the rear of the building, this unit enjoys a quiet location within the community. Taylor Ridge residents have access to a clubhouse with meeting rooms and a kitchen, a fitness center, and an outdoor pool. The condo fee covers water, sewer, trash, snow removal, common grounds, management, and exterior building maintenance for truly low-maintenance living. Enjoy walking the one-mile loop around Taylor Ridge, with shopping just a short walk or two-minute drive away and Downtown Bel Air only about five minutes by car. The Taylor Ridge community is conveniently located just minutes from I-95.
Pending
$279,900
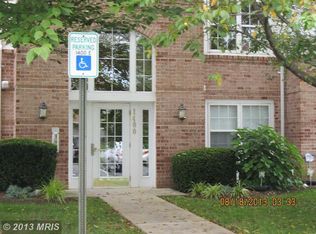
1400 Bonnett Pl Unit 116, Bel Air, MD 21015
3beds
1,150sqft
Condominium
Built in 1998
-- sqft lot
$279,800 Zestimate®
$243/sqft
$335/mo HOA
What's special
Easy ground-level livingOutdoor poolQuartz countertopsUnder-cabinet lightingCeramic tile flooringWhite wood soft-close cabinetrySplit-bedroom layout
- 14 days |
- 333 |
- 14 |
Zillow last checked:
Listing updated:
Listed by:
Karen Toohey 410-627-1664,
RE/MAX Advantage Realty 410-391-6900
Source: Bright MLS,MLS#: MDHR2057676
Facts & features
Interior
Bedrooms & bathrooms
- Bedrooms: 3
- Bathrooms: 2
- Full bathrooms: 2
- Main level bathrooms: 2
- Main level bedrooms: 3
Rooms
- Room types: Living Room, Primary Bedroom, Bedroom 2, Bedroom 3, Kitchen, Bathroom 2, Primary Bathroom
Primary bedroom
- Features: Attached Bathroom, Ceiling Fan(s), Flooring - Carpet, Crown Molding, Walk-In Closet(s)
- Level: Main
- Area: 168 Square Feet
- Dimensions: 12 X 14
Bedroom 2
- Features: Ceiling Fan(s), Crown Molding, Flooring - Carpet
- Level: Main
- Area: 154 Square Feet
- Dimensions: 11 X 14
Bedroom 3
- Features: Crown Molding, Flooring - Carpet
- Level: Main
- Area: 80 Square Feet
- Dimensions: 8 X 10
Primary bathroom
- Features: Bathroom - Walk-In Shower, Countertop(s) - Quartz, Flooring - Ceramic Tile
- Level: Main
- Area: 50 Square Feet
- Dimensions: 5 X 10
Bathroom 2
- Features: Bathroom - Walk-In Shower, Built-in Features, Countertop(s) - Quartz, Flooring - Ceramic Tile
- Level: Main
- Area: 70 Square Feet
- Dimensions: 7 X 10
Kitchen
- Features: Ceiling Fan(s), Countertop(s) - Quartz, Flooring - Ceramic Tile, Eat-in Kitchen, Kitchen - Gas Cooking, Lighting - Ceiling, Breakfast Nook
- Level: Main
- Area: 128 Square Feet
- Dimensions: 8 X 16
Living room
- Features: Crown Molding, Flooring - Carpet, Flooring - Laminate Plank, Dining Area, Lighting - Pendants, Lighting - Ceiling, Living/Dining Room Combo
- Level: Main
- Area: 220 Square Feet
- Dimensions: 11 X 20
Heating
- Forced Air, Natural Gas
Cooling
- Central Air, Natural Gas
Appliances
- Included: Refrigerator, Oven/Range - Gas, Dishwasher, Disposal, Microwave, Washer, Dryer, Water Heater, Stainless Steel Appliance(s), Gas Water Heater
- Laundry: Dryer In Unit, Washer In Unit, In Unit
Features
- Bathroom - Walk-In Shower, Combination Dining/Living, Combination Kitchen/Dining, Crown Molding, Eat-in Kitchen, Upgraded Countertops, Walk-In Closet(s)
- Flooring: Carpet, Ceramic Tile, Laminate
- Doors: Six Panel, Sliding Glass
- Windows: Double Hung
- Has basement: No
- Has fireplace: No
Interior area
- Total structure area: 1,150
- Total interior livable area: 1,150 sqft
- Finished area above ground: 1,150
- Finished area below ground: 0
Video & virtual tour
Property
Parking
- Parking features: Parking Lot
Accessibility
- Accessibility features: Accessible Hallway(s), Accessible Doors, Accessible Entrance
Features
- Levels: One
- Stories: 1
- Patio & porch: Patio
- Exterior features: Extensive Hardscape, Lighting, Storage, Sidewalks, Street Lights
- Pool features: Community
Details
- Additional structures: Above Grade, Below Grade
- Parcel number: 1303326454
- Zoning: R3
- Special conditions: Standard
Construction
Type & style
- Home type: Condo
- Property subtype: Condominium
- Attached to another structure: Yes
Materials
- Combination
- Roof: Asphalt
Condition
- Excellent,Very Good
- New construction: No
- Year built: 1998
Utilities & green energy
- Sewer: Public Sewer
- Water: Public
Community & HOA
Community
- Features: Pool
- Security: Carbon Monoxide Detector(s), Main Entrance Lock, Smoke Detector(s), Fire Sprinkler System
- Condo and coop fee: $335 monthly
- Subdivision: Taylor Ridge Condominiums
HOA
- Has HOA: No
- Amenities included: Clubhouse, Common Grounds, Fitness Center, Tennis Court(s), Pool, Meeting Room
- Services included: Common Area Maintenance, Maintenance Grounds, Management, Pool(s), Recreation Facility, Snow Removal, Trash, Water
- HOA name: Taylor Ridge Condominium Council, Inc.
Location
- Region: Bel Air
Financial & listing details
- Price per square foot: $243/sqft
- Tax assessed value: $196,667
- Annual tax amount: $1,962
- Date on market: 8/3/2026
- Listing agreement: Exclusive Right To Sell
- Listing terms: Cash,Conventional,FHA,VA Loan
- Inclusions: White Shelf In 3rd Bedroom, Vacuum Cleaner In Hall Closet.
- Exclusions: Kitchen Table And Chairs, Patio Furniture.
- Ownership: Fee Simple
Estimated market value
$279,800
$266,000 - $294,000
$1,994/mo
Price history
| Date | Event | Price |
|---|---|---|
| 8/7/2026 | Pending sale | $279,900$243/sqft |
Source:  Bright MLS #MDHR2057676 Report a problem Bright MLS #MDHR2057676 Report a problem | ||
| 8/3/2026 | Listed for sale | $279,900+164.3%$243/sqft |
Source: Bright MLS #MDHR2057676 Report a problem | ||
| 2/11/2015 | Sold | $105,900-24.4%$92/sqft |
Source: Public Record Report a problem | ||
| 2/23/2004 | Sold | $140,000+35.3%$122/sqft |
Source: Public Record Report a problem | ||
| 4/27/1998 | Sold | $103,485$90/sqft |
Source: Public Record Report a problem | ||
Public tax history
| Year | Property taxes | Tax assessment |
|---|---|---|
| 2025 | $1,962 +4.9% | $180,000 +4.9% |
| 2024 | $1,871 +5.1% | $171,667 +5.1% |
| 2023 | $1,780 +5.4% | $163,333 +5.4% |
| 2022 | $1,689 -2.2% | $155,000 +2.2% |
| 2021 | $1,727 +0.9% | $151,667 +2.2% |
| 2020 | $1,712 +2.3% | $148,333 +2.3% |
| 2019 | $1,673 +1.2% | $145,000 +1.2% |
| 2018 | $1,654 -1.1% | $143,333 -1.1% |
| 2017 | $1,673 | $145,000 +3.6% |
| 2016 | -- | $140,000 |
| 2015 | -- | $140,000 |
| 2014 | $1,773 | $140,000 -9.7% |
| 2013 | -- | $155,000 |
| 2012 | -- | $155,000 |
| 2011 | -- | $155,000 -17.3% |
| 2010 | -- | $187,500 +9.4% |
| 2009 | -- | $171,332 +10.4% |
| 2008 | -- | $155,166 +11.6% |
| 2007 | -- | $139,000 +11.5% |
| 2006 | -- | $124,666 +13% |
| 2005 | -- | $110,333 +14.9% |
| 2004 | -- | $96,000 |
| 2003 | -- | $96,000 |
| 2002 | -- | $96,000 -3% |
| 2001 | -- | $99,000 |
Find assessor info on the county website
Monthly payment
Est. payment
Payment breakdown
Explore the cost of this home by adjusting the details. Changes won't be saved.Climate risks
Neighborhood: 21015
Nearby schools
GreatSchools rating
- 8/10Prospect Mill Elementary SchoolGrades: PK-5Distance: 1.7 mi
- 8/10Southampton Middle SchoolGrades: 6-8Distance: 0.9 mi
- 7/10C. Milton Wright High SchoolGrades: 9-12Distance: 1.7 mi
Schools provided by the listing agent
- Elementary: Prospect Mill
- Middle: Southampton
- High: C. Milton Wright
- District: Harford County Public Schools
Source: Bright MLS. This data may not be complete. We recommend contacting the local school district to confirm school assignments for this home.
- $233,0002 bd2 ba1.1k sqft1400 Bonnett Pl #119, Forest Hill, MD 21015Off Market
- $230,000-- bd-- ba1.1k sqft1400 Bonnett Pl UNIT 117, Bel Air, MD 21015Off Market
- $221,500-- bd-- ba1k sqft1400 Bonnett Pl #118, Bel Air, MD 21015Off Market
- $233,500-- bd-- ba1.1k sqft1400 Bonnett Pl UNIT 120, Bel Air, MD 21015Off Market
- $226,000-- bd-- ba1.1k sqft1400 Bonnett Pl UNIT 121, Bel Air, MD 21015Off Market
- $236,0002 bd2 ba1k sqft1400 Bonnett Pl UNIT H, Bel Air, MD 21015Off Market
- $298,9003 bd2 ba1.1k sqft1400 Bonnett Pl UNIT 124, Bel Air, MD 21015Off Market
- $246,1002 bd2 ba1.1k sqft1400 Bonnett Pl #125, Bel Air, MD 21015Off Market
A local agent can set up tours, give advice and negotiate with sellers.
Similar homes
- $249,9003 bd2 ba1.1k sqft1305 Sheridan Pl, Bel Air, MD 21015For Sale

 MLS ID #MDHR2058688, D Waldera, Keller Williams Gateway LLC. Bright MLS
 - $264,9002 bd2 ba1.3k sqft1406 Bonnett Pl Unit 209, Bel Air, MD 21015For Sale
 MLS ID #MDHR2058062, Lauren Webster, The KW Collective. Bright MLS
 - $269,9002 bd2 ba1.3k sqft1604 Martha Ct Unit 201, Bel Air, MD 21015For Sale
 MLS ID #MDHR2055964, Ed Doonan, Samson Properties. Bright MLS
 - $294,9002 bd2 ba1.2k sqft1818 Selvin Dr Unit 301, Abingdon, MD 21015For Sale
 MLS ID #MDHR2055440, Kenneth Hutchinson, Integrity Real Estate. Bright MLS
 - $350,0002 bd2 ba1.3k sqft902 Macphail Woods Xing APT 3F, Bel Air, MD 21015For SaleMLS ID #MDHR2058878, James Leyh, MJL Realty LLC. Bright MLS
- $350,0003 bd3 ba1.4k sqftNone Available, Bel Air, MD 21015For SaleMLS ID #MDHR2058884, Lee Tessier, EXP Realty, LLC. Bright MLS
- $244,9002 bd1 ba750 sqft1310 Sheridan Pl #27-BEL, Bel Air, MD 21015For SaleMLS ID #MDHR2057416, Monica Richardson, Cummings & Co. Realtors. Bright MLS
- $280,0002 bd2 ba1.2k sqft918 Richwood Rd, Bel Air, MD 21014For SaleMLS ID #MDHR2057506, Joseph Farinetti, Black Dog Realty, LLC. Bright MLS
- $280,0002 bd2 ba1.3k sqft506 Lloyd Pl #9-BEL, Bel Air, MD 21014For SaleMLS ID #MDHR2057010, Travis Forsyth, Forsyth Real Estate Group. Bright MLS
- $239,5002 bd2 ba970 sqftBrentwood Condo, Bel Air, MD 21014For SaleMLS ID #MDHR2058670, Steven Warfield, THE WARFIELD REALTY GROUP. Bright MLS
- $309,0003 bd3 ba1.5k sqft2308 Darby Ct, Bel Air, MD 21015For SaleMLS ID #MDHR2051972, Crystal Iannuzzi, Cummings & Co. Realtors. Bright MLS
- $289,9003 bd2 ba1.2k sqft1307 Jervis Sq, Belcamp, MD 21017For SaleMLS ID #MDHR2057958, Tom Gavin, Coldwell Banker Realty. Bright MLS
- $265,0002 bd2 ba1.1k sqft606 Churchill Rd Unit 606C, Bel Air, MD 21014For SaleMLS ID #MDHR2054856, Pat Kane, Coldwell Banker Realty. Bright MLS
- $299,9002 bd2 ba1.4k sqft259 Beckenham Cir #201-BEL, Bel Air, MD 21014For SaleMLS ID #MDHR2056298, Christia Raborn, Cummings & Co. Realtors. Bright MLS
- $265,0002 bd2 ba1.4k sqftSpenceola Farms, Forest Hill, MD 21050For SaleMLS ID #MDHR2058274, Tina Holmes, Cummings & Co. Realtors. Bright MLS
- $305,0003 bd3 ba1.5k sqftBrentwood Condo, Bel Air, MD 21014For SaleMLS ID #MDHR2057394, Lisa Sparr, Coldwell Banker Realty. Bright MLS
- $285,0002 bd2 ba1.3k sqft111 Sunshine Ct Unit F, Forest Hill, MD 21050For SaleMLS ID #MDHR2054196, Mrs. Dana D Tirschman, Boyle & Kahoe Real Estate. Bright MLS
- $225,0002 bd1 ba1.1k sqft600 Squire Ln APT 2D, Bel Air, MD 21014For SaleMLS ID #MDHR2058432, Lana Ophardt, Cummings & Co. Realtors. Bright MLS
- $300,0002 bd2 ba1.5k sqft273 Maple Wreath Ct, Abingdon, MD 21009For SaleMLS ID #MDHR2057552, Lee Tessier, EXP Realty, LLC. Bright MLS
- $285,0002 bd2 ba1.2k sqft17 Brook Farm Ct #G-17g, Perry Hall, MD 21128For SaleMLS ID #MDBC2172702, Brian Magill, Cummings & Co. Realtors. Bright MLS
