Enjoy effortless, low-maintenance living in this 1,400 sq ft clean, beautiful and spacious ground-level 3-bedroom, 2-bath condo in the sought-after Spenceola Farms community. Freshly painted and featuring brand-new carpet throughout, this move-in-ready home also boasts hardwood flooring in the generously sized primary suite, complete with a private en-suite bath. The thoughtfully designed floor plan offers a spacious living room, separate dining area, an open kitchen overlooking the inviting family room, and a convenient laundry/utility room. Step outside to the enclosed patio overlooking a peaceful grassy common area, providing a private setting to relax and unwind. Leave the mowing, landscaping, and snow shoveling to the condo association! Plus, you get to enjoy the community pool all summer long.
For sale
$265,000
1701 Rich Way Unit B, Forest Hill, MD 21050
2beds
1,400sqft
:
Get pre-qualified$2,573/mo
Condominium
Built in 2000
-- sqft lot
$-- Zestimate®
$189/sqft
$648/mo HOA
What's special
Freshly paintedPrivate en-suite bathSeparate dining areaThoughtfully designed floor planBrand-new carpet throughout
- 1 day |
- 79 |
- 1 |
Zillow last checked:
Listing updated:
Listed by:
Tina Holmes 410-292-4846,
Cummings & Co. Realtors (410) 823-0033
Source: Bright MLS,MLS#: MDHR2058274
Facts & features
Interior
Bedrooms & bathrooms
- Bedrooms: 2
- Bathrooms: 2
- Full bathrooms: 2
- Main level bathrooms: 2
- Main level bedrooms: 2
Rooms
- Room types: Living Room, Dining Room, Bedroom 2, Kitchen, Family Room, Bedroom 1, Laundry, Bathroom 1, Bathroom 2
Bedroom 1
- Level: Main
Bedroom 2
- Level: Main
Bathroom 1
- Level: Main
Bathroom 2
- Level: Main
Dining room
- Level: Main
Family room
- Level: Main
Kitchen
- Level: Main
Laundry
- Level: Main
Living room
- Level: Main
Heating
- Forced Air, Electric
Cooling
- Ceiling Fan(s), Central Air, Electric
Appliances
- Included: Dishwasher, Disposal, Dryer, Exhaust Fan, Intercom, Oven/Range - Electric, Range Hood, Refrigerator, Washer, Electric Water Heater
- Laundry: Washer In Unit, Dryer In Unit, Laundry Room, In Unit
Features
- Family Room Off Kitchen, Dining Area, Elevator, Entry Level Bedroom, Primary Bath(s), 9'+ Ceilings
- Has basement: No
- Has fireplace: No
Interior area
- Total structure area: 1,400
- Total interior livable area: 1,400 sqft
- Finished area above ground: 1,400
Property
Parking
- Parking features: On Street
- Has uncovered spaces: Yes
Accessibility
- Accessibility features: Accessible Doors, Doors - Lever Handle(s), Accessible Entrance
Features
- Levels: One
- Stories: 1
- Patio & porch: Patio
- Pool features: Community
Details
- Additional structures: Above Grade
- Parcel number: 1303349950
- Zoning: R2COS
- Special conditions: Standard
- Other equipment: Intercom
Construction
Type & style
- Home type: Condo
- Architectural style: Traditional
- Property subtype: Condominium
- Attached to another structure: Yes
Materials
- Combination, Brick
Condition
- New construction: No
- Year built: 2000
Utilities & green energy
- Sewer: Public Sewer
- Water: Public
- Utilities for property: Cable Available
Community & HOA
Community
- Security: Main Entrance Lock
- Condo and coop fee: $585 monthly
- Subdivision: Spenceola Farms
HOA
- Has HOA: Yes
- Amenities included: Community Center, Party Room, Pool, Security
- Services included: Common Area Maintenance, Maintenance Structure, Insurance, Snow Removal, Trash, Water
- HOA fee: $63 monthly
- HOA name: SPENCIOLA FARMS III -PELICAN MGMT
- Second HOA name: Mra Pmi Management
Location
- Region: Forest Hill
Financial & listing details
- Price per square foot: $189/sqft
- Tax assessed value: $220,000
- Annual tax amount: $2,289
- Date on market: 7/30/2026
- Listing agreement: Exclusive Right To Sell
- Ownership: Condominium
Estimated market value
Not available
Estimated sales range
Not available
Not available
Price history
| Date | Event | Price |
|---|---|---|
| 7/30/2026 | Listed for sale | $265,000$189/sqft |
Source:  Bright MLS #MDHR2058274 Report a problem Bright MLS #MDHR2058274 Report a problem | ||
Public tax history
Tax history is unavailable.
Monthly payment
Est. payment
Payment breakdown
Explore the cost of this home by adjusting the details. Changes won't be saved.Climate risks
Neighborhood: 21050
Nearby schools
GreatSchools rating
- 8/10Forest Hill Elementary SchoolGrades: K-5Distance: 1.7 mi
- 8/10Bel Air Middle SchoolGrades: 6-8Distance: 2.9 mi
- 5/10Bel Air High SchoolGrades: 9-12Distance: 2.7 mi
Schools provided by the listing agent
- District: Harford County Public Schools
Source: Bright MLS. This data may not be complete. We recommend contacting the local school district to confirm school assignments for this home.
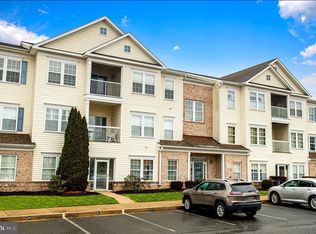
- $250,0002 bd2 ba1.3k sqft1701 Rich Way UNIT F, Forest Hill, MD 21050Sold
- $266,3002 bd2 ba1.2k sqft1700 Rich Way UNIT 1C, Forest Hill, MD 21050Off Market
- $249,000-- bd-- ba1.3k sqft1700 Rich Way #4D, Forest Hill, MD 21050Off Market
- $255,700-- bd-- ba1.3k sqft1700 Rich Way #6F, Forest Hill, MD 21050Off Market
- $258,000-- bd-- ba1.3k sqft1700 Rich Way #7G, Forest Hill, MD 21050Off Market
- $259,600-- bd-- ba1.3k sqft1700 Rich Way #8H, Forest Hill, MD 21050Off Market
- $292,4002 bd2 ba1.3k sqft1700J Rich Way #10J, Forest Hill, MD 21050Off Market
- $276,800-- bd-- ba1.3k sqft1700 Rich Way #11K, Forest Hill, MD 21050Off Market
A local agent can set up tours, give advice and negotiate with sellers.
Similar homes
- $275,0002 bd2 ba1.3k sqft204 Kimary Ct #J, Forest Hill, MD 21050For Sale

 MLS ID #MDHR2058228, Lee Tessier, EXP Realty, LLC. Bright MLS
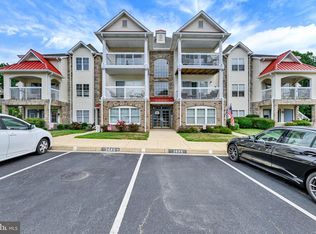
 - $279,9002 bd2 ba1.4k sqftSpenceola Farms, Forest Hill, MD 21050For Sale
 MLS ID #MDHR2058086, Teal Clise, EXP Realty, LLC. Bright MLS
 - $265,0002 bd2 ba1.3k sqft1702 Rich Way Unit 3D, Forest Hill, MD 21050For Sale
 MLS ID #MDHR2054904, Norman Domingo, XRealty.NET LLC. Bright MLS
 - $270,0002 bd3 ba1.6k sqft201 Kimary Ct APT I, Forest Hill, MD 21050For Sale
 MLS ID #MDHR2055940, Aimee C O'Neill, O'Neill Enterprises Realty. Bright MLS
 - $268,0002 bd2 ba1.3k sqft205 Kimary Ct APT B, Forest Hill, MD 21050For SaleMLS ID #MDHR2053742, Al Peteraf, Integrity Real Estate. Bright MLS
- $248,0002 bd2 ba1k sqftPond Condos, Forest Hill, MD 21050For SaleMLS ID #MDHR2056602, Dana Winn Levitt, Homeowners Real Estate. Bright MLS
- $285,0002 bd2 ba1.3k sqft111 Sunshine Ct Unit F, Forest Hill, MD 21050For SaleMLS ID #MDHR2054196, Mrs. Dana D Tirschman, Boyle & Kahoe Real Estate. Bright MLS
- $239,5002 bd2 ba1k sqftPond Condos, Forest Hill, MD 21050For SaleMLS ID #MDHR2051998, Vanessa Plantholt, Cummings & Co. Realtors. Bright MLS
- $275,0002 bd2 ba1.2k sqft1300 Scottsdale Dr Unit 156, Bel Air, MD 21015For SaleMLS ID #MDHR2058124, MICHELLE J. BARWICK, Samson Properties. Bright MLS
- $350,0002 bd2 ba1.6k sqft1001 Running Creek Way #H-8, Bel Air, MD 21015For SaleMLS ID #MDHR2057950, Bev Smith, American Premier Realty, LLC. Bright MLS
- $225,0002 bd1 ba1.1k sqft600 Squire Ln APT 2D, Bel Air, MD 21014For SaleMLS ID #MDHR2058432, Lana Ophardt, Cummings & Co. Realtors. Bright MLS
- $267,9002 bd2 ba1.3k sqft1406 Bonnett Pl Unit 209, Bel Air, MD 21015For SaleMLS ID #MDHR2058062, Lauren Webster, The KW Collective. Bright MLS
- $325,0003 bd4 ba1.7k sqft1847 Beth Bridge Cir, Forest Hill, MD 21050For SaleMLS ID #MDHR2057464, Liz Keyser, LPT Realty, LLC. Bright MLS
- $274,9992 bd2 ba1.2k sqft1604 Martha Ct Unit 101, Bel Air, MD 21015For SaleMLS ID #MDHR2057470, Aimee C O'Neill, O'Neill Enterprises Realty. Bright MLS
- $290,0002 bd2 ba1.3k sqftNone Available, Bel Air, MD 21014For SaleMLS ID #MDHR2057648, James Frank, Alexander Realty, Inc.. Bright MLS
- $344,9003 bd2 ba1.2k sqft293 Spencer Cir, Forest Hill, MD 21050For SaleMLS ID #MDHR2054676, Mr. Thomas Malenski, Samson Properties. Bright MLS
- $265,0002 bd2 ba1.1k sqft606 Churchill Rd Unit 606C, Bel Air, MD 21014For SaleMLS ID #MDHR2054856, Pat Kane, Coldwell Banker Realty. Bright MLS
- $270,0002 bd2 ba1.1k sqft602 Churchill Rd APT P, Bel Air, MD 21014For SaleMLS ID #MDHR2056094, Cindy Biasello, Garceau Realty. Bright MLS
- $279,9002 bd2 ba1.3k sqft1603 Martha Ct Unit 402, Bel Air, MD 21015For SaleMLS ID #MDHR2057650, Janet Garinther, Cummings & Co. Realtors. Bright MLS
- $244,9002 bd1 ba750 sqft1310 Sheridan Pl #27-BEL, Bel Air, MD 21015For SaleMLS ID #MDHR2057416, Monica Richardson, Cummings & Co. Realtors. Bright MLS
