Welcome to Moores Mill Crossing, an attractive 55 community conveniently located within the Town of Bel Air. This delightful 2-bedroom, 2-bath condo offers a spacious open floor plan designed for comfortable everyday living and entertaining. The generously sized primary suite features a private sitting area or study space, a large walk-in closet, and an en-suite bath. The relaxing family room showcases a cozy gas fireplace and opens to the kitchen and breakfast area, creating the perfect gathering space for family and friends. A versatile flex room with elegant French doors provides endless possibilities and can serve as a formal dining room, home office, craft room, exercise room, or additional sitting area. An added bonus is access to extra shared storage space. Enjoy the convenience of living within Bel Air town limits, offering easy access to restaurants, shopping, grocery stores, parks, and community events. Take a stroll or bike ride to Main Street Bel Air and enjoy local favorites, including the Farmers Market, seasonal festivals, and the beautiful holiday celebrations throughout the year. Don't miss this opportunity to enjoy maintenance-free living in one of Bel Air's most convenient and welcoming communities. A/C and Furnace 2021, Water Heater 2021, LG French Door Refrigerator 2024, Floors in Family Rm, Kitchen, Breakfast Rm and Foyer 2019, Storm Dr to Balcony 2019, 2 new Toilets and Primary Shower Dr in 2018, Sun Shade on Balcony 2019. A one-year Cinch Home Warranty will be provided to the buyer at settlement.
For sale
Street View
$315,000
610 Moores Mill Rd #8-BEL, Bel Air, MD 21014
2beds
1,580sqft
Multi Family
Built in 2006
-- sqft lot
$-- Zestimate®
$199/sqft
$360/mo HOA
What's special
Cozy gas fireplaceLarge walk-in closetRelaxing family roomGenerously sized primary suiteEn-suite bathSpacious open floor plan
- 4 days
- 134
- 5
Zillow last checked:
Listing updated:
Listed by:
Sharon Dorsch,
Long & Foster Real Estate, Inc. 410-879-8080
Source: Long & Foster Broker Feed,MLS#: MDHR2061320
Facts & features
Interior
Bedrooms & bathrooms
- Bedrooms: 2
- Bathrooms: 2
- Full bathrooms: 2
Heating
- Forced Air
Cooling
- Ceiling Fan(s), Central A/C
Appliances
- Included: Washer/Dryer Hookups Only, Dishwasher, Disposal, Exhaust Fan, Icemaker, Microwave, Intercom, Oven/Range - Electric, Refrigerator, WaterHeater, Washer, Dryer, Built-In Microwave
Features
- Breakfast Area, Primary Bath(s), Chair Railings, Upgraded Countertops, Elevator,
- Has basement: No
- Number of fireplaces: 1
Interior area
- Total structure area: 1,580
- Total interior livable area: 1,580 sqft
Video & virtual tour
Property
Parking
- Parking features: Parking Lot
Features
- Levels: One
- Stories: 1
- Exterior features: Other, Sidewalks
Lot
- Features: Landscaping
Construction
Type & style
- Home type: Condo
- Architectural style: Ranch/Rambler
- Property subtype: Multi Family
Materials
- Other
Condition
- New construction: No
- Year built: 2006
Utilities & green energy
- Sewer: Public Sewer
- Water: Public
Community & HOA
Community
- Condo and coop fee: $360
- Subdivision: Moores Mill Crossing
Location
- Region: Bel Air
Financial & listing details
- Price per square foot: $199/sqft
- Annual tax amount: $3,808
- Date on market: 10/29/2026
- Ownership: Condominium
Estimated market value
Not available
Estimated sales range
Not available
Not available
Price history
| Date | Event | Price |
|---|---|---|
| 10/29/2026 | Listed for sale | $315,000$199/sqft |
Source:  Long & Foster Broker Feed #MDHR2061320 Report a problem | ||
Public tax history
Tax history is unavailable.
Monthly payment
Est. payment
Payment breakdown
Explore the cost of this home by adjusting the details. Changes won't be saved.Climate risks
Neighborhood: 21014
Nearby schools
Schools provided by the listing agent
- District: Harford County Public Schools
Source: Long & Foster Broker Feed. This data may not be complete. We recommend contacting the local school district to confirm school assignments for this home.
- $292,900-- bd-- ba1.5k sqft610 Moores Mill Rd UNIT 1, Bel Air, MD 21014Off Market
- $291,3002 bd2 ba1.5k sqft610 Moores Mill Rd UNIT 2, Bel Air, MD 21014Off Market
- $289,3002 bd2 ba1.5k sqft610 Moores Mill Rd UNIT 4, Bel Air, MD 21014Off Market
- $309,900-- bd-- ba1.5k sqft610 Moores Mill Rd UNIT 5, Bel Air, MD 21014Sold
Similar homes
- $315,0002 bd2 ba1.5k sqftMoore's Mill Crossing, Bel Air, MD 21014For Sale
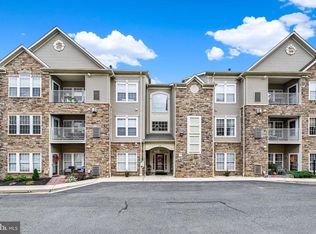
 MLS ID #MDHR2061320, Sharon Dorsch, Long & Foster Real Estate, Inc.. Bright MLS
- $353,3333 bd2 ba1.6k sqft904 Felicia Ct, Bel Air, MD 21014For Sale
 MLS ID #MDHR2061612, Steve Kuzma, Weichert, Realtors - Diana Realty. Bright MLS
- $325,0003 bd2 ba1.1k sqftBrentwood Condo, Bel Air, MD 21014For Sale
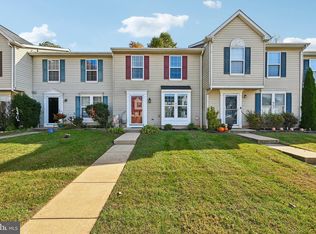 MLS ID #MDHR2061404, Bob Kimball, Redfin Corp. Bright MLS
- $329,0003 bd2 ba1.7k sqft829 Dora Pl, Bel Air, MD 21014For Sale
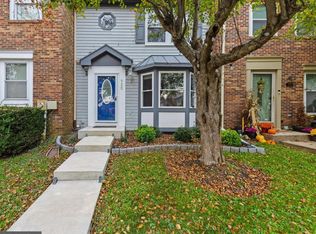 MLS ID #MDHR2061090, Andrew Undem, Berkshire Hathaway HomeServices Homesale Realty. Bright MLS
- $285,0002 bd2 ba1.3k sqft1118J Spalding Dr #33, Bel Air, MD 21014For SaleMLS ID #MDHR2058950, Sandra Hopkins, American Premier Realty, LLC. Bright MLS
- $420,0004 bd2 ba1.6k sqft707 Jessie Ct, Bel Air, MD 21014For SaleMLS ID #MDHR2061562, Craig Tribus, Beycome Brokerage Realty LLC. Bright MLS
- $285,0002 bd2 ba1.3k sqft120 W Broadway Unit 2E, Bel Air, MD 21014For SaleMLS ID #MDHR2059438, Kirk Steffes, Cummings & Co. Realtors. Bright MLS
- $399,9003 bd2 ba1.6k sqft330 Williams St #330, Bel Air, MD 21014For SaleMLS ID #MDHR2061510, Dianne Hebert, Weichert, Realtors - Diana Realty. Bright MLS
- $320,0003 bd2 ba1.4k sqft635 Emmy Dee Dr, Bel Air, MD 21014For SaleMLS ID #MDHR2061000, Cindy Biasello, Garceau Realty. Bright MLS
- $315,0003 bd3 ba1.7k sqft1025 Jeanett Way, Bel Air, MD 21014For SaleMLS ID #MDHR2059492, Alex Deitz, Garceau Realty. Bright MLS
- $285,0002 bd2 ba1.4k sqft633 Wallingford Rd Unit 204, Bel Air, MD 21014For SaleMLS ID #MDHR2059424, Arabella Brockett, Samson Properties. Bright MLS
- $275,0002 bd2 ba1.3k sqft117 Nichols St Unit F, Bel Air, MD 21014For SaleMLS ID #MDHR2059162, Michael Phipps, Long & Foster Real Estate, Inc.. Bright MLS
- $325,0003 bd2 ba1k sqft1412 Kahoe Rd, Forest Hill, MD 21050For SaleMLS ID #MDHR2061506, Ryan Hollander, Kelly and Co Realty, LLC. Bright MLS
- $345,0002 bd2 ba1.7k sqft261 Beckenham Cir Unit 402, Bel Air, MD 21014For SaleMLS ID #MDHR2059084, Lana Ophardt, Cummings & Co. Realtors. Bright MLS
- $299,9002 bd2 ba1.3k sqft1327 Bennett Pl, Bel Air, MD 21015For SaleMLS ID #MDHR2061600, Sarah McNelis, Long & Foster Real Estate, Inc.. Bright MLS
- $329,0002 bd2 ba1.2k sqft914 Rock Spring Rd, Bel Air, MD 21014For SaleMLS ID #MDHR2051110, Alex Deitz, Garceau Realty. Bright MLS
- $275,0002 bd2 ba1.2k sqft1603 Martha Ct Unit 404, Bel Air, MD 21015For SaleMLS ID #MDHR2061334, Heather Schafer Adkins, Long & Foster Real Estate, Inc.. Bright MLS
- $355,0003 bd2 ba2k sqft901 Moores Mill Rd, Bel Air, MD 21014For SaleMLS ID #MDHR2058682, Denise Diana, Weichert, Realtors - Diana Realty. Bright MLS
- $339,9902 bd2 ba1.7k sqft259 Beckenham Cir Unit 404, Bel Air, MD 21014For SaleMLS ID #MDHR2052152, Donald Potter, Boyle & Kahoe Real Estate. Bright MLS
