Nice Cozy Bel Air Rancher on a BIG private lot! This home offers comfortable living space Not to much to take care but just enough space to feel like home! One level living offers all you need on the main floor! TWO bedrooms and ONE full bath with washer and dryer , Nice open Living room area with recessed lights and a ceiling fan, leads to the updated kitchen with granite counter tops, all stainless steel appliances, great center island for entertaining and a large pantry! LOWER LEVER OFFER another spacious bedroom and a full bath. Big rec room and a large unfinished storage area. Side entry out of the basement area to the back yard as well LOTS of car space on the extended driveway room for over 8 cars OWNER WILL BE REPLACING THE BATHROOM VANITY AND PAINTING THE MAIN LEVEL SHED NOT INCLUDED 2 hrs notice to show please
For sale
Price cut: $20K (8/27)
$379,900
901 Moores Mill Rd, Bel Air, MD 21014
3beds
2,078sqft
Single Family Residence
Built in 1958
0.45 Acres Lot
$378,000 Zestimate®
$183/sqft
$-- HOA
What's special
One level livingWasher and dryerBig private lotRecessed lightsLarge unfinished storage areaAll stainless steel appliancesLarge pantry
- 49 days
- 1,982
- 125
Likely to sell faster than
Zillow last checked:
Listing updated:
Listed by:
Denise Diana 410-218-0034,
Weichert, Realtors - Diana Realty (410) 893-1200
Source: Bright MLS,MLS#: MDHR2058682
Facts & features
Interior
Bedrooms & bathrooms
- Bedrooms: 3
- Bathrooms: 2
- Full bathrooms: 2
- Main level bathrooms: 1
- Main level bedrooms: 2
Rooms
- Room types: Living Room, Bedroom 2, Bedroom 3, Kitchen, Bedroom 1, Recreation Room, Storage Room, Bathroom 2, Full Bath
Bedroom 1
- Level: Main
Bedroom 2
- Level: Main
Bedroom 3
- Level: Lower
Bathroom 2
- Level: Lower
Other
- Level: Main
Kitchen
- Level: Main
Living room
- Level: Main
Recreation room
- Level: Lower
Storage room
- Level: Lower
Heating
- Forced Air, Oil
Cooling
- Central Air, Ceiling Fan(s), Electric
Appliances
- Included: Microwave, Dishwasher, Dryer, Ice Maker, Refrigerator, Washer/Dryer Stacked, Cooktop, Electric Water Heater
- Laundry: Main Level
Features
- Bathroom - Tub Shower, Ceiling Fan(s), Combination Kitchen/Dining, Entry Level Bedroom, Open Floorplan, Eat-in Kitchen, Kitchen Island, Pantry, Recessed Lighting, Upgraded Countertops, Dry Wall
- Flooring: Luxury Vinyl, Ceramic Tile
- Doors: Sliding Glass
- Windows: Bay/Bow
- Basement: Heated,Improved,Interior Entry,Exterior Entry,Side Entrance,Sump Pump,Walk-Out Access
- Has fireplace: No
Interior area
- Total structure area: 2,376
- Total interior livable area: 2,078 sqft
- Finished area above ground: 1,188
- Finished area below ground: 890
Property
Parking
- Total spaces: 9
- Parking features: Asphalt, Driveway
- Uncovered spaces: 9
Accessibility
- Accessibility features: Accessible Entrance
Features
- Levels: Two
- Stories: 2
- Pool features: None
Lot
- Size: 0.45 Acres
- Features: Level, Rear Yard
Details
- Additional structures: Above Grade, Below Grade
- Parcel number: 1303086534
- Zoning: R2
- Special conditions: Standard
Construction
Type & style
- Home type: SingleFamily
- Architectural style: Ranch/Rambler
- Property subtype: Single Family Residence
Materials
- Brick
- Foundation: Permanent
- Roof: Metal
Condition
- New construction: No
- Year built: 1958
Utilities & green energy
- Sewer: Private Sewer
- Water: Well
Community & HOA
Community
- Subdivision: None Available
HOA
- Has HOA: No
Location
- Region: Bel Air
Financial & listing details
- Price per square foot: $183/sqft
- Tax assessed value: $328,733
- Annual tax amount: $3,496
- Date on market: 8/9/2026
- Listing agreement: Exclusive Right To Sell
- Listing terms: Conventional,FHA,VA Loan
- Exclusions: Shed Not Included
- Ownership: Fee Simple
Estimated market value
$378,000
$359,000 - $397,000
$2,881/mo
Price history
| Date | Event | Price |
|---|---|---|
| 8/27/2026 | Price change | $379,900-5%$183/sqft |
Source:  Bright MLS #MDHR2058682 Report a problem Bright MLS #MDHR2058682 Report a problem | ||
| 8/9/2026 | Listed for sale | $399,900+39.8%$192/sqft |
Source: Bright MLS #MDHR2058682 Report a problem | ||
| 4/5/2019 | Sold | $286,000-4.6%$138/sqft |
Source: BHHS Homesale Realty #MDHR179992_21014 Report a problem | ||
| 2/26/2019 | Pending sale | $299,900$144/sqft |
Source: Berkshire Hathaway HomeServices Homesale Realty #MDHR179992 Report a problem | ||
| 1/10/2019 | Listed for sale | $299,900+130.7%$144/sqft |
Source: Berkshire Hathaway HomeServices Homesale Realty #MDHR179992 Report a problem | ||
| 10/6/2015 | Sold | $130,000-7.1%$63/sqft |
Source: Public Record Report a problem | ||
| 7/30/2015 | Listed for sale | $139,900$67/sqft |
Source: Homepath #HR8565769 Report a problem | ||
| 7/24/2015 | Pending sale | $139,900$67/sqft |
Source: Homepath #HR8565769 Report a problem | ||
| 7/11/2015 | Price change | $139,900-3.5%$67/sqft |
Source: Homepath #HR8565769 Report a problem | ||
| 7/8/2015 | Listed for sale | $144,900$70/sqft |
Source: Homepath #HR8565769 Report a problem | ||
| 6/11/2015 | Pending sale | $144,900$70/sqft |
Source: Homepath #HR8565769 Report a problem | ||
| 5/19/2015 | Price change | $144,900-9.4%$70/sqft |
Source: Homepath #HR8565769 Report a problem | ||
| 5/13/2015 | Listed for sale | $160,000$77/sqft |
Source: Homepath #HR8565769 Report a problem | ||
| 4/15/2015 | Pending sale | $160,000$77/sqft |
Source: Homepath #HR8565769 Report a problem | ||
| 3/4/2015 | Listed for sale | $160,000-30.3%$77/sqft |
Source: Re/Max Components #HR8565769 Report a problem | ||
| 3/24/2014 | Sold | $229,487-28.3%$110/sqft |
Source: Public Record Report a problem | ||
| 11/28/2007 | Sold | $320,000+95.1%$154/sqft |
Source: Public Record Report a problem | ||
| 4/24/2002 | Sold | $164,000$79/sqft |
Source: Public Record Report a problem | ||
Public tax history
| Year | Property taxes | Tax assessment |
|---|---|---|
| 2025 | $3,556 +7% | $320,800 +5.2% |
| 2024 | $3,323 +5.5% | $304,933 +5.5% |
| 2023 | $3,151 +5.8% | $289,067 +5.8% |
| 2022 | $2,978 +2.1% | $273,200 +6.7% |
| 2021 | $2,915 +5.8% | $255,933 +7.2% |
| 2020 | $2,754 +7.8% | $238,667 +7.8% |
| 2019 | $2,555 +2.3% | $221,400 +2.3% |
| 2018 | $2,498 -2.2% | $216,500 -2.2% |
| 2017 | $2,555 | $221,400 +7.1% |
| 2016 | -- | $206,700 |
| 2015 | -- | $206,700 |
| 2014 | $2,443 | $206,700 -2% |
| 2013 | -- | $211,000 |
| 2012 | -- | $211,000 |
| 2011 | -- | $211,000 -16.7% |
| 2010 | -- | $253,310 +11.5% |
| 2009 | -- | $227,092 +13.1% |
| 2008 | -- | $200,876 +15% |
| 2007 | -- | $174,660 +8.7% |
| 2006 | -- | $160,662 +9.5% |
| 2005 | -- | $146,666 +10.5% |
| 2004 | -- | $132,670 +4.8% |
| 2003 | -- | $126,566 +5.1% |
| 2002 | -- | $120,463 +5.3% |
| 2001 | -- | $114,360 |
Find assessor info on the county website
Monthly payment
Est. payment
Payment breakdown
Explore the cost of this home by adjusting the details. Changes won't be saved.Climate risks
Neighborhood: 21014
Nearby schools
Schools provided by the listing agent
- Elementary: Bel Air
- Middle: Southampton
- High: C. Milton Wright
- District: Harford County Public Schools
Source: Bright MLS. This data may not be complete. We recommend contacting the local school district to confirm school assignments for this home.
Similar homes
- $389,0003 bd3 ba2.4k sqft39 Idlewild St, Bel Air, MD 21014For Sale
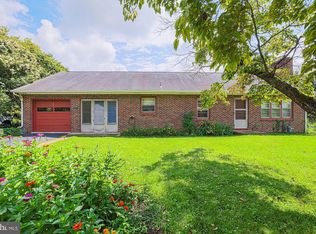
 MLS ID #MDHR2059108, mahi Haddad, Long & Foster Real Estate, Inc.. Bright MLS
 - $429,0003 bd2 ba1.3k sqft1310 Vanderbilt Rd, Bel Air, MD 21014For Sale
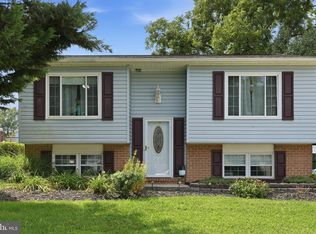 MLS ID #MDHR2057488, Andrew Undem, Berkshire Hathaway HomeServices Homesale Realty. Bright MLS
 - $450,0004 bd3 ba1.9k sqft306 Cherokee Pl, Bel Air, MD 21015For Sale
 MLS ID #MDHR2055466, Julie Munchel, Cummings & Co. Realtors. Bright MLS
 - $365,0003 bd2 ba1.3k sqft1802 Bear Creek Dr, Forest Hill, MD 21050For Sale
 MLS ID #MDHR2059096, John Fink, Berkshire Hathaway HomeServices PenFed Realty. Bright MLS
 - $359,9003 bd3 ba2k sqftFountain Glen, Bel Air, MD 21015For SaleMLS ID #MDHR2060036, Trilok Minna, Taylor Properties. Bright MLS
- $499,9003 bd4 ba2.4k sqft1209 Dranmore Way, Bel Air, MD 21014For SaleMLS ID #MDHR2058174, Ashley Monico, Long & Foster Real Estate, Inc.. Bright MLS
- $370,0003 bd2 ba1.8k sqft603 Monterey Ct, Joppa, MD 21085For SaleMLS ID #MDHR2058686, Robert Munson, Advance Realty, Inc.. Bright MLS
- $384,3333 bd2 ba1.1k sqft74 Smith Ave, Aberdeen, MD 21001For SaleMLS ID #MDHR2060406, Steve Kuzma, Weichert, Realtors - Diana Realty. Bright MLS
- $315,0004 bd3 ba1.3k sqft738 Farnham Pl, Bel Air, MD 21014For SaleMLS ID #MDHR2058012, Robert McArtor, RE/MAX Components. Bright MLS
- $379,0004 bd2 ba1.7k sqft416 Enfield Rd, Joppa, MD 21085For SaleMLS ID #MDHR2057434, Dena Wasmer, Samson Properties. Bright MLS
- $348,9003 bd4 ba1.6k sqft1816 Bramble Brook Ln, Bel Air, MD 21015For SaleMLS ID #MDHR2055806, Sandi Bare, Integrity Real Estate. Bright MLS
- $394,0002 bd2 ba1.4k sqft3007 Charles St, Fallston, MD 21047For SaleMLS ID #MDHR2058876, Lou Chirgott, Core Maryland Real Estate LLC. Bright MLS
- $349,9993 bd4 ba1.8k sqft315 Overlea Pl, Abingdon, MD 21009For SaleMLS ID #MDHR2060410, Iftikhar Khan, RE/MAX Galaxy. Bright MLS
- $425,0004 bd4 ba2.3k sqft1704 Philadelphia Rd, Joppa, MD 21085For SaleMLS ID #MDHR2056106, Laura Snyder, American Premier Realty, LLC. Bright MLS
- $398,9504 bd2 ba2k sqft3917 Longley Rd, Abingdon, MD 21009For SaleMLS ID #MDHR2053588, cory willems, Keller Williams Gateway LLC. Bright MLS
- $350,0003 bd1 ba1.6k sqft2917 Chenoak Ave, Baltimore, MD 21234For SaleMLS ID #MDBC2175958, PETE WONG, LPT Realty, LLC. Bright MLS
- $285,0002 bd2 ba1.3k sqft2808 Henley Dr, Bel Air, MD 21015For SaleMLS ID #MDHR2059952, Dena Wasmer, Samson Properties. Bright MLS
- $515,0004 bd3 ba2k sqft2406 Putnam Rd, Forest Hill, MD 21050For SaleMLS ID #MDHR2058150, Aidan Jones, Northrop Realty. Bright MLS
- $294,9003 bd2 ba1.4k sqft953 Gainsborough Ct #953, Bel Air, MD 21014For SaleMLS ID #MDHR2056246, Sandy Smith, Berkshire Hathaway HomeServices Homesale Realty. Bright MLS
- $394,5004 bd3 ba1.9k sqft9409 Flagstone Dr, Baltimore, MD 21234For SaleMLS ID #MDBC2157066, Nicholas Feudale, Keller Williams Keystone Realty. Bright MLS
