Nestled in the charming community of Valewood Estates, this delightful Colonial home offers a perfect blend of comfort and style. This home features three spacious bedrooms and three and a half bathrooms, ensuring ample room for relaxation and privacy. Step inside to discover a warm and inviting interior, highlighted by a traditional floor plan that seamlessly connects the family room to the country-style kitchen, perfect for gatherings and culinary adventures. Enjoy the convenience of a fully finished walkout basement, providing additional living space or a cozy entertainment area. The exterior boasts a charming corner lot with a generous yard, complemented by a lovely deck and porch, perfect for enjoying morning coffee or evening sunsets. The attached garage adds convenience, while off-street parking ensures easy access for guests. Valewood Estates is not just a place to live; it's a community that thrives on connection. Residents enjoy nearby parks, excellent schools, and a welcoming atmosphere that fosters neighborly bonds. With easy access to public services and local amenities, this home is a true gem in a vibrant neighborhood. Experience the comfort and joy of living in a place where every detail feels
For sale
Price cut: $10.9K (9/29)
$489,000
1209 Dranmore Way, Bel Air, MD 21014
3beds
2,484sqft
Single Family Residence
Built in 1988
10,541 Square Feet Lot
$-- Zestimate®
$197/sqft
$10/mo HOA
What's special
Generous yardAttached garageCharming corner lotWarm and inviting interiorOff-street parkingThree spacious bedroomsLovely deck and porch
- 65 days
- 931
- 34
Likely to sell faster than
Zillow last checked:
Listing updated:
Listed by:
Ashley Monico 410-322-6958,
Long & Foster Real Estate, Inc. (410) 879-8080
Source: Bright MLS,MLS#: MDHR2058174
Facts & features
Interior
Bedrooms & bathrooms
- Bedrooms: 3
- Bathrooms: 4
- Full bathrooms: 3
- 1/2 bathrooms: 1
- Main level bathrooms: 4
- Main level bedrooms: 3
Basement
- Area: 756
Heating
- Heat Pump, Electric
Cooling
- Ceiling Fan(s), Central Air, Heat Pump, Electric
Appliances
- Included: Electric Water Heater
Features
- Attic, Dining Area, Family Room Off Kitchen, Floor Plan - Traditional, Kitchen - Country, Kitchen - Table Space, Primary Bath(s)
- Windows: Window Treatments
- Basement: Walk-Out Access,Finished
- Has fireplace: No
Interior area
- Total structure area: 2,484
- Total interior livable area: 2,484 sqft
- Finished area above ground: 1,728
- Finished area below ground: 756
Property
Parking
- Total spaces: 1
- Parking features: Garage Door Opener, Attached, Off Street
- Attached garage spaces: 1
Accessibility
- Accessibility features: None
Features
- Levels: Two
- Stories: 2
- Patio & porch: Deck, Porch
- Pool features: None
Lot
- Size: 10,541 Square Feet
- Features: Corner Lot
Details
- Additional structures: Above Grade, Below Grade
- Parcel number: 1303225216
- Zoning: R2
- Special conditions: Standard
Construction
Type & style
- Home type: SingleFamily
- Architectural style: Colonial
- Property subtype: Single Family Residence
Materials
- Aluminum Siding
- Foundation: Concrete Perimeter
- Roof: Shingle
Condition
- Very Good
- New construction: No
- Year built: 1988
Details
- Builder name: MATSON HOMES
Utilities & green energy
- Sewer: Public Sewer
- Water: Public
Community & HOA
Community
- Subdivision: Valewood Estates
HOA
- Has HOA: Yes
- HOA fee: $120 annually
Location
- Region: Bel Air
Financial & listing details
- Price per square foot: $197/sqft
- Tax assessed value: $369,867
- Annual tax amount: $3,950
- Date on market: 8/1/2026
- Listing agreement: Exclusive Right To Sell
- Ownership: Fee Simple
Estimated market value
Not available
Estimated sales range
Not available
Not available
Price history
| Date | Event | Price |
|---|---|---|
| 9/29/2026 | Price change | $489,000-2.2%$197/sqft |
Source:  Bright MLS #MDHR2058174 Report a problem Bright MLS #MDHR2058174 Report a problem | ||
| 8/1/2026 | Listed for sale | $499,900+38.9%$201/sqft |
Source: Bright MLS #MDHR2058174 Report a problem | ||
| 10/3/2008 | Listing removed | $359,900$145/sqft |
Source: Keller Williams Realty #HR6685392 Report a problem | ||
| 3/15/2008 | Listed for sale | $359,900+74.8%$145/sqft |
Source: Keller Williams Realty #HR6685392 Report a problem | ||
| 9/17/2002 | Sold | $205,900$83/sqft |
Source: Public Record Report a problem | ||
Public tax history
| Year | Property taxes | Tax assessment |
|---|---|---|
| 2026 | $4,031 +2.1% | $369,867 +2.1% |
| 2025 | $3,950 +4.7% | $362,400 +4.7% |
| 2024 | $3,774 +4.9% | $346,233 +4.9% |
| 2023 | $3,597 +5.2% | $330,067 +5.2% |
| 2022 | $3,421 -1.1% | $313,900 +3.4% |
| 2021 | $3,459 +2.1% | $303,667 +3.5% |
| 2020 | $3,386 +3.6% | $293,433 +3.6% |
| 2019 | $3,268 +1.2% | $283,200 +1.2% |
| 2018 | $3,229 -1.2% | $279,800 -1.2% |
| 2017 | $3,268 | $283,200 +3.7% |
| 2016 | -- | $273,000 +0.2% |
| 2015 | -- | $272,400 +0.2% |
| 2014 | $3,171 | $271,800 +0.2% |
| 2013 | -- | $271,200 |
| 2012 | -- | $271,200 |
| 2011 | -- | $271,200 -18.5% |
| 2010 | -- | $332,930 +8.9% |
| 2009 | -- | $305,790 +9.7% |
| 2008 | -- | $278,650 +10.8% |
| 2007 | -- | $251,510 +12.3% |
| 2006 | -- | $223,960 +14% |
| 2005 | -- | $196,410 +16.3% |
| 2004 | -- | $168,860 +2.2% |
| 2003 | -- | $165,240 +2.2% |
| 2002 | -- | $161,620 +2.3% |
| 2001 | -- | $158,000 |
Find assessor info on the county website
Monthly payment
Est. payment
Payment breakdown
Explore the cost of this home by adjusting the details. Changes won't be saved.Climate risks
Neighborhood: 21014
Nearby schools
Schools provided by the listing agent
- District: Harford County Public Schools
Source: Bright MLS. This data may not be complete. We recommend contacting the local school district to confirm school assignments for this home.
Similar homes
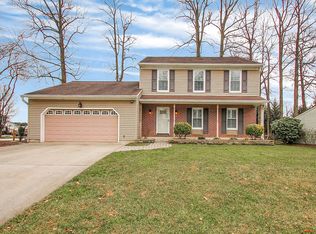
- $485,0004 bd3 ba1.9k sqft710 Fox Bow Dr, Bel Air, MD 21014For Sale

 MLS ID #MDHR2058924, Jean Waters, American Premier Realty, LLC. Bright MLS
 - $449,9004 bd3 ba1.7k sqft916 Winters Ct, Bel Air, MD 21014For Sale
 MLS ID #MDHR2058230, Jenn Ercolano, Garceau Realty. Bright MLS
 - $429,0003 bd2 ba1.3k sqft1310 Vanderbilt Rd, Bel Air, MD 21014For Sale
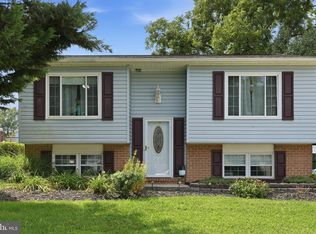 MLS ID #MDHR2057488, Andrew Undem, Berkshire Hathaway HomeServices Homesale Realty. Bright MLS
 - $450,0004 bd3 ba1.9k sqft306 Cherokee Pl, Bel Air, MD 21015For Sale
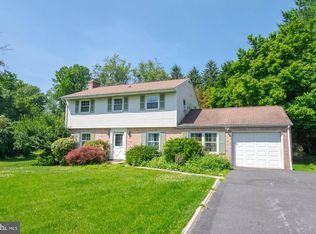 MLS ID #MDHR2060620, Julie Munchel, Cummings & Co. Realtors. Bright MLS
 - $490,0004 bd5 ba3.2k sqft310 S Fountain Green Rd, Bel Air, MD 21015For SaleMLS ID #MDHR2057556, Kim Barton, Keller Williams Legacy. Bright MLS
- $599,9004 bd3 ba2.4k sqft611 Hickory Overlook Dr, Bel Air, MD 21014For SaleMLS ID #MDHR2058616, Aimee C O'Neill, O'Neill Enterprises Realty. Bright MLS
- $434,9903 bd3 ba1.4k sqft937 Jackson Blvd, Bel Air, MD 21014For SaleMLS ID #MDHR2057576, Debbie Harari, Long & Foster Real Estate, Inc.. Bright MLS
- $500,0005 bd3 ba1.9k sqft2300 Carrs Mill Rd, Fallston, MD 21047For SaleMLS ID #MDHR2059570, Deanna Marshall, Cummings & Co. Realtors. Bright MLS
- $485,0004 bd4 ba2.4k sqft2741 Singer Woods Dr, Abingdon, MD 21009For SaleMLS ID #MDHR2057294, Kirk Steffes, Cummings & Co. Realtors. Bright MLS
- $655,0004 bd4 ba3.6k sqft213 Glenwood Rd, Bel Air, MD 21014For SaleMLS ID #MDHR2059434, Melissa Edwards, Compass. Bright MLS
- $575,0003 bd2 ba2k sqft851 E Wheel Rd, Bel Air, MD 21015For SaleMLS ID #MDHR2059164, Bob Head, American Premier Realty, LLC. Bright MLS
- $439,9004 bd3 ba2k sqft406 Tidewater Dr, Havre De Grace, MD 21078For SaleMLS ID #MDHR2060720, Lee Tessier, EXP Realty, LLC. Bright MLS
- $475,0004 bd3 ba1.5k sqft925 Cromwell Bridge Rd, Baltimore, MD 21286For SaleMLS ID #MDBC2173400, Veronica Sniscak, Compass. Bright MLS
- $294,9003 bd2 ba1.4k sqft953 Gainsborough Ct #953, Bel Air, MD 21014For SaleMLS ID #MDHR2056246, Sandy Smith, Berkshire Hathaway HomeServices Homesale Realty. Bright MLS
- $425,0004 bd3 ba1.4k sqft80 Skyline Dr, Conowingo, MD 21918For SaleMLS ID #MDCC2023270, Tracy McCullough, Remax Vision. Bright MLS
- $465,0003 bd3 ba2k sqftNone Available, Baltimore, MD 21234For SaleMLS ID #MDBC2176314, Lee Tessier, EXP Realty, LLC. Bright MLS
- $525,0005 bd4 ba2.3k sqft1412 Bankert Ter, Abingdon, MD 21009For SaleMLS ID #MDHR2059558, Donna Spare, Berkshire Hathaway HomeServices PenFed Realty. Bright MLS
- $329,9002 bd3 ba1.4k sqftBrentwood Condo, Bel Air, MD 21014For SaleMLS ID #MDHR2052734, Michelle Taylor, Ghimire Homes. Bright MLS
- $550,0003 bd3 ba2.6k sqft639 Westwood Dr, Aberdeen, MD 21001For SaleMLS ID #MDHR2059154, Lee Tessier, EXP Realty, LLC. Bright MLS
- $435,0003 bd3 ba2.7k sqft1426 Ridge Rd, Whiteford, MD 21160For SaleMLS ID #MDHR2060364, Jessica Smith, Berkshire Hathaway HomeServices Homesale Realty. Bright MLS
