Nestled in the charming Pomeroy Manor subdivision, this stunning Colonial-style home offers a perfect blend of comfort and elegance. Built in 2005, this detached residence boasts over 3600 square feet of thoughtfully designed living space, featuring a traditional floor plan that invites warmth and togetherness. Step inside to discover five spacious bedrooms and three and a half bathrooms, providing ample room for relaxation and privacy. The heart of the home is the cozy living area, complete with a fireplace that sets the perfect ambiance for gatherings or quiet evenings. The kitchen comes equipped with essential appliances, including a refrigerator, washer, and dryer, making daily living a breeze. Enjoy the convenience of a full, partially finished basement with an outside entrance, offering endless possibilities for a home gym, playroom, or additional storage. The replacement windows throughout the home ensure energy efficiency while allowing natural light to flood the space. Set on a generous 0.31-acre lot, the property features an attached front-entry garage and off-street parking, providing easy access and convenience. Located in a serene suburban setting, this home is perfect for those seeking a peaceful retreat while remaining close to local amenities. With its inviting atmosphere and functional layout, this property is ready to become your dream home. Experience the perfect blend of comfort and style in Pomeroy Manor! Being Sold AS IS! Staged photos AI Generated
For sale
Price cut: $25K (9/24)
$525,000
1412 Bankert Ter, Abingdon, MD 21009
5beds
2,338sqft
Single Family Residence
Built in 2005
0.31 Acres Lot
$523,200 Zestimate®
$225/sqft
$29/mo HOA
What's special
Attached front-entry garageFive spacious bedrooms
- 40 days
- 716
- 54
Zillow last checked:
Listing updated:
Listed by:
Donna Spare 410-977-5252,
Berkshire Hathaway HomeServices PenFed Realty 410-464-5500
Source: Bright MLS,MLS#: MDHR2059558
Facts & features
Interior
Bedrooms & bathrooms
- Bedrooms: 5
- Bathrooms: 4
- Full bathrooms: 3
- 1/2 bathrooms: 1
- Main level bathrooms: 1
Rooms
- Room types: Living Room, Dining Room, Kitchen, Family Room
Dining room
- Level: Main
Family room
- Level: Main
Family room
- Level: Lower
Kitchen
- Level: Main
Living room
- Level: Main
Heating
- Forced Air, Natural Gas
Cooling
- Central Air, Electric
Appliances
- Included: Dryer, Washer, Refrigerator, Gas Water Heater
Features
- Floor Plan - Traditional
- Windows: Replacement
- Basement: Full,Exterior Entry,Partially Finished,Rear Entrance
- Number of fireplaces: 1
Interior area
- Total structure area: 3,621
- Total interior livable area: 2,338 sqft
- Finished area above ground: 2,338
- Finished area below ground: 0
Video & virtual tour
Property
Parking
- Total spaces: 2
- Parking features: Garage Faces Front, Attached, Off Street
- Attached garage spaces: 2
Accessibility
- Accessibility features: None
Features
- Levels: Three
- Stories: 3
- Pool features: None
Lot
- Size: 0.31 Acres
- Features: Suburban
Details
- Additional structures: Above Grade, Below Grade
- Parcel number: 1301352369
- Zoning: R2
- Special conditions: Standard
Construction
Type & style
- Home type: SingleFamily
- Architectural style: Colonial
- Property subtype: Single Family Residence
Materials
- Brick, Combination
- Foundation: Slab
- Roof: Architectural Shingle
Condition
- New construction: No
- Year built: 2005
Utilities & green energy
- Sewer: Public Sewer
- Water: Public
Community & HOA
Community
- Subdivision: Pomeroy Manor
HOA
- Has HOA: Yes
- HOA fee: $175 semi-annually
Location
- Region: Abingdon
Financial & listing details
- Price per square foot: $225/sqft
- Tax assessed value: $424,600
- Annual tax amount: $4,251
- Date on market: 9/1/2026
- Listing agreement: Exclusive Right To Sell
- Ownership: Fee Simple
Estimated market value
$523,200
$497,000 - $549,000
$3,408/mo
Price history
| Date | Event | Price |
|---|---|---|
| 9/24/2026 | Price change | $525,000-4.5%$225/sqft |
Source:  Bright MLS #MDHR2059558 Report a problem Bright MLS #MDHR2059558 Report a problem | ||
| 9/1/2026 | Listed for sale | $550,000+24900%$235/sqft |
Source: Bright MLS #MDHR2059558 Report a problem | ||
| 1/6/2016 | Listing removed | $2,200$1/sqft |
Source: Champion Realty, Inc. #HR8721949 Report a problem | ||
| 11/20/2015 | Listed for rent | $2,200$1/sqft |
Source: Champion Realty, Inc. #HR8721949 Report a problem | ||
| 10/19/2015 | Pending sale | $2,200$1/sqft |
Source: Champion Realty, Inc. #HR8721949 Report a problem | ||
| 10/19/2015 | Listed for sale | $2,200-99.5%$1/sqft |
Source: Champion Realty, Inc. #HR8721949 Report a problem | ||
| 10/19/2015 | Listing removed | $2,200$1/sqft |
Source: Champion Realty, Inc. #HR8721949 Report a problem | ||
| 10/17/2015 | Price change | $2,200-8.3%$1/sqft |
Source: Champion Realty, Inc. #HR8721949 Report a problem | ||
| 8/15/2015 | Listed for rent | $2,400$1/sqft |
Source: Champion Realty Inc. #HR8721949 Report a problem | ||
| 11/14/2014 | Listing removed | $2,400$1/sqft |
Source: Champion Realty, Inc. #HR8484510 Report a problem | ||
| 10/20/2014 | Listed for rent | $2,400$1/sqft |
Source: Champion Realty, Inc. #HR8484510 Report a problem | ||
| 9/25/2012 | Listing removed | $2,400$1/sqft |
Source: Champion Realty #HR7905083 Report a problem | ||
| 8/12/2012 | Listed for rent | $2,400$1/sqft |
Source: Champion Realty #HR7905083 Report a problem | ||
| 3/3/2006 | Sold | $472,000+11.5%$202/sqft |
Source: Public Record Report a problem | ||
| 11/14/2005 | Sold | $423,340$181/sqft |
Source: Public Record Report a problem | ||
Public tax history
| Year | Property taxes | Tax assessment |
|---|---|---|
| 2026 | $4,628 +8.9% | $424,600 +8.9% |
| 2025 | $4,251 +9.7% | $390,000 +9.7% |
| 2024 | $3,874 +10.8% | $355,400 +10.8% |
| 2023 | $3,496 | $320,800 |
| 2022 | $3,496 -4.3% | $320,800 |
| 2021 | $3,654 -1.3% | $320,800 0% |
| 2020 | $3,703 +3.4% | $320,900 |
| 2019 | $3,581 +3.5% | $320,900 +7% |
| 2018 | $3,459 +3.7% | $299,767 +3.7% |
| 2017 | $3,337 +2283.8% | $289,200 |
| 2016 | $140 | $289,200 |
| 2015 | $140 -96.6% | $289,200 -2.2% |
| 2014 | $4,158 | $295,600 |
| 2013 | -- | $295,600 |
| 2012 | -- | $295,600 -15.9% |
| 2011 | -- | $351,300 0% |
| 2010 | -- | $351,330 |
| 2009 | -- | $351,330 -1.4% |
| 2008 | -- | $356,490 +12.4% |
| 2007 | -- | $317,052 +14.2% |
| 2006 | -- | $277,616 +708% |
| 2005 | -- | $34,360 |
| 2004 | -- | $34,360 |
Find assessor info on the county website
Monthly payment
Est. payment
Payment breakdown
Explore the cost of this home by adjusting the details. Changes won't be saved.Climate risks
Neighborhood: 21009
Nearby schools
Schools provided by the listing agent
- District: Harford County Public Schools
Source: Bright MLS. This data may not be complete. We recommend contacting the local school district to confirm school assignments for this home.
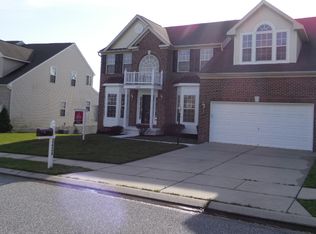

Similar homes
- $485,0004 bd4 ba2.4k sqft2741 Singer Woods Dr, Abingdon, MD 21009For Sale

 MLS ID #MDHR2057294, Kirk Steffes, Cummings & Co. Realtors. Bright MLS
 - $498,0004 bd3 ba3.3k sqft3203 Uppercoe Ct, Abingdon, MD 21009For Sale
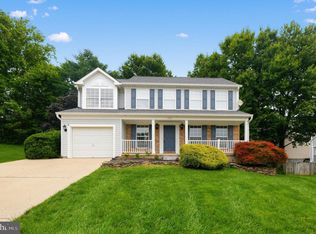 MLS ID #MDHR2059644, Melissa Smith, Samson Properties. Bright MLS
 - $449,9004 bd3 ba2.2k sqft2203 Retreat Ct, Edgewood, MD 21040For Sale
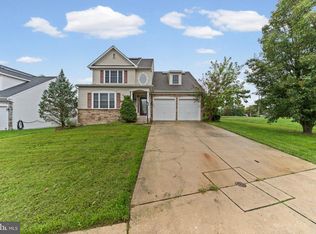 MLS ID #MDHR2058406, Ms. Tyquese Pratt-Chambers, Weichert, Realtors - Diana Realty. Bright MLS
 - $650,0003 bd3 ba2.7k sqft825 Sidehill Dr, Bel Air, MD 21015For Sale
 MLS ID #MDHR2060628, Lee Tessier, EXP Realty, LLC. Bright MLS
 - $560,0003 bd3 ba2.3k sqft1130 Sturbridge Rd, Fallston, MD 21047For SaleMLS ID #MDHR2060574, Lee Tessier, EXP Realty, LLC. Bright MLS
- $275,0003 bd2 ba1.8k sqft3205 Stone Eagle Ct, Abingdon, MD 21009For SaleMLS ID #MDHR2060934, Amy Dondero, Advance Realty USA INC. Bright MLS
- $609,9994 bd3 ba2.8k sqft503 David Dr, Bel Air, MD 21015For SaleMLS ID #MDHR2059482, Tina Holmes, Cummings & Co. Realtors. Bright MLS
- $454,9003 bd3 ba2k sqft2922 Siwanoy Dr, Edgewood, MD 21040For SaleMLS ID #MDHR2059922, R.J. Breeden, Berkshire Hathaway HomeServices Homesale Realty. Bright MLS
- $485,0004 bd3 ba1.9k sqft710 Fox Bow Dr, Bel Air, MD 21014For SaleMLS ID #MDHR2058924, Jean Waters, American Premier Realty, LLC. Bright MLS
- $589,0004 bd3 ba2.3k sqft3010 Andover Rd, Forest Hill, MD 21050For SaleMLS ID #MDHR2060324, Phil Morningstar, Cummings & Co. Realtors. Bright MLS
- $289,0003 bd2 ba1.2k sqft3234 Split Oak Ct, Abingdon, MD 21009For SaleMLS ID #MDHR2060948, Michael Phipps, Long & Foster Real Estate, Inc.. Bright MLS
- $379,9003 bd4 ba2.3k sqft773 Burgh Westra Way, Abingdon, MD 21009For SaleMLS ID #MDHR2059278, Mehvish Aslam, FAB Realty LLC. Bright MLS
- $319,8003 bd4 ba1.7k sqft3086 Raking Leaf Dr, Abingdon, MD 21009For SaleMLS ID #MDHR2060104, Laura Snyder, American Premier Realty, LLC. Bright MLS
- $424,9993 bd4 ba2.4k sqft725 Perthshire Pl Unit 66, Abingdon, MD 21009For SaleMLS ID #MDHR2056758, Lee Tessier, EXP Realty, LLC. Bright MLS
- $400,0003 bd4 ba2.6k sqftMonmouth Meadows, Abingdon, MD 21009For SaleMLS ID #MDHR2059748, Lana Ophardt, Cummings & Co. Realtors. Bright MLS
- $420,0003 bd3 ba2.5k sqftNone Available, Edgewood, MD 21040For SaleMLS ID #MDHR2058568, Lee Tessier, EXP Realty, LLC. Bright MLS
- $629,9005 bd4 ba2.7k sqft10509 Vincent Rd, White Marsh, MD 21162For SaleMLS ID #MDBC2175052, Leroy Moore, House Broker Realty LLC. Bright MLS
- $430,0004 bd3 ba2.3k sqft223 Saint Justin Dr, Aberdeen, MD 21001For SaleMLS ID #MDHR2058214, Dena Wasmer, Samson Properties. Bright MLS
- $489,0003 bd4 ba2.4k sqft1209 Dranmore Way, Bel Air, MD 21014For SaleMLS ID #MDHR2058174, Ashley Monico, Long & Foster Real Estate, Inc.. Bright MLS
- $629,0004 bd3 ba3k sqft2231 Gelding Way, Bel Air, MD 21015For SaleMLS ID #MDHR2054476, Julia Wang, Iron Valley Real Estate Charm City. Bright MLS
