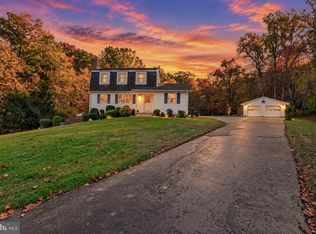
New siding, two wood-burning fireplaces, and an oversized two-car garage set this 3-bedroom, 2.5-bath split-level apart, all on 0.62 acres in Brook Hill Farms. The main level feels warm and welcoming, with wood floors running through the living and dining rooms and a fireplace ready for cool fall evenings. The kitchen pairs granite counters with brand-new stainless steel appliances. On the same level, three bedrooms, including the primary suite, feel fresh and move-in ready with new carpet. Downstairs, the fully finished walkout lower level gives you room to spread out, with new waterproof luxury vinyl plank floors, a second fireplace, and a half bath. Step right out to the backyard, or picture the space as a den, game room, or home office. The oversized garage offers space for two cars plus extra storage and a workspace. Behind the scenes, the siding carries a lifetime warranty on vinyl and workmanship, and the water heater and washer and dryer are newer. Out back, a shed keeps tools and outdoor gear organized, and the Trex deck overlooks an expansive lawn framed by mature trees. A fire pit makes it easy to linger outside long after sunset.
For sale
$560,000
1130 Sturbridge Rd, Fallston, MD 21047
3beds
2,337sqft
Single Family Residence
Built in 1973
0.62 Acres Lot
$551,900 Zestimate®
$240/sqft
$-- HOA
What's special
Second fireplaceWood-burning fireplacesNew carpetBrand-new stainless steel appliancesGranite countersOversized two-car garage
- 27 days
- 1,079
- 63
Zillow last checked:
Listing updated:
Listed by:
Lee Tessier 410-638-9555,
EXP Realty, LLC 8888607369,
Listing Team: Lee Tessier Team, Co-Listing Team: Lee Tessier Team,Co-Listing Agent: Tiffany Nicole Dipasquale 443-377-6092,
EXP Realty, LLC
Source: Bright MLS,MLS#: MDHR2060574
Facts & features
Interior
Bedrooms & bathrooms
- Bedrooms: 3
- Bathrooms: 3
- Full bathrooms: 2
- 1/2 bathrooms: 1
- Main level bathrooms: 2
- Main level bedrooms: 3
Basement
- Description: Percent Finished: 100.0
- Area: 1000
Heating
- Forced Air, Oil
Cooling
- Central Air, Electric
Appliances
- Included: Stainless Steel Appliance(s), Electric Water Heater
Features
- Primary Bath(s), Upgraded Countertops, Attic
- Flooring: Wood, Carpet, Tile/Brick, Luxury Vinyl
- Basement: Full,Finished,Walk-Out Access
- Number of fireplaces: 2
- Fireplace features: Wood Burning
Interior area
- Total structure area: 2,337
- Total interior livable area: 2,337 sqft
- Finished area above ground: 1,337
- Finished area below ground: 1,000
Property
Parking
- Total spaces: 2
- Parking features: Storage, Basement, Garage Door Opener, Oversized, Attached
- Attached garage spaces: 2
Accessibility
- Accessibility features: None
Features
- Levels: Multi/Split,Two
- Stories: 2
- Patio & porch: Deck
- Pool features: None
Lot
- Size: 0.62 Acres
Details
- Additional structures: Above Grade, Below Grade
- Parcel number: 1303106985
- Zoning: RESIDENTIAL
- Special conditions: Standard
Construction
Type & style
- Home type: SingleFamily
- Property subtype: Single Family Residence
Materials
- Brick, Combination, Vinyl Siding
- Foundation: Permanent
Condition
- Very Good
- New construction: No
- Year built: 1973
Utilities & green energy
- Sewer: Septic Exists
- Water: Well
Community & HOA
Community
- Subdivision: Brookhill Farms
HOA
- Has HOA: No
Location
- Region: Fallston
Financial & listing details
- Price per square foot: $240/sqft
- Tax assessed value: $443,833
- Annual tax amount: $4,837
- Date on market: 10/6/2026
- Listing agreement: Exclusive Right To Sell
- Ownership: Fee Simple
Estimated market value
$551,900
$524,000 - $579,000
$3,170/mo
Price history
| Date | Event | Price |
|---|---|---|
| 10/6/2026 | Listed for sale | $560,000+55.6%$240/sqft |
Source:  Bright MLS #MDHR2060574 Report a problem | ||
| 5/26/2016 | Sold | $360,000$154/sqft |
Source: Public Record Report a problem | ||
| 3/26/2016 | Pending sale | $360,000$154/sqft |
Source: RE/MAX Components #HR9546320 Report a problem | ||
| 2/22/2016 | Price change | $360,000-2.7%$154/sqft |
Source: RE/MAX Components #HR9546320 Report a problem | ||
| 1/28/2016 | Price change | $370,000-2.6%$158/sqft |
Source: RE/MAX Components #HR9546320 Report a problem | ||
| 1/6/2016 | Listed for sale | $380,000+15.9%$163/sqft |
Source: RE/MAX Components #HR9546320 Report a problem | ||
| 6/18/2015 | Sold | $327,800$140/sqft |
Source: Public Record Report a problem | ||
| 4/2/2015 | Pending sale | $327,800$140/sqft |
Source: Long & Foster Real Estate, Inc. #HR8485660 Report a problem | ||
| 1/16/2015 | Price change | $327,8000%$140/sqft |
Source: Long & Foster Real Estate #HR8485660 Report a problem | ||
| 11/12/2014 | Price change | $327,900-6.3%$140/sqft |
Source: Long & Foster Real Estate #HR8485660 Report a problem | ||
| 10/22/2014 | Listed for sale | $349,900$150/sqft |
Source: Long & Foster Real Estate #HR8485660 Report a problem | ||
Public tax history
| Year | Property taxes | Tax assessment |
|---|---|---|
| 2026 | $4,897 +1.9% | $443,833 +1.9% |
| 2025 | $4,807 +6.2% | $435,500 +4.9% |
| 2024 | $4,525 +5.2% | $415,167 +5.2% |
| 2023 | $4,303 +5.4% | $394,833 +5.4% |
| 2022 | $4,082 -1.5% | $374,500 +3% |
| 2021 | $4,143 +1.7% | $363,767 +3% |
| 2020 | $4,074 +3.1% | $353,033 +3.1% |
| 2019 | $3,950 +3.6% | $342,300 +3.6% |
| 2018 | $3,814 -3.4% | $330,500 -3.4% |
| 2017 | $3,950 | $342,300 +11.5% |
| 2016 | -- | $306,900 |
| 2015 | -- | $306,900 |
| 2014 | $3,729 | $306,900 -5.1% |
| 2013 | -- | $323,500 |
| 2012 | -- | $323,500 |
| 2011 | -- | $323,500 -12.5% |
| 2010 | -- | $369,760 +7.9% |
| 2009 | -- | $342,570 +8.6% |
| 2008 | -- | $315,380 +9.4% |
| 2007 | -- | $288,190 +11.5% |
| 2006 | -- | $258,352 +13.1% |
| 2005 | -- | $228,516 +15% |
| 2004 | -- | $198,680 +3.4% |
| 2003 | -- | $192,202 +3.5% |
| 2002 | -- | $185,726 +3.6% |
| 2001 | -- | $179,250 |
Find assessor info on the county website
Monthly payment
Est. payment
Payment breakdown
Explore the cost of this home by adjusting the details. Changes won't be saved.Climate risks
Neighborhood: 21047
Nearby schools
Schools provided by the listing agent
- District: Harford County Public Schools
Source: Bright MLS. This data may not be complete. We recommend contacting the local school district to confirm school assignments for this home.


Similar homes
- $615,0005 bd2 ba1.8k sqft3012 Charles St, Fallston, MD 21047For Sale
 MLS ID #MDHR2061430, Cara Slagle, Coldwell Banker Realty. Bright MLS
- $580,0003 bd3 ba3k sqft2100 Durham Rd, Fallston, MD 21047For Sale
 MLS ID #MDHR2060880, Gregory Osborn, Long & Foster Real Estate, Inc.. Bright MLS
- $580,0003 bd2 ba1.6k sqft606 Lancelot Ln, Bel Air, MD 21015For Sale
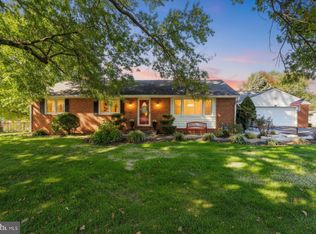 MLS ID #MDHR2061176, Bob Rich, Long & Foster Real Estate, Inc.. Bright MLS
- $550,0003 bd3 ba2.6k sqft7627 Chapman Rd, Kingsville, MD 21087For Sale
 MLS ID #MDBC2169780, April Peters, RE/MAX Components. Bright MLS
- $550,0004 bd4 ba2.9k sqft409 Trout Dale Ct, Bel Air, MD 21014For SaleMLS ID #MDHR2061220, Lee Tessier, EXP Realty, LLC. Bright MLS
- $625,0003 bd2 ba1.9k sqft618 Plumtree Rd, Bel Air, MD 21015For SaleMLS ID #MDHR2060686, Crystal Hogue, Homeowners Real Estate. Bright MLS
- $550,0004 bd3 ba2.1k sqft2815 College View Dr, Churchville, MD 21028For SaleMLS ID #MDHR2060706, Brendan Butler, Cummings & Co. Realtors. Bright MLS
- $565,0005 bd4 ba2.8k sqft1306 Knopp Rd, Jarrettsville, MD 21084For SaleMLS ID #MDHR2060350, Debbie Ulmer, Berkshire Hathaway HomeServices Homesale Realty. Bright MLS
- $489,0003 bd4 ba2.4k sqft1209 Dranmore Way, Bel Air, MD 21014For SaleMLS ID #MDHR2058174, Ashley Monico, Long & Foster Real Estate, Inc.. Bright MLS
- $589,0004 bd3 ba2.6k sqft7611 Mount Vista Rd, Kingsville, MD 21087For SaleMLS ID #MDBC2173984, Lance Tiso, Compass. Bright MLS
- $615,0004 bd3 ba2.9k sqft1201 Cheshire Ln, Bel Air, MD 21014For SaleMLS ID #MDHR2061182, Daniel McGhee, Homeowners Real Estate. Bright MLS
- $419,0003 bd2 ba2.2k sqft1903 Cypress Dr, Bel Air, MD 21015For SaleMLS ID #MDHR2060642, Heather Schafer Adkins, Long & Foster Real Estate, Inc.. Bright MLS
- $450,0003 bd2 ba2.1k sqft1009 E Wheel Rd, Bel Air, MD 21015For SaleMLS ID #MDHR2060492, Lee Tessier, EXP Realty, LLC. Bright MLS
- $475,0003 bd3 ba2.3k sqft823 Petem Rd, Kingsville, MD 21087For SaleMLS ID #MDHR2053314, Laura Snyder, American Premier Realty, LLC. Bright MLS
- $474,9904 bd3 ba2.8k sqft16 W Ring Factory Rd, Bel Air, MD 21014For SaleMLS ID #MDHR2059836, Randy Pomfrey, Cummings & Co. Realtors. Bright MLS
- $650,0004 bd4 ba2.9k sqft13626 Alliston Dr, Baldwin, MD 21013For SaleMLS ID #MDBC2178952, Daniel McGhee, Homeowners Real Estate. Bright MLS
- $649,0005 bd3 ba2.7k sqft1610 Cass Dr, Bel Air, MD 21015For SaleMLS ID #MDHR2061072, Angela Allison, Houwzer, LLC. Bright MLS
- $529,9003 bd2 ba1.5k sqft4111 Halifax Ct, Glen Arm, MD 21057For SaleMLS ID #MDBC2176516, Jen Ward, Samson Properties. Bright MLS
- $450,0004 bd3 ba1.9k sqft306 Cherokee Pl, Bel Air, MD 21015For SaleMLS ID #MDHR2060620, Julie Munchel, Cummings & Co. Realtors. Bright MLS
- $450,0003 bd3 ba1.5k sqft1403 Marlow Ct, Bel Air, MD 21014For SaleMLS ID #MDHR2060166, Matt Backert, Long & Foster Real Estate, Inc.. Bright MLS
