Welcome to 606 Lancelot Lane in Camelot! This beautifully maintained, single-owner rancher offers comfortable one-level living on a lovely, level 0.7-acre lot in a convenient Bel Air location. Hardwood floors flow throughout the main level, complemented by a formal dining room with chair rail and a spacious living room. The inviting family room, located just off the kitchen, features a wood-burning fireplace framed by a beautiful brick surround and hearth. The kitchen offers granite countertops and a tile backsplash, while the charming three-season sunroom with skylight and sliding glass doors provides the perfect spot to relax and enjoy the outdoors. With three bedrooms, two full baths, and a huge basement offering abundant storage and exciting potential for additional living space, there is room to make this home your own. Additional features include natural gas heating and hot water, a walk-up basement with Bilco doors, a French drain system, and a rough-in for a third bathroom. Located in the established Camelot community, this well-cared-for home offers a wonderful combination of space, comfort, and convenience, just minutes from everything Bel Air has to offer and with easy access to I-95. Come discover the possibilities!
For sale
Price cut: $20K (11/8)
$560,000
606 Lancelot Ln, Bel Air, MD 21015
3beds
1,612sqft
Single Family Residence
Built in 1969
0.58 Acres Lot
$563,900 Zestimate®
$347/sqft
$-- HOA
What's special
Comfortable one-level livingFrench drain systemInviting family roomTile backsplashGranite countertopsThree bedrooms
- 16 days
- 569
- 14
Zillow last checked:
Listing updated:
Listed by:
Bob Rich 410-688-2140,
Long & Foster Real Estate, Inc. (410) 879-8080,
Listing Team: Rich And Rich Group
Source: Bright MLS,MLS#: MDHR2061176
Facts & features
Interior
Bedrooms & bathrooms
- Bedrooms: 3
- Bathrooms: 2
- Full bathrooms: 2
- Main level bathrooms: 2
- Main level bedrooms: 3
Basement
- Area: 1612
Heating
- Forced Air, Natural Gas
Cooling
- Central Air, Electric
Appliances
- Included: Gas Water Heater
Features
- Basement: Full
- Has fireplace: No
Interior area
- Total structure area: 3,224
- Total interior livable area: 1,612 sqft
- Finished area above ground: 1,612
- Finished area below ground: 0
Property
Parking
- Total spaces: 2
- Parking features: Garage Faces Front, Garage Door Opener, Oversized, Inside Entrance, Attached
- Attached garage spaces: 2
Accessibility
- Accessibility features: None
Features
- Levels: Two
- Stories: 2
- Pool features: None
Lot
- Size: 0.58 Acres
Details
- Additional structures: Above Grade, Below Grade
- Parcel number: 1303051536
- Zoning: R2
- Special conditions: Standard
Construction
Type & style
- Home type: SingleFamily
- Architectural style: Ranch/Rambler
- Property subtype: Single Family Residence
Materials
- Brick, Vinyl Siding
- Foundation: Block
Condition
- New construction: No
- Year built: 1969
Utilities & green energy
- Sewer: Public Sewer
- Water: Public
Community & HOA
Community
- Subdivision: Camelot
HOA
- Has HOA: No
Location
- Region: Bel Air
Financial & listing details
- Price per square foot: $347/sqft
- Tax assessed value: $336,967
- Annual tax amount: $3,673
- Date on market: 10/23/2026
- Listing agreement: Exclusive Agency
- Ownership: Fee Simple
Estimated market value
$563,900
$536,000 - $592,000
$2,666/mo
Price history
| Date | Event | Price |
|---|---|---|
| 11/8/2026 | Price change | $560,000-3.4%$347/sqft |
Source:  Bright MLS #MDHR2061176 Report a problem | ||
| 10/23/2026 | Listed for sale | $580,000+1971.4%$360/sqft |
Source: Bright MLS #MDHR2061176 Report a problem | ||
| 6/6/2011 | Sold | $28,000-96.8%$17/sqft |
Source: Public Record Report a problem | ||
| 2/2/2011 | Sold | $872,000$541/sqft |
Source: Public Record Report a problem | ||
Public tax history
| Year | Property taxes | Tax assessment |
|---|---|---|
| 2026 | $3,673 +25% | $336,967 +2.5% |
| 2025 | $2,939 -14.4% | $328,600 +4.3% |
| 2024 | $3,433 +4.5% | $315,000 +4.5% |
| 2023 | $3,285 +4.7% | $301,400 +4.7% |
| 2022 | $3,137 -1.6% | $287,800 +2.9% |
| 2021 | $3,187 +1.6% | $279,800 +2.9% |
| 2020 | $3,137 +3% | $271,800 +3% |
| 2019 | $3,044 +2.4% | $263,800 +2.4% |
| 2018 | $2,972 -2.4% | $257,567 -2.4% |
| 2017 | $3,044 | $263,800 +4.6% |
| 2016 | -- | $252,300 |
| 2015 | -- | $252,300 |
| 2014 | $3,175 | $252,300 -4.7% |
| 2013 | -- | $264,700 |
| 2012 | -- | $264,700 |
| 2011 | -- | $264,700 -20.9% |
| 2010 | -- | $334,740 +9.6% |
| 2009 | -- | $305,410 +10.6% |
| 2008 | -- | $276,080 +11.9% |
| 2007 | -- | $246,750 +9% |
| 2006 | -- | $226,380 +9.9% |
| 2005 | -- | $206,010 +11% |
| 2004 | -- | $185,640 +3.4% |
| 2003 | -- | $179,512 +3.5% |
| 2002 | -- | $173,386 +3.7% |
| 2001 | -- | $167,260 |
Find assessor info on the county website
Monthly payment
Est. payment
Payment breakdown
Explore the cost of this home by adjusting the details. Changes won't be saved.Climate risks
Neighborhood: 21015
Nearby schools
Schools provided by the listing agent
- District: Harford County Public Schools
Source: Bright MLS. This data may not be complete. We recommend contacting the local school district to confirm school assignments for this home.

Similar homes
- $499,9993 bd3 ba2.1k sqft9 Stuart Ter, Bel Air, MD 21014For Sale

 MLS ID #MDHR2061708, Chris Kotula, Realty Plus Associates. Bright MLS
- $555,0003 bd3 ba2.1k sqft109 Hibiscus Ct, Bel Air, MD 21014For Sale
 MLS ID #MDHR2059924, Brendan Butler, Cummings & Co. Realtors. Bright MLS
- $519,9004 bd3 ba2.2k sqft422 Linwood Ave, Bel Air, MD 21014For Sale
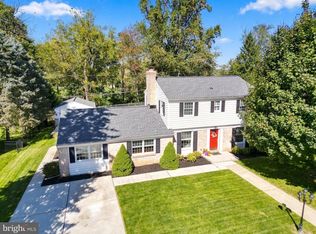 MLS ID #MDHR2060746, Sue Poole, Coldwell Banker Realty. Bright MLS
- $450,0004 bd3 ba1.9k sqft306 Cherokee Pl, Bel Air, MD 21015For Sale
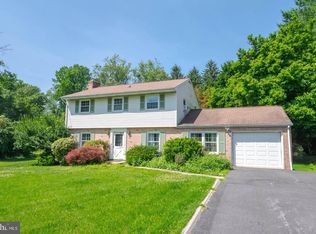 MLS ID #MDHR2060620, Julie Munchel, Cummings & Co. Realtors. Bright MLS
- $400,0003 bd4 ba1.9k sqft257 Hunters Run Ter, Bel Air, MD 21015For SaleMLS ID #MDHR2061466, Laura Snyder, American Premier Realty, LLC. Bright MLS
- $444,9004 bd3 ba1.8k sqft1305 Vermont Rd, Bel Air, MD 21014For SaleMLS ID #MDHR2058966, Paula Diggs Smith, Coldwell Banker Realty. Bright MLS
- $380,0003 bd3 ba1.7k sqft374 Cinnabar Ln, Bel Air, MD 21015For SaleMLS ID #MDHR2061598, Bob Lomonico, Coldwell Banker Realty. Bright MLS
- $379,9003 bd2 ba2k sqft2502 Laurel Valley Ct, Abingdon, MD 21009For SaleMLS ID #MDHR2061614, Sandie Klein, Long & Foster Real Estate, Inc.. Bright MLS
- $445,0004 bd4 ba1.8k sqft1022 Hookers Mill Rd, Abingdon, MD 21009For SaleMLS ID #MDHR2060184, Cecil Hill, Coldwell Banker Realty. Bright MLS
- $565,0004 bd3 ba1.8k sqft1613 Pinnter Rd, Lutherville Timonium, MD 21093For SaleMLS ID #MDBC2180098, Max Vendetti, RE/MAX Realty Centre, Inc.. Bright MLS
- $615,0005 bd2 ba1.8k sqft3012 Charles St, Fallston, MD 21047For SaleMLS ID #MDHR2061430, Cara Slagle, Coldwell Banker Realty. Bright MLS
- $365,0003 bd2 ba1.5k sqft1407 Persimmon Pl, Forest Hill, MD 21050For SaleMLS ID #MDHR2061538, Vera Burkhead, Berkshire Hathaway HomeServices PenFed Realty. Bright MLS
- $475,0003 bd2 ba1.7k sqft2102 Arabian Ct, Fallston, MD 21047For SaleMLS ID #MDHR2060512, Lisa Carter, Coldwell Banker Realty. Bright MLS
- $545,0003 bd3 ba2k sqft1620 Alston Rd, Baltimore, MD 21204For SaleMLS ID #MDBC2180570, Kim Barton, Keller Williams Legacy. Bright MLS
- $529,9003 bd2 ba1.5k sqft4111 Halifax Ct, Glen Arm, MD 21057For SaleMLS ID #MDBC2176516, Jen Ward, Samson Properties. Bright MLS
- $429,0003 bd2 ba1.3k sqft1310 Vanderbilt Rd, Bel Air, MD 21014For SaleMLS ID #MDHR2057488, Andrew Undem, Berkshire Hathaway HomeServices Homesale Realty. Bright MLS
- $285,0002 bd2 ba1.3k sqft2808 Henley Dr, Bel Air, MD 21015For SaleMLS ID #MDHR2059952, Dena Wasmer, Samson Properties. Bright MLS
- $485,0004 bd3 ba2k sqft2406 Putnam Rd, Forest Hill, MD 21050For SaleMLS ID #MDHR2058150, Aidan Jones, Northrop Realty. Bright MLS
- $475,0003 bd3 ba2.3k sqft823 Petem Rd, Kingsville, MD 21087For SaleMLS ID #MDHR2053314, Laura Snyder, American Premier Realty, LLC. Bright MLS
