SELLER OFFERING $5,000 CREDIT TO BE USED AT BUYER'S DISCRETION! CLOSING COSTS, BUY DOWN THE RATE, YOU CHOOSE! Welcome to 1305 Vermont Rd, a charming 4-bedroom, 3-bath home nestled in the established Colonial Acres neighborhood of Bel Air. Built in 1962 and set on a generous 0.37-acre lot, this home has the comfortable, familiar feeling that makes you instantly imagine life here. Inside, 1,838 square feet of living space offers room to spread out while still maintaining that connected feeling. The two-story layout features inviting living spaces, 4 bedrooms, and 3 full bathrooms, giving everyone a little room of their own. The fireplaces add an extra touch of warmth and character, perfect for those evenings when you want to gather around, slow down, and enjoy being home. Outside, the spacious lot offers plenty of room to enjoy the seasons, whether that means summer afternoons in the yard, playing cards or enjoying a meal in the screened-in porch, or watching the leaves change in the Fall. The location of this home cannot be beat. Enjoy the charm of downtown Bel Air, the County's Seat, with it's local restaurants, boutiques, community events, state of the art library, Parks & Rec, Hospitals, Marinas and APG or take advantage of the area's convenient access to major commuter routes including US 1, MD 24, and MD 22, with I-95 just minutes away. The Colonial Acres Community HOA dues is a voluntary, $50.00 annually fee. 1305 Vermont Rd offers space, comfort, and the opportunity to make a well-loved home part of your own story. Come see where your next chapter begins! Welcome Home to 1305 Vermont Rd!
For sale
$449,900
1305 Vermont Rd, Bel Air, MD 21014
4beds
1,838sqft
Single Family Residence
Built in 1962
0.37 Acres Lot
$444,400 Zestimate®
$245/sqft
$4/mo HOA
What's special
Screened-in porchTwo-story layoutInviting living spaces
- 35 days
- 1,581
- 42
Likely to sell faster than
Zillow last checked:
Listing updated:
Listed by:
Paula Diggs Smith 410-937-7856,
Coldwell Banker Realty 410-515-2000,
Listing Team: Diggs Smith Group
Source: Bright MLS,MLS#: MDHR2058966
Facts & features
Interior
Bedrooms & bathrooms
- Bedrooms: 4
- Bathrooms: 3
- Full bathrooms: 3
- Main level bathrooms: 1
Rooms
- Room types: Living Room, Dining Room, Primary Bedroom, Bedroom 2, Bedroom 3, Kitchen, Family Room, Laundry, Recreation Room, Utility Room, Bathroom 1, Primary Bathroom
Primary bedroom
- Features: Flooring - HardWood, Lighting - Ceiling, Ceiling Fan(s)
- Level: Upper
- Area: 182 Square Feet
- Dimensions: 13 X 14
Bedroom 2
- Features: Ceiling Fan(s), Flooring - Carpet
- Level: Upper
- Area: 154 Square Feet
- Dimensions: 11 X 14
Bedroom 3
- Features: Ceiling Fan(s), Flooring - Carpet
- Level: Upper
- Area: 100 Square Feet
- Dimensions: 10 X 10
Bedroom 3
- Features: Ceiling Fan(s)
- Level: Upper
- Area: 80 Square Feet
- Dimensions: 8 X 10
Primary bathroom
- Features: Flooring - Ceramic Tile, Bathroom - Stall Shower
- Level: Upper
Bathroom 1
- Features: Bathroom - Stall Shower, Bathroom - Walk-In Shower, Flooring - Vinyl
- Level: Main
Dining room
- Features: Window Treatments, Chair Rail, Flooring - Carpet
- Level: Main
- Area: 121 Square Feet
- Dimensions: 11 X 11
Family room
- Features: Flooring - HardWood, Window Treatments, Fireplace - Wood Burning, Ceiling Fan(s)
- Level: Main
- Area: 336 Square Feet
- Dimensions: 16 X 21
Kitchen
- Features: Flooring - Luxury Vinyl Tile, Granite Counters, Pantry, Walk-In Closet(s), Recessed Lighting, Dining Area
- Level: Main
- Area: 143 Square Feet
- Dimensions: 11 X 13
Laundry
- Features: Flooring - Vinyl
- Level: Main
- Area: 50 Square Feet
- Dimensions: 5 X 10
Living room
- Features: Flooring - Carpet, Fireplace - Other, Fireplace - Electric, Ceiling Fan(s), Window Treatments
- Level: Main
- Area: 187 Square Feet
- Dimensions: 11 X 17
Recreation room
- Features: Flooring - Vinyl
- Level: Lower
- Area: 336 Square Feet
- Dimensions: 16 X 21
Screened porch
- Features: Flooring - Concrete, Lighting - Ceiling, Ceiling Fan(s)
- Level: Main
- Area: 432 Square Feet
- Dimensions: 18 X 24
Utility room
- Features: Flooring - Concrete
- Level: Lower
Heating
- Heat Pump, Electric
Cooling
- Other, Electric
Appliances
- Included: Built-In Range, Cooktop, Refrigerator, Oven/Range - Electric, Microwave, Disposal, Dishwasher, Freezer, Electric Water Heater
- Laundry: Laundry Room
Features
- Basement: Full,Heated,Improved,Interior Entry,Partially Finished,Shelving,Space For Rooms,Sump Pump,Windows,Workshop
- Number of fireplaces: 2
Interior area
- Total structure area: 2,588
- Total interior livable area: 1,838 sqft
- Finished area above ground: 1,838
- Finished area below ground: 0
Property
Parking
- Total spaces: 1
- Parking features: Garage Faces Front, Garage Door Opener, Inside Entrance, Attached, Off Street, Driveway
- Attached garage spaces: 1
- Has uncovered spaces: Yes
Accessibility
- Accessibility features: None
Features
- Levels: Two
- Stories: 2
- Patio & porch: Enclosed, Screened, Screened Porch
- Pool features: None
Lot
- Size: 0.37 Acres
- Dimensions: 99.00 x
Details
- Additional structures: Above Grade, Below Grade
- Parcel number: 1303146073
- Zoning: R1
- Special conditions: Standard
Construction
Type & style
- Home type: SingleFamily
- Architectural style: Colonial
- Property subtype: Single Family Residence
Materials
- Brick Front
- Foundation: Permanent, Concrete Perimeter, Block
Condition
- New construction: No
- Year built: 1962
Utilities & green energy
- Sewer: Public Sewer
- Water: Public
Community & HOA
Community
- Subdivision: Colonial Acres
HOA
- Has HOA: Yes
- HOA fee: $50 annually
- HOA name: COLONIAL ACRES COMMUNITY
Location
- Region: Bel Air
Financial & listing details
- Price per square foot: $245/sqft
- Tax assessed value: $342,667
- Annual tax amount: $3,682
- Date on market: 8/17/2026
- Listing agreement: Exclusive Right To Sell
- Listing terms: Cash,FHA,Conventional
- Inclusions: Freezer
- Ownership: Fee Simple
Estimated market value
$444,400
$422,000 - $467,000
$2,954/mo
Price history
| Date | Event | Price |
|---|---|---|
| 8/17/2026 | Listed for sale | $449,900+216.8%$245/sqft |
Source:  Bright MLS #MDHR2058966 Report a problem Bright MLS #MDHR2058966 Report a problem | ||
| 4/11/1991 | Sold | $142,000$77/sqft |
Source: Agent Provided Report a problem | ||
Public tax history
| Year | Property taxes | Tax assessment |
|---|---|---|
| 2025 | $3,682 +4.6% | $337,800 +4.6% |
| 2024 | $3,519 +4.8% | $322,900 +4.8% |
| 2023 | $3,357 +5.1% | $308,000 +5.1% |
| 2022 | $3,195 -2.5% | $293,100 +1.9% |
| 2021 | $3,277 +0.6% | $287,700 +1.9% |
| 2020 | $3,258 +1.9% | $282,300 +2% |
| 2019 | $3,195 +1.5% | $276,900 +1.5% |
| 2018 | $3,147 -1.5% | $272,733 -1.5% |
| 2017 | $3,195 | $276,900 +4.7% |
| 2016 | -- | $264,400 +0.9% |
| 2015 | -- | $262,067 +0.9% |
| 2014 | $2,944 | $259,733 +0.9% |
| 2013 | -- | $257,400 |
| 2012 | -- | $257,400 |
| 2011 | -- | $257,400 -22.7% |
| 2010 | -- | $333,040 +9.9% |
| 2009 | -- | $302,942 +11% |
| 2008 | -- | $272,846 +12.4% |
| 2007 | -- | $242,750 +10.3% |
| 2006 | -- | $220,126 +11.5% |
| 2005 | -- | $197,503 +12.9% |
| 2004 | -- | $174,880 +3.4% |
| 2003 | -- | $169,150 +3.5% |
| 2002 | -- | $163,420 +3.6% |
| 2001 | -- | $157,690 |
Find assessor info on the county website
Monthly payment
Est. payment
Payment breakdown
Explore the cost of this home by adjusting the details. Changes won't be saved.Climate risks
Neighborhood: 21014
Nearby schools
Schools provided by the listing agent
- District: Harford County Public Schools
Source: Bright MLS. This data may not be complete. We recommend contacting the local school district to confirm school assignments for this home.
Similar homes
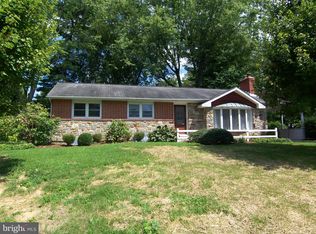
- $429,0004 bd3 ba2.1k sqft1610 S Tollgate Rd, Bel Air, MD 21015For Sale
 MLS ID #MDHR2060088, Monique Ford, Long & Foster Real Estate, Inc.. Bright MLS
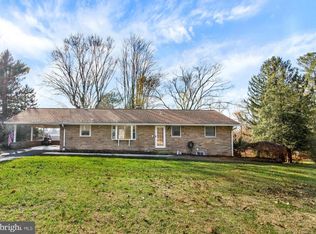
 - $485,0004 bd3 ba1.9k sqft710 Fox Bow Dr, Bel Air, MD 21014For Sale
 MLS ID #MDHR2058924, Jean Waters, American Premier Realty, LLC. Bright MLS
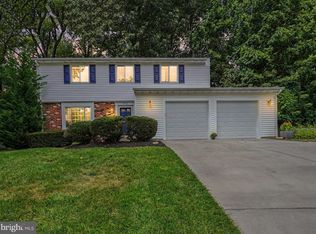
 - $474,9994 bd3 ba1.9k sqft306 Cherokee Pl, Bel Air, MD 21015For Sale
 MLS ID #MDHR2055466, Julie Munchel, Cummings & Co. Realtors. Bright MLS
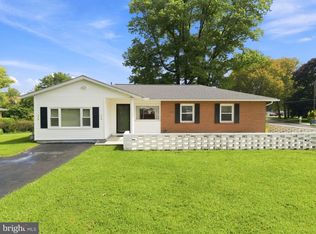
 - $349,9993 bd2 ba1.4k sqft113 Chatham Rd, Bel Air, MD 21014For Sale
 MLS ID #MDHR2059564, Kelly Clark, Crown Homes Real Estate. Bright MLS
 - $464,9004 bd3 ba1.1k sqft916 Winters Ct, Bel Air, MD 21014For SaleMLS ID #MDHR2058230, Jenn Ercolano, Garceau Realty. Bright MLS
- $399,9003 bd3 ba2k sqft617 Southwarke Rd, Bel Air, MD 21014For SaleMLS ID #MDHR2057400, Luke Skovira, Cummings & Co. Realtors. Bright MLS
- $435,0004 bd2 ba1k sqft11743 Hamilton Pl, White Marsh, MD 21162For SaleMLS ID #MDBC2175310, Tony Migliaccio, Long & Foster Real Estate, Inc.. Bright MLS
- $499,9003 bd4 ba2.4k sqft1209 Dranmore Way, Bel Air, MD 21014For SaleMLS ID #MDHR2058174, Ashley Monico, Long & Foster Real Estate, Inc.. Bright MLS
- $399,9005 bd3 ba1.9k sqft2525 Friendship Rd, Fallston, MD 21047For SaleMLS ID #MDHR2058882, Christa Barkley, RE/MAX Advantage Realty. Bright MLS
- $495,0004 bd4 ba2.4k sqft2741 Singer Woods Dr, Abingdon, MD 21009For SaleMLS ID #MDHR2057294, Kirk Steffes, Cummings & Co. Realtors. Bright MLS
- $350,0003 bd1 ba1.4k sqft2019 S Fountain Green Rd, Bel Air, MD 21015For SaleMLS ID #MDHR2058940, Alivia Heath, Compass Home Group, LLC. Bright MLS
- $449,9003 bd2 ba1.7k sqft9817 Gunforge Rd, Perry Hall, MD 21128For SaleMLS ID #MDBC2172288, Bethanie Fincato, Cummings & Co. Realtors. Bright MLS
- $450,0004 bd3 ba1.8k sqft3513 Parkfalls Dr, Baltimore, MD 21236For SaleMLS ID #MDBC2174194, Diane Maguire, Long & Foster Real Estate, Inc.. Bright MLS
- $499,0003 bd2 ba1.9k sqft3418 Walnut Rd, Aberdeen, MD 21001For SaleMLS ID #MDHR2053248, Allen Fair, BCH Real Estate Specialist. Bright MLS
- $449,9994 bd2 ba2.2k sqftNone Available, Baltimore, MD 21220For SaleMLS ID #MDBC2172232, Lori Davis, Patterson-Schwartz-Newark. Bright MLS
- $445,0004 bd4 ba1.8k sqft11 Moray Ct, Baltimore, MD 21236For SaleMLS ID #MDBC2172470, Joe Katzenberger, EXP Realty, LLC. Bright MLS
- $450,0003 bd2 ba1.7k sqftNone Available, Pylesville, MD 21132For SaleMLS ID #MDHR2058858, Lee Tessier, EXP Realty, LLC. Bright MLS
- $425,0004 bd3 ba1.3k sqftNone Available, Phoenix, MD 21131For SaleMLS ID #MDBC2166786, Lee Tessier, EXP Realty, LLC. Bright MLS
- $398,0003 bd2 ba976 sqft2324 Orsburn Ln, Joppa, MD 21085For SaleMLS ID #MDHR2056676, GIL PERRONE, Berkshire Hathaway HomeServices Homesale Realty. Bright MLS
- $435,0003 bd3 ba2.7k sqft1426 Ridge Rd, Whiteford, MD 21160For SaleMLS ID #MDHR2053672, Jessica Smith, Iron Valley Real Estate of Central MD. Bright MLS
