Charming Rancher with Pastoral Views! This well maintained rancher offers timeless appeal with its Butler stone exterior, pastoral views, and inviting curb appeal. The spacious floor plan includes 4 bedrooms, 2 full and 2 half baths, a large living room with hardwood flooring, and a floor-to-ceiling stone fireplace with pellet stove insert. The updated kitchen features granite countertops, while the retro-inspired baths add charm and personality. A finished lower level expands your living space. The covered breezeway leads to an oversized side-entry garage and provides direct access to the lower level. Major updates include a 2017 roof. One year Assurant Home Warranty Premium Plan for buyer's peace of mind. Move right in and modernize at your own pace! Welcome Home!
For sale
Price cut: $10K (10/22)
$445,000
1022 Hookers Mill Rd, Abingdon, MD 21009
4beds
1,862sqft
Single Family Residence
Built in 1968
1.15 Acres Lot
$441,500 Zestimate®
$239/sqft
$-- HOA
What's special
Butler stone exteriorPastoral viewsOversized side-entry garageRetro-inspired bathsInviting curb appealCovered breezewaySpacious floor plan
- 36 days
- 2,081
- 68
Likely to sell faster than
Zillow last checked:
Listing updated:
Listed by:
Cecil Hill 410-937-4886,
Coldwell Banker Realty 410-515-2000,
Listing Team: Cecil Hill Jr. Team
Source: Bright MLS,MLS#: MDHR2060184
Facts & features
Interior
Bedrooms & bathrooms
- Bedrooms: 4
- Bathrooms: 4
- Full bathrooms: 2
- 1/2 bathrooms: 2
- Main level bathrooms: 3
- Main level bedrooms: 4
Rooms
- Room types: Living Room, Primary Bedroom, Bedroom 2, Bedroom 3, Kitchen, Basement, Bedroom 1, Bathroom 1, Primary Bathroom
Primary bedroom
- Level: Main
- Area: 225 Square Feet
- Dimensions: 15 X 15
Bedroom 1
- Level: Main
- Area: 143 Square Feet
- Dimensions: 13 X 11
Bedroom 2
- Level: Main
- Area: 180 Square Feet
- Dimensions: 12 X 15
Bedroom 3
- Level: Main
- Area: 144 Square Feet
- Dimensions: 12 X 12
Primary bathroom
- Level: Main
- Area: 35 Square Feet
- Dimensions: 5 X 7
Bathroom 1
- Level: Main
- Area: 45 Square Feet
- Dimensions: 9 X 5
Bathroom 1
- Level: Lower
- Area: 170 Square Feet
- Dimensions: 10 X 17
Basement
- Level: Lower
- Area: 1512 Square Feet
- Dimensions: 27 X 56
Kitchen
- Level: Main
- Area: 169 Square Feet
- Dimensions: 13 X 13
Living room
- Level: Main
- Area: 338 Square Feet
- Dimensions: 13 X 26
Heating
- Baseboard, Heat Pump, Electric
Cooling
- Central Air, Electric
Appliances
- Included: Dryer, Oven/Range - Electric, Refrigerator, Washer, Water Heater, Electric Water Heater
- Laundry: In Basement
Features
- Dining Area, Floor Plan - Traditional, Primary Bath(s), Upgraded Countertops, Dry Wall, Paneled Walls
- Flooring: Wood
- Windows: Insulated Windows
- Basement: Other,Exterior Entry,Partially Finished,Walk-Out Access
- Number of fireplaces: 2
Interior area
- Total structure area: 3,724
- Total interior livable area: 1,862 sqft
- Finished area above ground: 1,862
- Finished area below ground: 0
Property
Parking
- Total spaces: 2
- Parking features: Garage Door Opener, Attached
- Attached garage spaces: 2
Accessibility
- Accessibility features: None
Features
- Levels: Two
- Stories: 2
- Pool features: None
- Has view: Yes
- View description: Pasture, Scenic Vista
Lot
- Size: 1.15 Acres
Details
- Additional structures: Above Grade, Below Grade
- Parcel number: 1301056336
- Zoning: R1
- Special conditions: Standard
Construction
Type & style
- Home type: SingleFamily
- Architectural style: Ranch/Rambler
- Property subtype: Single Family Residence
Materials
- Stone, Vinyl Siding
- Foundation: Block
- Roof: Asphalt
Condition
- Very Good
- New construction: No
- Year built: 1968
Utilities & green energy
- Sewer: Septic Exists
- Water: Well
Community & HOA
Community
- Subdivision: None Available
HOA
- Has HOA: No
Location
- Region: Abingdon
Financial & listing details
- Price per square foot: $239/sqft
- Tax assessed value: $389,400
- Annual tax amount: $4,244
- Date on market: 9/23/2026
- Listing agreement: Exclusive Right To Sell
- Ownership: Fee Simple
Estimated market value
$441,500
$419,000 - $464,000
$3,189/mo
Price history
| Date | Event | Price |
|---|---|---|
| 10/22/2026 | Price change | $445,000-2.2%$239/sqft |
Source:  Bright MLS #MDHR2060184 Report a problem | ||
| 10/15/2026 | Price change | $455,000-2.2%$244/sqft |
Source: Bright MLS #MDHR2060184 Report a problem | ||
| 9/23/2026 | Listed for sale | $465,000+55%$250/sqft |
Source: Bright MLS #MDHR2060184 Report a problem | ||
| 11/9/2017 | Sold | $300,000+0%$161/sqft |
Source: Public Record Report a problem | ||
| 9/27/2017 | Pending sale | $299,900$161/sqft |
Source: Berkshire Hathaway HomeServices PenFed Realty #HR9974072 Report a problem | ||
| 9/24/2017 | Price change | $299,900+3.8%$161/sqft |
Source: Berkshire Hathaway HomeServices PenFed Realty #HR9974072 Report a problem | ||
| 7/20/2017 | Pending sale | $289,000$155/sqft |
Source: Berkshire Hathaway HomeServices PenFed Realty #HR9974072 Report a problem | ||
| 6/11/2017 | Listed for sale | $289,000+131.2%$155/sqft |
Source: Berkshire Hathaway HomeServices PenFed Realty #HR9974072 Report a problem | ||
| 4/8/2015 | Sold | $125,000$67/sqft |
Source: Public Record Report a problem | ||
Public tax history
| Year | Property taxes | Tax assessment |
|---|---|---|
| 2026 | $4,304 +5.7% | $389,400 +5.8% |
| 2025 | $4,073 +7.7% | $368,167 +6.1% |
| 2024 | $3,781 +6.5% | $346,933 +6.5% |
| 2023 | $3,550 | $325,700 |
| 2022 | $3,550 -4.3% | $325,700 |
| 2021 | $3,710 -2% | $325,700 -0.7% |
| 2020 | $3,784 +1.2% | $327,900 |
| 2019 | $3,739 +1.2% | $327,900 +2.4% |
| 2018 | $3,694 +1.2% | $320,100 +1.2% |
| 2017 | $3,649 | $316,200 +1.8% |
| 2016 | -- | $310,633 +1.8% |
| 2015 | -- | $305,067 +1.9% |
| 2014 | $3,658 | $299,500 |
| 2013 | -- | $299,500 |
| 2012 | -- | $299,500 -10% |
| 2011 | -- | $332,600 +4.4% |
| 2010 | -- | $318,646 +4.6% |
| 2009 | -- | $304,663 +4.8% |
| 2008 | -- | $290,680 +11.7% |
| 2007 | -- | $260,162 +15% |
| 2006 | -- | $226,323 +15.4% |
| 2005 | -- | $196,200 +3.5% |
| 2004 | -- | $189,496 +3.7% |
| 2003 | -- | $182,793 +3.8% |
| 2002 | -- | $176,090 +1.4% |
| 2001 | -- | $173,726 |
Find assessor info on the county website
Monthly payment
Est. payment
Payment breakdown
Explore the cost of this home by adjusting the details. Changes won't be saved.Climate risks
Neighborhood: 21009
Nearby schools
Schools provided by the listing agent
- Elementary: William S. James
- Middle: Edgewood
- High: Edgewood
- District: Harford County Public Schools
Source: Bright MLS. This data may not be complete. We recommend contacting the local school district to confirm school assignments for this home.

Similar homes
- $450,0004 bd3 ba1.9k sqft306 Cherokee Pl, Bel Air, MD 21015For Sale
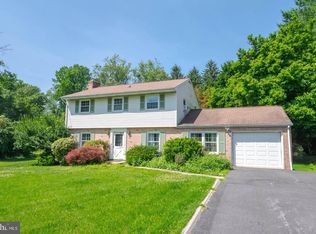
 MLS ID #MDHR2060620, Julie Munchel, Cummings & Co. Realtors. Bright MLS
- $419,0003 bd2 ba2.2k sqft1903 Cypress Dr, Bel Air, MD 21015For Sale
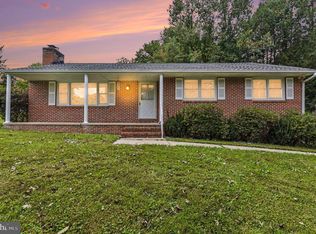 MLS ID #MDHR2060642, Heather Schafer Adkins, Long & Foster Real Estate, Inc.. Bright MLS
- $449,9004 bd3 ba1.8k sqft1305 Vermont Rd, Bel Air, MD 21014For Sale
 MLS ID #MDHR2058966, Paula Diggs Smith, Coldwell Banker Realty. Bright MLS
- $460,0004 bd3 ba1.9k sqft710 Fox Bow Dr, Bel Air, MD 21014For Sale
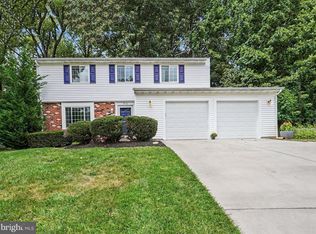 MLS ID #MDHR2058924, Jean Waters, American Premier Realty, LLC. Bright MLS
- $448,4003 bd2 ba1.2k sqft2303 McGuigan Dr, Joppa, MD 21085For SaleMLS ID #MDHR2060458, Jeanne Thommen, Cummings & Co. Realtors. Bright MLS
- $359,9004 bd3 ba2.1k sqft459 Winterberry Dr, Edgewood, MD 21040For SaleMLS ID #MDHR2059286, Steven Saucedo, Keller Williams Flagship. Bright MLS
- $400,0004 bd4 ba2.3k sqft1704 Philadelphia Rd, Joppa, MD 21085For SaleMLS ID #MDHR2056106, Laura Snyder, American Premier Realty, LLC. Bright MLS
- $580,0003 bd2 ba1.6k sqft606 Lancelot Ln, Bel Air, MD 21015For SaleMLS ID #MDHR2061176, Bob Rich, Long & Foster Real Estate, Inc.. Bright MLS
- $519,9004 bd3 ba2.2k sqft422 Linwood Ave, Bel Air, MD 21014For SaleMLS ID #MDHR2060746, Sue Poole, Coldwell Banker Realty. Bright MLS
- $550,0004 bd3 ba2.1k sqft2815 College View Dr, Churchville, MD 21028For SaleMLS ID #MDHR2060706, Brendan Butler, Cummings & Co. Realtors. Bright MLS
- $455,0004 bd3 ba2.7k sqft711 Sterling Ave, Baltimore, MD 21220For SaleMLS ID #MDBC2177904, Tony DellaRose, Coldwell Banker Realty. Bright MLS
- $425,0004 bd3 ba1.8k sqft8621 Saxon Cir, Baltimore, MD 21236For SaleMLS ID #MDBC2179868, Mary Lynch, Cummings & Co. Realtors. Bright MLS
- $450,0003 bd2 ba1.4k sqft3606 Dublin Rd, Darlington, MD 21034For SaleMLS ID #MDHR2058234, Nick Waldner, Keller Williams Realty Centre. Bright MLS
- $375,0003 bd4 ba1.9k sqft2923 Toddsbury Ct, Abingdon, MD 21009For SaleMLS ID #MDHR2060438, Lindsay Moiles, Cummings & Co. Realtors. Bright MLS
- $499,0003 bd2 ba1.9k sqft3418 Walnut Rd, Aberdeen, MD 21001For SaleMLS ID #MDHR2053248, Allen Fair, BCH Real Estate Specialist. Bright MLS
- $370,0003 bd4 ba2.3k sqft773 Burgh Westra Way, Abingdon, MD 21009For SaleMLS ID #MDHR2059278, Mehvish Aslam, FAB Realty LLC. Bright MLS
- $449,9994 bd2 ba2.2k sqftNone Available, Baltimore, MD 21220For SaleMLS ID #MDBC2172232, Lori Davis, Patterson-Schwartz-Newark. Bright MLS
- $429,0003 bd3 ba1.9k sqft3707 Ingleside Dr, Jarrettsville, MD 21084For SaleMLS ID #MDHR2061048, Tony Fulco, One Percent Lists Mid-Atlantic. Bright MLS
- $399,9004 bd2 ba1.2k sqft4153 U Way, Havre De Grace, MD 21078For SaleMLS ID #MDHR2057614, Michael Schiff, EXP Realty, LLC. Bright MLS
- $474,9004 bd2 ba2.3k sqft9921 Richlyn Dr, Perry Hall, MD 21128For SaleMLS ID #MDBC2177352, Chris Carroll, RE/MAX Advantage Realty. Bright MLS
