Welcome to 459 Winterberry Drive, a spacious 4 bedroom, 2.5 bathroom single-family home in the Willoughby Woods community of Edgewood. The main level offers plenty of room to spread out with a living room, formal dining room, half bathroom, and additional flexible living space. The kitchen features brand-new stainless steel appliances, abundant cabinetry and counter space, and a bar-height countertop connecting to the dining area. A walk-in pantry provides additional storage, while the conveniently located laundry area is right off the kitchen. Upstairs you’ll find three bedrooms and two full bathrooms. The spacious primary bedroom features an impressive walk-in closet with built-in shelving and storage, along with a private bathroom featuring an updated vanity and walk-in shower. Step outside through multiple sliding doors to the expansive composite deck, creating a great extension of the indoor living space. The large fenced backyard offers plenty of room to relax, entertain, or enjoy the outdoors and includes a detached storage building with a garage-style door for additional storage or workspace. The home also offers a private driveway with plenty of off-street parking. Conveniently located near Flying Point Park and Marina, shopping, dining, Route 40, and I-95. With generous indoor and outdoor spaces, 459 Winterberry Drive is ready for its next owner.
Coming soon 10/21
$359,900
459 Winterberry Dr, Edgewood, MD 21040
4beds
2,152sqft
Single Family Residence
Built in 1980
0.31 Acres Lot
$361,300 Zestimate®
$167/sqft
$22/mo HOA
What's special
- 22 days
- 364
- 61
Zillow last checked:
Listing updated:
Listed by:
Steven Saucedo 240-778-8260,
Keller Williams Flagship 410-729-7700
Source: Bright MLS,MLS#: MDHR2059286
Facts & features
Interior
Bedrooms & bathrooms
- Bedrooms: 4
- Bathrooms: 3
- Full bathrooms: 2
- 1/2 bathrooms: 1
- Main level bathrooms: 1
- Main level bedrooms: 1
Basement
- Area: 0
Heating
- Forced Air, Electric
Cooling
- Other, Electric
Appliances
- Included: Electric Water Heater
Features
- Has basement: No
- Number of fireplaces: 1
Interior area
- Total structure area: 2,152
- Total interior livable area: 2,152 sqft
- Finished area above ground: 2,152
- Finished area below ground: 0
Video & virtual tour
Property
Parking
- Parking features: Driveway, Off Street
- Has uncovered spaces: Yes
Accessibility
- Accessibility features: None
Features
- Levels: Two
- Stories: 2
- Pool features: Community
Lot
- Size: 0.31 Acres
Details
- Additional structures: Above Grade, Below Grade
- Parcel number: 1301027786
- Zoning: R3
- Special conditions: Standard
Construction
Type & style
- Home type: SingleFamily
- Architectural style: Traditional
- Property subtype: Single Family Residence
Materials
- Brick, Vinyl Siding
- Foundation: Block, Brick/Mortar, Concrete Perimeter
Condition
- New construction: No
- Year built: 1980
Utilities & green energy
- Sewer: Public Sewer
- Water: Public
Community & HOA
Community
- Subdivision: Willoughby Woods
HOA
- Has HOA: Yes
- HOA fee: $258 annually
Location
- Region: Edgewood
Financial & listing details
- Price per square foot: $167/sqft
- Tax assessed value: $304,700
- Annual tax amount: $2,991
- Date on market: 10/21/2026
- Listing agreement: Exclusive Right To Sell
- Ownership: Fee Simple
Estimated market value
$361,300
$343,000 - $379,000
$2,799/mo
Price history
| Date | Event | Price |
|---|---|---|
| 8/7/2023 | Sold | $325,000$151/sqft |
Source: Public Record Report a problem | ||
| 5/12/2023 | Sold | $325,000+3.2%$151/sqft |
Source:  Bright MLS #MDHR2020606 Report a problem | ||
| 4/10/2023 | Pending sale | $315,000$146/sqft |
Source: Bright MLS #MDHR2020606 Report a problem | ||
| 4/7/2023 | Listed for sale | $315,000$146/sqft |
Source: Bright MLS #MDHR2020606 Report a problem | ||
Public tax history
| Year | Property taxes | Tax assessment |
|---|---|---|
| 2026 | $3,321 +11% | $304,700 +11% |
| 2025 | $2,991 +12.4% | $274,467 +12.4% |
| 2024 | $2,662 +14.1% | $244,233 +14.1% |
| 2023 | $2,332 +3.7% | $214,000 |
| 2022 | $2,250 -0.7% | $214,000 +7.6% |
| 2021 | $2,265 +2.6% | $198,867 +4% |
| 2020 | $2,208 +4.3% | $191,300 |
| 2019 | $2,118 +4.4% | $191,300 +8.9% |
| 2018 | $2,028 +4.6% | $175,700 +4.6% |
| 2017 | $1,938 | $167,900 |
| 2016 | -- | $167,900 |
| 2015 | -- | $167,900 -5.5% |
| 2014 | $2,203 | $177,700 |
| 2013 | -- | $177,700 |
| 2012 | -- | $177,700 -13.3% |
| 2011 | -- | $204,900 +4% |
| 2010 | -- | $196,942 +4.2% |
| 2009 | -- | $188,976 +4.4% |
| 2008 | -- | $181,010 +12.5% |
| 2007 | -- | $160,902 +14.3% |
| 2006 | -- | $140,796 +16.7% |
| 2005 | -- | $120,690 +2.7% |
| 2004 | -- | $117,512 +2.8% |
| 2003 | -- | $114,336 +2.9% |
| 2002 | -- | $111,160 +2.7% |
| 2001 | -- | $108,260 |
Find assessor info on the county website
Monthly payment
Est. payment
Payment breakdown
Explore the cost of this home by adjusting the details. Changes won't be saved.Climate risks
Neighborhood: 21040
Nearby schools
Schools provided by the listing agent
- Elementary: Deerfield
- Middle: Edgewood
- High: Edgewood
- District: Harford County Public Schools
Source: Bright MLS. This data may not be complete. We recommend contacting the local school district to confirm school assignments for this home.
Similar homes
- $295,0004 bd3 ba1.8k sqft3421 Albantowne Way, Edgewood, MD 21040For Sale

 MLS ID #MDHR2059658, Lee Tessier, EXP Realty, LLC. Bright MLS
- $292,9994 bd2 ba1.4k sqft627 Sequoia Dr, Edgewood, MD 21040For Sale
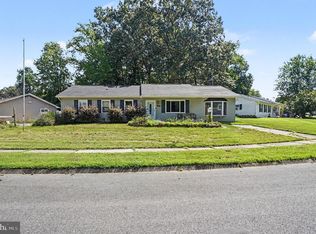 MLS ID #MDHR2059070, Jessi Burrill, Boyle & Kahoe Real Estate. Bright MLS
- $249,9003 bd3 ba1.2k sqft3118 Sweetbay Dr, Edgewood, MD 21040For Sale
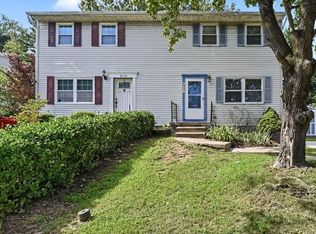 MLS ID #MDHR2058964, Jessi Burrill, Boyle & Kahoe Real Estate. Bright MLS
- $385,0003 bd3 ba2.5k sqft1354 Gates Head Dr, Bel Air, MD 21014For Sale
 MLS ID #MDHR2061028, Rob Bollack, Cummings & Co. Realtors. Bright MLS
- $379,0004 bd2 ba1.7k sqft416 Enfield Rd, Joppa, MD 21085For SaleMLS ID #MDHR2057434, Dena Wasmer, Samson Properties. Bright MLS
- $425,0004 bd4 ba2.3k sqft1704 Philadelphia Rd, Joppa, MD 21085For SaleMLS ID #MDHR2056106, Laura Snyder, American Premier Realty, LLC. Bright MLS
- $419,0003 bd2 ba2.2k sqft1903 Cypress Dr, Bel Air, MD 21015For SaleMLS ID #MDHR2060642, Heather Schafer Adkins, Long & Foster Real Estate, Inc.. Bright MLS
- $349,9974 bd3 ba2.2k sqft25133 Smithville Rd, Worton, MD 21678For SaleMLS ID #MDKE2006930, Aly Anderson, Allfirst Realty, Inc.. Bright MLS
- $389,5004 bd3 ba1.9k sqft9409 Flagstone Dr, Baltimore, MD 21234For SaleMLS ID #MDBC2157066, Nicholas Feudale, Keller Williams Keystone Realty. Bright MLS
- $375,0003 bd3 ba2.1k sqft9737 Morningview Cir #9737, Perry Hall, MD 21128For SaleMLS ID #MDBC2178474, Rob Bollack, Cummings & Co. Realtors. Bright MLS
- $375,0003 bd4 ba2.3k sqft773 Burgh Westra Way, Abingdon, MD 21009For SaleMLS ID #MDHR2059278, Mehvish Aslam, FAB Realty LLC. Bright MLS
- $350,0003 bd3 ba1.7k sqft7424 Beech Ave, Baltimore, MD 21206For SaleMLS ID #MDBC2176966, Jeremy Walsh, Coldwell Banker Realty. Bright MLS
- $335,0003 bd4 ba1.8k sqft4615 Harrier Way, Belcamp, MD 21017For SaleMLS ID #MDHR2060754, Danielle Bussard, Cummings & Co. Realtors. Bright MLS
- $399,0004 bd4 ba2.1k sqft2 Topwood Ct, Parkville, MD 21234For SaleMLS ID #MDBC2175066, PETE WONG, LPT Realty, LLC. Bright MLS
- $425,0004 bd3 ba2.5k sqft1612 Weyburn Rd, Baltimore, MD 21237For SaleMLS ID #MDBC2177316, Lou Chirgott, Core Maryland Real Estate LLC. Bright MLS
- $394,9005 bd2 ba2.9k sqft5427 Balistan Rd, Baltimore, MD 21237For SaleMLS ID #MDBC2177942, Mike Nelson, Berkshire Hathaway HomeServices Homesale Realty. Bright MLS
- $425,0004 bd3 ba2.4k sqft11 Horse Chestnut Ct, Baltimore, MD 21221For SaleMLS ID #MDBC2172716, Sam Bruck, Northrop Realty. Bright MLS
- $450,0004 bd3 ba1.9k sqft306 Cherokee Pl, Bel Air, MD 21015For SaleMLS ID #MDHR2060620, Julie Munchel, Cummings & Co. Realtors. Bright MLS
- $359,9003 bd2 ba1.9k sqft14 Tulip Tree Ct, Baltimore, MD 21221For SaleMLS ID #MDBC2168148, shelley kerby, Real Estate Professionals, Inc.. Bright MLS
- $395,0004 bd2 ba1.8k sqft4402 Fieldgreen Rd, Nottingham, MD 21236For SaleMLS ID #MDBC2171586, Daniel Dagnachew, Coldwell Banker Realty. Bright MLS
