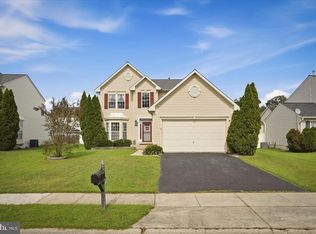
Who says you have to choose between space, privacy, and versatility? Not at this address! Tucked away on a cul-de-sac in Edgewood's Forest Oaks community, this 4-bedroom, 3.5-bath Colonial delivers over 3,100 square feet of finished living space with a wooded backdrop. Step inside to a dramatic two-story foyer, inviting living and dining spaces, a cozy wood-burning fireplace, and a sunroom perfect for morning coffee. The kitchen features granite countertops and a breakfast area, while the upper level offers four bedrooms, including a primary suite with a walk-in closet and soaking tub. But here's where things get interesting! The lower level brings a second kitchen, full bath, additional living area, flex space, and separate exterior entrance. Think guests, extended stays, or the ultimate work-from-home setup. Outside, enjoy a fenced backyard, deck, wooded views, and a two-car garage. Because sometimes having it all isn't asking too much!
For sale
$489,000
2929 Ancon Ct, Edgewood, MD 21040
4beds
3,061sqft
Single Family Residence
Built in 2002
8,145 Square Feet Lot
$486,100 Zestimate®
$160/sqft
$25/mo HOA
What's special
Cozy wood-burning fireplaceSeparate exterior entranceWooded backdropDramatic two-story foyerWooded viewsTwo-car garageFenced backyard
- 4 days
- 204
- 24
Zillow last checked:
Listing updated:
Listed by:
Kelly Harris 443-763-2000,
Coldwell Banker Realty 240-829-9360
Source: Bright MLS,MLS#: MDHR2060954
Facts & features
Interior
Bedrooms & bathrooms
- Bedrooms: 4
- Bathrooms: 4
- Full bathrooms: 3
- 1/2 bathrooms: 1
- Main level bathrooms: 1
Rooms
- Room types: Dining Room, Kitchen, Basement
Basement
- Level: Lower
Dining room
- Level: Main
Kitchen
- Level: Main
Kitchen
- Level: Lower
Heating
- Forced Air, Natural Gas
Cooling
- Ceiling Fan(s), Central Air, Electric
Appliances
- Included: Dishwasher, Disposal, Exhaust Fan, Refrigerator, Cooktop, Gas Water Heater
- Laundry: Washer/Dryer Hookups Only
Features
- Family Room Off Kitchen, Kitchen - Table Space, Dining Area, Primary Bath(s), Floor Plan - Traditional, 2nd Kitchen, 2 Story Ceilings, Dry Wall
- Flooring: Carpet, Luxury Vinyl
- Basement: Finished
- Number of fireplaces: 1
Interior area
- Total structure area: 3,324
- Total interior livable area: 3,061 sqft
- Finished area above ground: 2,274
- Finished area below ground: 787
Property
Parking
- Total spaces: 4
- Parking features: Garage Door Opener, Concrete, Off Street, Detached, Driveway
- Garage spaces: 2
- Uncovered spaces: 2
Accessibility
- Accessibility features: None
Features
- Levels: Three
- Stories: 3
- Patio & porch: Deck
- Pool features: None
- Fencing: Back Yard
- Has view: Yes
- View description: Trees/Woods
Lot
- Size: 8,145 Square Feet
- Features: Backs to Trees, Cul-De-Sac
Details
- Additional structures: Above Grade, Below Grade
- Parcel number: 1301331361
- Zoning: R2COS
- Special conditions: Standard
Construction
Type & style
- Home type: SingleFamily
- Architectural style: Colonial
- Property subtype: Single Family Residence
Materials
- Vinyl Siding
- Foundation: Concrete Perimeter
- Roof: Architectural Shingle
Condition
- Excellent
- New construction: No
- Year built: 2002
Utilities & green energy
- Sewer: Public Sewer
- Water: Public
Community & HOA
Community
- Subdivision: Forest Oaks
HOA
- Has HOA: Yes
- Services included: Common Area Maintenance
- HOA fee: $300 annually
- HOA name: FOREST OAKS HOMEOWNERS ASSOCIATION
Location
- Region: Edgewood
Financial & listing details
- Price per square foot: $160/sqft
- Tax assessed value: $420,700
- Annual tax amount: $4,585
- Date on market: 10/15/2026
- Listing agreement: Exclusive Right To Sell
- Listing terms: Assumable,Cash,Conventional,FHA,VA Loan
- Inclusions: Ceiling Fans, Clothes Washer, Clothes Dryer, Dishwasher, Exhaust Fans, Exist. W / W Carpet, Garage Door Opener (1), Garbage Disposal, Microwave, Refrigerator, Shades / Blinds, Storm Door, Stove / Range
- Ownership: Fee Simple
Estimated market value
$486,100
$462,000 - $510,000
$3,431/mo
Price history
| Date | Event | Price |
|---|---|---|
| 10/15/2026 | Listed for sale | $489,000+12.4%$160/sqft |
Source:  Bright MLS #MDHR2060954 Report a problem | ||
| 1/25/2024 | Sold | $435,000$142/sqft |
Source: Public Record Report a problem | ||
| 11/7/2023 | Sold | $435,000-1.1%$142/sqft |
Source: Bright MLS #MDHR2026000 Report a problem | ||
| 10/9/2023 | Pending sale | $440,000$144/sqft |
Source: Bright MLS #MDHR2026000 Report a problem | ||
| 10/3/2023 | Listed for sale | $440,000+54.4%$144/sqft |
Source: Bright MLS #MDHR2026000 Report a problem | ||
| 6/14/2023 | Sold | $285,000+48.7%$93/sqft |
Source: Public Record Report a problem | ||
| 4/8/2002 | Sold | $191,665$63/sqft |
Source: Public Record Report a problem | ||
Public tax history
| Year | Property taxes | Tax assessment |
|---|---|---|
| 2026 | $4,585 +10.9% | $420,700 +10.9% |
| 2025 | $4,134 +12.3% | $379,300 +12.3% |
| 2024 | $3,683 +14% | $337,900 +14% |
| 2023 | $3,232 +3.1% | $296,500 |
| 2022 | $3,136 -1.3% | $296,500 +6.3% |
| 2021 | $3,177 +1.9% | $278,900 +3.3% |
| 2020 | $3,117 +5.3% | $270,100 |
| 2019 | $2,959 +5.6% | $270,100 +11.3% |
| 2018 | $2,802 +6% | $242,767 +6% |
| 2017 | $2,644 +1788.4% | $229,100 |
| 2016 | $140 | $229,100 |
| 2015 | $140 -96.3% | $229,100 -9.3% |
| 2014 | $3,831 | $252,700 |
| 2013 | -- | $252,700 |
| 2012 | -- | $252,700 -21.7% |
| 2011 | -- | $322,700 0% |
| 2010 | -- | $322,740 |
| 2009 | -- | $322,740 -7.2% |
| 2008 | -- | $347,660 +16% |
| 2007 | -- | $299,650 +19.1% |
| 2006 | -- | $251,640 +23.6% |
| 2005 | -- | $203,630 +5.5% |
| 2004 | -- | $192,956 +5.9% |
| 2003 | -- | $182,283 +6.2% |
| 2002 | -- | $171,610 +712.9% |
| 2001 | -- | $21,110 |
Find assessor info on the county website
Monthly payment
Est. payment
Payment breakdown
Explore the cost of this home by adjusting the details. Changes won't be saved.Climate risks
Neighborhood: 21040
Nearby schools
Schools provided by the listing agent
- District: Harford County Public Schools
Source: Bright MLS. This data may not be complete. We recommend contacting the local school district to confirm school assignments for this home.
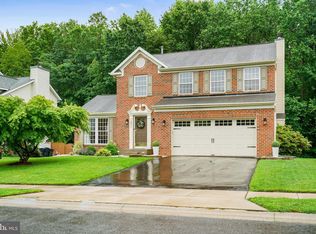
Similar homes
- $504,9006 bd4 ba3.2k sqft336 Ahern Dr, Edgewood, MD 21040For Sale
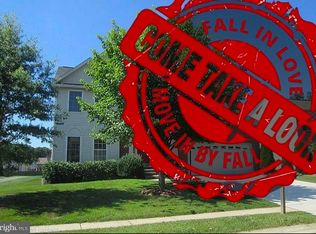
 MLS ID #MDHR2058676, Jamika Carter, American Premier Realty, LLC. Bright MLS
- $449,9004 bd3 ba2.2k sqft2203 Retreat Ct, Edgewood, MD 21040For Sale
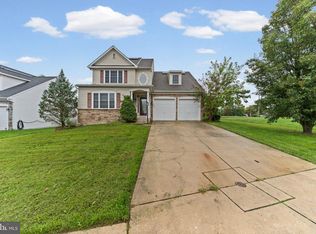 MLS ID #MDHR2058406, Ms. Tyquese Pratt-Chambers, Weichert, Realtors - Diana Realty. Bright MLS
- $495,0005 bd3 ba2.6k sqft2311A Shannon Rd #A, Edgewood, MD 21040For Sale
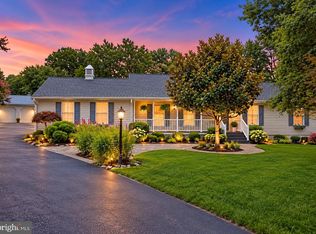 MLS ID #MDHR2059804, Modinat Odubeko, Long & Foster Real Estate, Inc.. Bright MLS
- $454,9003 bd3 ba2k sqft2922 Siwanoy Dr, Edgewood, MD 21040For Sale
 MLS ID #MDHR2059922, R.J. Breeden, Berkshire Hathaway HomeServices Homesale Realty. Bright MLS
- $399,0003 bd2 ba1.5k sqft2911 Willoughby Beach Rd, Edgewood, MD 21040For SaleMLS ID #MDHR2060066, Sue Schneider, Samson Properties. Bright MLS
- $365,0003 bd3 ba2.1k sqft134 Laburnum Rd, Edgewood, MD 21040For SaleMLS ID #MDHR2060968, Carlo Buendia, RE/MAX Components. Bright MLS
- $499,0003 bd3 ba2.9k sqft3222 Peverly Run Rd, Abingdon, MD 21009For SaleMLS ID #MDHR2061080, Amelia Adams, Long & Foster Real Estate, Inc.. Bright MLS
- $340,0004 bd2 ba1.6k sqft1927 Harbinger Trl, Edgewood, MD 21040For SaleMLS ID #MDHR2060770, Cheri Chenoweth, Redfin Corp. Bright MLS
- $420,0003 bd3 ba2.5k sqftNone Available, Edgewood, MD 21040For SaleMLS ID #MDHR2058568, Lee Tessier, EXP Realty, LLC. Bright MLS
- $499,8884 bd3 ba2k sqft1203 Van Bibber Rd, Edgewood, MD 21040New ConstructionBright MLS
- $335,0005 bd2 ba1.8k sqft602 Lacewood Dr, Edgewood, MD 21040For SaleMLS ID #MDHR2060536, Jim Bim, Winning Edge. Bright MLS
- $349,9994 bd2 ba1.9k sqft2311 Perry Ave, Edgewood, MD 21040For SaleMLS ID #MDHR2060266, Beth Waller, Keller Williams Realty/Lee Beaver & Assoc.. Bright MLS
- $485,0004 bd4 ba3.3k sqft1219 Bush Rd, Abingdon, MD 21009For SaleMLS ID #MDHR2052792, Rebecca Ravera, Real Broker, LLC. Bright MLS
- $495,0004 bd4 ba2.8k sqft3306 Trellis Ln, Abingdon, MD 21009For SaleMLS ID #MDHR2060818, PJ Wrobel, Keller Williams Flagship. Bright MLS
- $440,0003 bd4 ba2.6k sqft1001 W Viking Ct, Abingdon, MD 21009For SaleMLS ID #MDHR2060764, Cheryl Frederick, Long & Foster Real Estate, Inc.. Bright MLS
- $295,0004 bd3 ba1.8k sqft3421 Albantowne Way, Edgewood, MD 21040For SaleMLS ID #MDHR2059658, Lee Tessier, EXP Realty, LLC. Bright MLS
- $449,0004 bd3 ba1.9k sqft2113 Nuttal Ave, Edgewood, MD 21040New ConstructionMLS ID #MDHR2059298, Cristina Bustamante, Long & Foster Real Estate, Inc.. Bright MLS
- $498,0004 bd3 ba3.3k sqft3203 Uppercoe Ct, Abingdon, MD 21009For SaleMLS ID #MDHR2059644, Melissa Smith, Samson Properties. Bright MLS
- $455,0004 bd4 ba1.8k sqft1022 Hookers Mill Rd, Abingdon, MD 21009For SaleMLS ID #MDHR2060184, Cecil Hill, Coldwell Banker Realty. Bright MLS
