Nestled in the charming Beachwood Estates, this delightful Colonial home offers a perfect blend of comfort and functionality. With 4 spacious bedrooms and 3.5 bathrooms, this residence is designed for both relaxation and entertaining. The heart of the home features a traditional floor plan that seamlessly connects the kitchen and family room, creating an inviting space for gatherings. The kitchen is equipped with modern appliances including a refrigerator, stove, microwave, and dishwasher, all complemented by a convenient eat-in area. Enjoy cozy evenings in the family room, where natural light pours in, enhancing the warm ambiance. Retreat to the master suite, complete with a walk-in closet and a bathroom featuring a soaking tub and a walk-in shower-ideal. Additional highlights include a fully finished basement, providing extra living space for a home office, playroom, or entertainment area. Outside, the property boasts an attached garage and ample driveway parking, ensuring convenience for you and your guests. With a well-maintained exterior and a lovely lot size of 0.19 acres, this home is ready to create lasting memories. Home is Where Your Story Begins!
For sale
Price cut: $10K (9/24)
$514,900
9114 Cove Point Rd, Baltimore, MD 21219
4beds
3,044sqft
Single Family Residence
Built in 1997
8,276 Square Feet Lot
$510,900 Zestimate®
$169/sqft
$38/mo HOA
What's special
Walk-in closetAttached garageAmple driveway parkingWell-maintained exteriorMaster suiteConvenient eat-in areaTraditional floor plan
- 24 days
- 592
- 40
Zillow last checked:
Listing updated:
Listed by:
Bethanie Fincato 410-299-3078,
Cummings & Co. Realtors (410) 823-0033,
Listing Team: The Fincato Group
Source: Bright MLS,MLS#: MDBC2174866
Facts & features
Interior
Bedrooms & bathrooms
- Bedrooms: 4
- Bathrooms: 4
- Full bathrooms: 3
- 1/2 bathrooms: 1
- Main level bathrooms: 1
Rooms
- Room types: Living Room, Dining Room, Primary Bedroom, Bedroom 2, Bedroom 3, Bedroom 4, Kitchen, Family Room, Recreation Room, Primary Bathroom
Primary bedroom
- Level: Upper
Bedroom 2
- Level: Upper
Bedroom 3
- Level: Upper
Bedroom 4
- Level: Upper
Primary bathroom
- Level: Upper
Dining room
- Level: Main
Family room
- Level: Main
Kitchen
- Level: Main
Living room
- Level: Main
Recreation room
- Level: Lower
Heating
- Forced Air, Natural Gas
Cooling
- Central Air, Ceiling Fan(s), Electric
Appliances
- Included: Dishwasher, Disposal, Dryer, Exhaust Fan, Microwave, Refrigerator, Cooktop, Washer, Water Heater, Gas Water Heater
Features
- Attic, Soaking Tub, Bathroom - Walk-In Shower, Breakfast Area, Ceiling Fan(s), Combination Kitchen/Living, Dining Area, Family Room Off Kitchen, Floor Plan - Traditional, Eat-in Kitchen, Walk-In Closet(s), Dry Wall
- Flooring: Carpet
- Basement: Finished,Full,Heated,Improved,Interior Entry
- Has fireplace: No
Interior area
- Total structure area: 3,044
- Total interior livable area: 3,044 sqft
- Finished area above ground: 2,036
- Finished area below ground: 1,008
Video & virtual tour
Property
Parking
- Total spaces: 3
- Parking features: Garage Faces Front, Inside Entrance, Attached, Driveway, On Street
- Attached garage spaces: 1
- Uncovered spaces: 2
Accessibility
- Accessibility features: Other
Features
- Levels: Three
- Stories: 3
- Pool features: None
Lot
- Size: 8,276 Square Feet
Details
- Additional structures: Above Grade, Below Grade
- Parcel number: 04152200026733
- Zoning: 01
- Special conditions: Standard
Construction
Type & style
- Home type: SingleFamily
- Architectural style: Colonial
- Property subtype: Single Family Residence
Materials
- Vinyl Siding, Other
- Foundation: Concrete Perimeter
Condition
- Very Good
- New construction: No
- Year built: 1997
Utilities & green energy
- Sewer: Public Sewer
- Water: Public
Community & HOA
Community
- Subdivision: Beachwood Estates
HOA
- Has HOA: Yes
- HOA fee: $450 annually
Location
- Region: Baltimore
Financial & listing details
- Price per square foot: $169/sqft
- Tax assessed value: $400,100
- Annual tax amount: $4,524
- Date on market: 9/10/2026
- Listing agreement: Exclusive Right To Sell
- Ownership: Fee Simple
Estimated market value
$510,900
$485,000 - $536,000
$3,170/mo
Price history
| Date | Event | Price |
|---|---|---|
| 9/24/2026 | Price change | $514,900-1.9%$169/sqft |
Source:  Bright MLS #MDBC2174866 Report a problem Bright MLS #MDBC2174866 Report a problem | ||
| 9/10/2026 | Listed for sale | $524,900+224.2%$172/sqft |
Source: Bright MLS #MDBC2174866 Report a problem | ||
| 6/25/1997 | Sold | $161,900$53/sqft |
Source: Public Record Report a problem | ||
Public tax history
| Year | Property taxes | Tax assessment |
|---|---|---|
| 2026 | $5,321 +4% | $400,100 +7.2% |
| 2025 | $5,116 +21.9% | $373,233 +7.8% |
| 2024 | $4,198 +8.4% | $346,367 +8.4% |
| 2023 | $3,872 +1.8% | $319,500 |
| 2022 | $3,802 +1.9% | $319,500 +3.7% |
| 2021 | $3,733 +1.9% | $307,967 +1.9% |
| 2020 | $3,663 +0.4% | $302,200 |
| 2019 | $3,649 +0.4% | $302,200 +0.8% |
| 2018 | $3,635 +0.4% | $299,933 +0.4% |
| 2017 | $3,621 -2.1% | $298,800 +2.3% |
| 2016 | $3,699 | $292,100 +2.3% |
| 2015 | $3,699 | $285,400 +2.4% |
| 2014 | $3,699 | $278,700 |
| 2013 | -- | $278,700 |
| 2012 | -- | $278,700 -17.3% |
| 2011 | -- | $337,100 +5.7% |
| 2010 | -- | $318,786 +6.1% |
| 2009 | -- | $300,383 +6.5% |
| 2008 | -- | $281,980 +13% |
| 2007 | -- | $249,466 +15% |
| 2006 | -- | $216,953 +17.6% |
| 2005 | -- | $184,440 +3.9% |
| 2004 | -- | $177,470 +4.1% |
| 2003 | -- | $170,500 +4.3% |
| 2002 | -- | $163,530 +1% |
| 2001 | -- | $161,926 |
Find assessor info on the county website
Monthly payment
Est. payment
Payment breakdown
Explore the cost of this home by adjusting the details. Changes won't be saved.Climate risks
Neighborhood: 21219
Nearby schools
Schools provided by the listing agent
- District: Baltimore County Public Schools
Source: Bright MLS. This data may not be complete. We recommend contacting the local school district to confirm school assignments for this home.

Similar homes
- $520,0003 bd4 ba2.9k sqft4415 Todd Point Ln, Baltimore, MD 21219For Sale
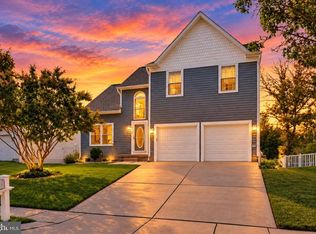
 MLS ID #MDBC2176312, Stacy Patterson, EXP Realty, LLC. Bright MLS
 - $440,0003 bd4 ba2.3k sqft3014 Shaws Rd, Baltimore, MD 21219For Sale
 MLS ID #MDBC2176084, Christa Barkley, RE/MAX Advantage Realty. Bright MLS
 - $524,9005 bd5 ba3.7k sqft1604 Bulls Ln, Joppa, MD 21085For Sale
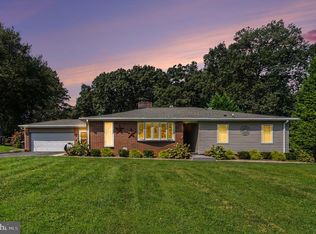 MLS ID #MDHR2059926, Bethanie Fincato, Cummings & Co. Realtors. Bright MLS
 - $629,9005 bd4 ba2.7k sqft10509 Vincent Rd, White Marsh, MD 21162For Sale
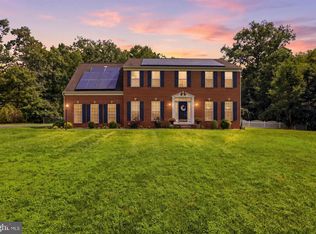 MLS ID #MDBC2175052, Leroy Moore, House Broker Realty LLC. Bright MLS
 - $449,9994 bd2 ba2.2k sqftNone Available, Baltimore, MD 21220For SaleMLS ID #MDBC2172232, Lori Davis, Patterson-Schwartz-Newark. Bright MLS
- $549,9994 bd2 ba2.1k sqft179 9th St, Pasadena, MD 21122For SaleMLS ID #MDAA2156000, Rob Carter, Douglas Realty, LLC. Bright MLS
- $564,0003 bd2 ba2.4k sqft6669 Hunter Rd, Elkridge, MD 21075For SaleMLS ID #MDHW2074710, Sandy Kelly, EXIT First Realty. Bright MLS
- $529,0004 bd3 ba2.2k sqft479 Brightwood Rd, Millersville, MD 21108For SaleMLS ID #MDAA2153588, Michele Braun, Keller Williams Flagship. Bright MLS
- $515,0003 bd4 ba1.9k sqft1104 Niblick Ct, Arnold, MD 21012For SaleMLS ID #MDAA2157796, Kathy May, Synergy Realty. Bright MLS
- $630,0004 bd3 ba2.2k sqft2220 Silver Lane Rd, Essex, MD 21221For SaleMLS ID #MDBC2166034, Michele Braun, Keller Williams Flagship. Bright MLS
- $599,9994 bd2 ba2.5k sqft917 Rambling Dr, Baltimore, MD 21228For SaleMLS ID #MDBC2176074, Ben Love, Revol Real Estate, LLC. Bright MLS
- $550,0004 bd4 ba2.8k sqft6 Edge Springs Ct, Catonsville, MD 21228For SaleMLS ID #MDBC2172646, Bryan Carnaggio, Redfin Corp. Bright MLS
- $485,0004 bd4 ba2.4k sqft2741 Singer Woods Dr, Abingdon, MD 21009For SaleMLS ID #MDHR2057294, Kirk Steffes, Cummings & Co. Realtors. Bright MLS
- $550,0003 bd3 ba2.8k sqft1718 Severn Rd, Severn, MD 21144For SaleMLS ID #MDAA2153592, Timothy Caropreso, Keller Williams Flagship. Bright MLS
- $629,9004 bd3 ba2.8k sqft717 Wagner Farm Rd, Millersville, MD 21108For SaleMLS ID #MDAA2158098, Bevia Patrick, Keller Williams Flagship. Bright MLS
- $535,0004 bd3 ba2.6k sqft1771 Bennett Pl, Severn, MD 21144For SaleMLS ID #MDAA2154472, Tammy Brill, RE/MAX Executive. Bright MLS
- $464,9004 bd2 ba1.6k sqft9711 Magledt Rd, Parkville, MD 21234For SaleMLS ID #MDBC2167390, Daniel Perticone, Perticone Properties, Inc.. Bright MLS
- $575,0003 bd3 ba1.7k sqft1214 Riverside Dr, Baltimore, MD 21226For SaleMLS ID #MDAA2155560, Donna Wisniewski, Long & Foster Real Estate, Inc.. Bright MLS
- $560,0004 bd3 ba2.7k sqft8100 Huntmaster Ct, Glen Burnie, MD 21061For SaleMLS ID #MDAA2154210, Angela Simmons, CENTURY 21 New Millennium. Bright MLS
- $375,0004 bd3 ba2.7k sqft3305 White Ave, Baltimore, MD 21214For SaleMLS ID #MDBA2230174, Bill Sherwood, Jason Mitchell Group. Bright MLS
