An Entertainer's Dream! This beautifully maintained and completely improved two-story colonial offers 2,891 total square feet of the best combination of comfortable everyday living and exceptional indoor and outdoor entertaining spaces. Lovingly cared for by longtime owners, this home is situated on a gorgeous .31-acre corner lot with mature landscaping, specimen trees, and an incredible backyard setting! The outdoor living spaces are truly the centerpiece of this property! An expansive rear deck overlooks the beautifully landscaped grounds and spectacular 22,000-gallon heated in-ground swimming pool, complete with an oversized concrete pool deck and plenty of room for entertaining. Below the deck is an equally impressive covered patio featuring stamped concrete, lighting, a television, refrigerator, and Bose speakers. These two generous outdoor living areas essentially become extensions of the home, providing wonderful spaces for everything from quiet evenings to large gatherings with family and friends. Inside, you'll find a home that has been thoughtfully maintained and updated over the years. Highlights include an updated kitchen with newer appliances and walk-in pantry, three upgraded bathrooms, a lower-level entertaining area with a wet bar, refrigerator/freezer, and pellet stove, along with numerous additional features throughout. The list of major improvements is equally impressive! The roof and vinyl siding were replaced in 2021, a new HVAC system was installed in 2023, the rear deck boards were replaced in 2024, and the concrete driveway was recently expanded and replaced in 2025. Additional features include replacement windows, a lawn irrigation system, whole-house audio features, a security system, a large storage shed, and a two-car side-entry garage. Plenty of storage with main attic, garage attic, basement closets and large storage shed. Peace of mind with back-up generator included. All of this in an incredibly convenient location, with easy access to shopping, restaurants, and major commuter routes. This is a special property that offers a combination of space, amenities, outdoor living, and pride of ownership that's increasingly difficult to find. If you enjoy entertaining, spending summers by the pool, or simply relaxing in your own backyard retreat, this is a home you won't want to miss!
For sale
$619,000
9231 Hines Rd, Baltimore, MD 21234
4beds
2,792sqft
Single Family Residence
Built in 1993
0.31 Acres Lot
$612,900 Zestimate®
$222/sqft
$19/mo HOA
What's special
- 5 days
- 330
- 17
Likely to sell faster than
Zillow last checked:
Listing updated:
Listed by:
Jim Stephens 410-440-4191,
EXP Realty, LLC 8888607369,
Listing Team: Jim Stephens Team
Source: Bright MLS,MLS#: MDBC2181124
Facts & features
Interior
Bedrooms & bathrooms
- Bedrooms: 4
- Bathrooms: 3
- Full bathrooms: 2
- 1/2 bathrooms: 1
- Main level bathrooms: 1
Basement
- Area: 830
Heating
- Forced Air, Natural Gas
Cooling
- Ceiling Fan(s), Central Air, Electric
Appliances
- Included: Microwave, Dishwasher, Disposal, Ice Maker, Oven/Range - Electric, Refrigerator, Stainless Steel Appliance(s), Water Heater, Gas Water Heater
- Laundry: In Basement, Washer/Dryer Hookups Only
Features
- Air Filter System, Attic, Soaking Tub, Bathroom - Walk-In Shower, Breakfast Area, Ceiling Fan(s), Chair Railings, Crown Molding, Dining Area, Family Room Off Kitchen, Open Floorplan, Kitchen - Country, Eat-in Kitchen, Kitchen - Table Space, Kitchen Island, Pantry, Primary Bath(s), Recessed Lighting, Upgraded Countertops, Walk-In Closet(s), Bar, Cathedral Ceiling(s), Dry Wall
- Flooring: Carpet, Ceramic Tile
- Doors: Sliding Glass, Storm Door(s)
- Windows: Double Hung, Double Pane Windows, Screens, Vinyl Clad, Window Treatments
- Basement: Connecting Stairway,Full,Finished,Improved,Concrete,Walk-Out Access,Workshop,Heated
- Number of fireplaces: 1
Interior area
- Total structure area: 2,792
- Total interior livable area: 2,792 sqft
- Finished area above ground: 1,962
- Finished area below ground: 830
Property
Parking
- Total spaces: 4
- Parking features: Garage Faces Side, Garage Door Opener, Concrete, Attached, Driveway, On Street
- Attached garage spaces: 2
- Uncovered spaces: 2
Accessibility
- Accessibility features: None
Features
- Levels: Three
- Stories: 3
- Patio & porch: Deck, Patio
- Exterior features: Extensive Hardscape, Lighting, Flood Lights, Lawn Sprinkler, Storage, Sidewalks, Street Lights
- Has private pool: Yes
- Pool features: Gunite, Heated, In Ground, Private
- Fencing: Back Yard
- Has view: Yes
- View description: Garden
Lot
- Size: 0.31 Acres
- Features: Corner Lot, Landscaped, Level, Private, Rear Yard, Secluded, Corner Lot/Unit
Details
- Additional structures: Above Grade, Below Grade, Outbuilding
- Parcel number: 04112200004562
- Zoning: DR
- Special conditions: Standard
- Other equipment: Intercom
Construction
Type & style
- Home type: SingleFamily
- Architectural style: Colonial
- Property subtype: Single Family Residence
Materials
- Vinyl Siding
- Foundation: Concrete Perimeter
- Roof: Architectural Shingle
Condition
- New construction: No
- Year built: 1993
Details
- Builder name: Ryan Homes
Utilities & green energy
- Electric: 200+ Amp Service
- Sewer: Public Sewer
- Water: Public
- Utilities for property: Cable Connected, Underground Utilities, Cable, Fiber Optic
Community & HOA
Community
- Security: Electric Alarm
- Subdivision: Hines Estates
HOA
- Has HOA: Yes
- Amenities included: Common Grounds
- Services included: Common Area Maintenance
- HOA fee: $230 annually
- HOA name: HINES ESTATES HOA
Location
- Region: Baltimore
Financial & listing details
- Price per square foot: $222/sqft
- Tax assessed value: $440,500
- Annual tax amount: $5,339
- Date on market: 11/16/2026
- Listing agreement: Exclusive Right To Sell
- Inclusions: All Appliances, Ceiling Fans, Storage Shed, Pool Equipment. See Bright Documents For Full List Of Additional Items Included. Dining Room Set, Kitchen Set And Primary Bedroom Set Is Available If The Buyers Are Interested.
- Exclusions: Washer And Dryer; Certain Window Treatments.
- Ownership: Fee Simple
- Road surface type: Black Top
Estimated market value
$612,900
$582,000 - $644,000
$3,443/mo
Price history
| Date | Event | Price |
|---|---|---|
| 11/17/2026 | Listed for sale | $619,000+239.2%$222/sqft |
Source:  Bright MLS #MDBC2181124 Report a problem | ||
| 2/10/1993 | Sold | $182,510$65/sqft |
Source: Agent Provided Report a problem | ||
Public tax history
| Year | Property taxes | Tax assessment |
|---|---|---|
| 2026 | $6,440 +0.6% | $440,500 +7.4% |
| 2025 | $6,399 +38.9% | $410,300 +7.9% |
| 2024 | $4,607 +8.6% | $380,100 +8.6% |
| 2023 | $4,241 +2.4% | $349,900 |
| 2022 | $4,143 +2.4% | $349,900 +4.9% |
| 2021 | $4,044 +2.5% | $333,700 +2.5% |
| 2020 | $3,946 | $325,600 |
| 2019 | $3,946 | $325,600 |
| 2018 | $3,946 -4.8% | $325,600 -4.8% |
| 2017 | $4,144 -14.4% | $341,900 +2.1% |
| 2016 | $4,842 | $334,967 +2.1% |
| 2015 | $4,842 | $328,033 +2.2% |
| 2014 | $4,842 | $321,100 |
| 2013 | -- | $321,100 |
| 2012 | -- | $321,100 -13.1% |
| 2011 | -- | $369,400 +5.2% |
| 2010 | -- | $351,022 +5.5% |
| 2009 | -- | $332,596 +5.9% |
| 2008 | -- | $314,170 +11.3% |
| 2007 | -- | $282,276 +12.7% |
| 2006 | -- | $250,383 +14.6% |
| 2005 | -- | $218,490 +5.9% |
| 2004 | -- | $206,406 +6.2% |
| 2003 | -- | $194,323 +6.6% |
| 2002 | -- | $182,240 |
| 2001 | -- | $182,240 |
Find assessor info on the county website
Monthly payment
Est. payment
Payment breakdown
Explore the cost of this home by adjusting the details. Changes won't be saved.Climate risks
Neighborhood: 21234
Nearby schools
Schools provided by the listing agent
- Elementary: Seven Oaks
- Middle: Perry Hall
- High: Perry Hall
- District: Baltimore County Public Schools
Source: Bright MLS. This data may not be complete. We recommend contacting the local school district to confirm school assignments for this home.
Similar homes
- $625,0005 bd4 ba2.9k sqft9527 12th Ave, Baltimore, MD 21234For Sale
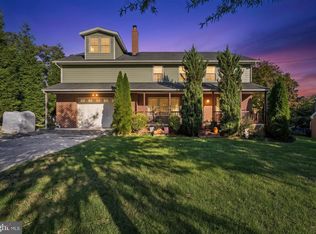
 MLS ID #MDBC2178992, Matthew Pivec, Kelly and Co Realty, LLC. Bright MLS
- $569,0005 bd4 ba2.3k sqft9201 Gardenia Rd, Nottingham, MD 21236For Sale
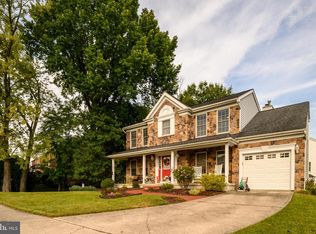 MLS ID #MDBC2176288, Stacey Schantz, Cavalier Realty Company, Inc.. Bright MLS
- $629,9005 bd4 ba2.7k sqft10509 Vincent Rd, White Marsh, MD 21162For Sale
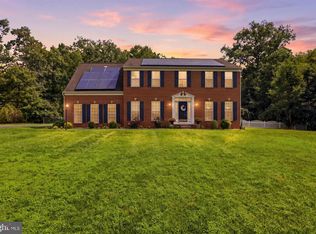 MLS ID #MDBC2175052, Leroy Moore, House Broker Realty LLC. Bright MLS
- $589,0004 bd3 ba2.6k sqft7611 Mount Vista Rd, Kingsville, MD 21087For Sale
 MLS ID #MDBC2173984, Lance Tiso, Compass. Bright MLS
- $564,9004 bd3 ba2.8k sqft316 Woltham Ct, Joppa, MD 21085For SaleMLS ID #MDHR2061846, Matthew Smoot, Realty Plus Associates. Bright MLS
- $689,9005 bd5 ba2.8k sqft9713 Forge View Rd, Perry Hall, MD 21128For SaleMLS ID #MDBC2177878, Tony Migliaccio, Long & Foster Real Estate, Inc.. Bright MLS
- $550,0004 bd3 ba2.2k sqft7800 Reston Ln, Baltimore, MD 21237For SaleMLS ID #MDBC2175822, Stephanie Klemkowski, Berkshire Hathaway HomeServices PenFed Realty. Bright MLS
- $450,0004 bd3 ba1.8k sqft3513 Parkfalls Dr, Baltimore, MD 21236For SaleMLS ID #MDBC2174194, Diane Maguire, Long & Foster Real Estate, Inc.. Bright MLS
- $629,0004 bd3 ba3k sqft2044 Clarkson Dr, Abingdon, MD 21009For SaleMLS ID #MDHR2061548, Gina Romanell, Cummings & Co. Realtors. Bright MLS
- $570,0004 bd3 ba3.8k sqft2114 Pot Spring Rd, Lutherville Timonium, MD 21093For SaleMLS ID #MDBC2176948, Ashley Richardson, Monument Sotheby's International Realty. Bright MLS
- $463,0003 bd3 ba1.9k sqft4609 Ballygar Rd, Baltimore, MD 21236For SaleMLS ID #MDBC2176806, Cathy Morgan-Dendrinos, Berkshire Hathaway HomeServices Homesale Realty. Bright MLS
- $648,0004 bd5 ba3k sqft3632 Bay Dr, Middle River, MD 21220For SaleMLS ID #MDBC2164602, Vicky Hupfeld, RE/MAX Advantage Realty. Bright MLS
- $699,9004 bd2 ba2.4k sqft5907 Loreley Beach Rd, White Marsh, MD 21162For SaleMLS ID #MDBC2163048, James Dickerson, Keller Williams Gateway LLC. Bright MLS
- $534,9004 bd4 ba1.9k sqft1017 E Macphail Rd, Bel Air, MD 21015For SaleMLS ID #MDHR2061712, Jim Ferguson, Boyle & Kahoe Real Estate. Bright MLS
- $629,0004 bd3 ba3k sqft2231 Gelding Way, Bel Air, MD 21015For SaleMLS ID #MDHR2054476, Julia Wang, Iron Valley Real Estate Charm City. Bright MLS
- $599,8886 bd3 ba2.9k sqft4 Carolina Ave, Bel Air, MD 21014For SaleMLS ID #MDHR2059876, Missy Wolinski, Samson Properties. Bright MLS
- $625,0004 bd3 ba2.2k sqft6203 Groveland Rd, Linthicum, MD 21090For SaleMLS ID #MDAA2155322, Shane Principio, Hyatt & Company Real Estate, LLC. Bright MLS
- $625,0005 bd4 ba3k sqft12116 Lamottes Ct, Reisterstown, MD 21136For SaleMLS ID #MDBC2178780, Stacey Abbott, Corner House Realty. Bright MLS
- $649,0005 bd3 ba2.7k sqft1610 Cass Dr, Bel Air, MD 21015For SaleMLS ID #MDHR2061072, Angela Allison, Houwzer, LLC. Bright MLS
- $599,0005 bd3 ba3.3k sqft76 Featherbed Ln, Owings Mills, MD 21117For SaleMLS ID #MDBC2177162, Bob Lucido, Keller Williams Lucido Agency. Bright MLS
