Spacious Colonial-style single-family residence offering 5 bedrooms, 2.5 bathrooms, and 3,384 finished square feet in convenient Owings Mills. Manicured landscaping and hardscaping create an inviting approach to the home, where hardwood flooring flows throughout the open-concept main level. The spacious living room is anchored by a fireplace and transitions seamlessly into the dining room, featuring a breakfast bar with built-in shelving below. Open to the dining area, the gourmet kitchen features upgraded countertops, a center island, stainless steel appliances including double ovens and a beverage refrigerator, pendant lighting, ample cabinetry with select frosted-glass fronts, and a pantry. A custom backsplash extends to the ceiling behind the statement range hood. Continue into the family room and adjoining breakfast area, offering a comfortable setting for casual meals with direct exterior access that enhances the home’s indoor-outdoor flow. Just off the family room are two carpeted main-level bedrooms, providing flexibility for guest accommodations or a home office. A convenient powder room completes the main level. Upstairs, three spacious carpeted bedrooms are accompanied by two full bathrooms and a conveniently located hallway laundry closet with a washer and dryer updated in 2026. The expansive primary suite features two closets, including a walk-in, and a private spa-like ensuite bathroom with a dual-sink vanity, frameless walk-in shower, corner jetted tub, and separate water closet. The partially finished lower level provides abundant additional space and offers a blank canvas for future customization while also functioning well for storage. Enjoy outdoor living on the large deck, which steps down to a patio and partially fenced backyard surrounded by mature trees. A stone fire pit area creates an inviting setting for cooler evenings, while additional deck stairs lead to the spacious driveway and attached 2-car garage. Notable improvements include a roof replacement in 2024 and a two-zone HVAC system with the first-level unit updated in 2024. The property is also served by well water and public sewer.
For sale
$599,000
76 Featherbed Ln, Owings Mills, MD 21117
5beds
3,384sqft
Single Family Residence
Built in 1936
0.4 Acres Lot
$596,600 Zestimate®
$177/sqft
$-- HOA
What's special
Separate water closetCenter islandPendant lightingManicured landscaping and hardscapingCorner jetted tubTwo carpeted main-level bedroomsFrameless walk-in shower
- --
- on Zillow
- 878
- views
- 77
- saves
Zillow last checked:
Listing updated:
Listed by:
Bob Lucido 410-465-6900,
Keller Williams Lucido Agency (410) 465-6900,
Listing Team: Bob Lucido Team Of Keller Williams Lucido Agency, Co-Listing Team: Bob Lucido Team Of Keller Williams Lucido Agency,Co-Listing Agent: Stephanie Thomas 443-677-8556,
Keller Williams Lucido Agency
Source: Bright MLS,MLS#: MDBC2177162
Facts & features
Interior
Bedrooms & bathrooms
- Bedrooms: 5
- Bathrooms: 3
- Full bathrooms: 2
- 1/2 bathrooms: 1
- Main level bathrooms: 1
- Main level bedrooms: 2
Rooms
- Room types: Living Room, Dining Room, Primary Bedroom, Bedroom 2, Bedroom 4, Bedroom 5, Kitchen, Family Room, Basement, Bedroom 1, Laundry, Primary Bathroom, Half Bath
Primary bedroom
- Features: Attached Bathroom, Flooring - Carpet, Walk-In Closet(s)
- Level: Upper
- Area: 380 Square Feet
- Dimensions: 20 X 19
Bedroom 1
- Features: Flooring - Carpet
- Level: Main
- Area: 126 Square Feet
- Dimensions: 14 X 9
Bedroom 2
- Features: Flooring - Carpet
- Level: Main
- Area: 144 Square Feet
- Dimensions: 12 X 12
Bedroom 4
- Features: Flooring - Carpet
- Level: Upper
- Area: 168 Square Feet
- Dimensions: 14 X 12
Bedroom 5
- Features: Flooring - Carpet, Walk-In Closet(s)
- Level: Upper
- Area: 234 Square Feet
- Dimensions: 18 X 13
Primary bathroom
- Features: Flooring - Ceramic Tile
- Level: Upper
Basement
- Features: Basement - Unfinished, Flooring - Concrete
- Level: Lower
- Area: 440 Square Feet
- Dimensions: 22 X 20
Dining room
- Features: Flooring - HardWood
- Level: Main
- Area: 144 Square Feet
- Dimensions: 16 X 9
Family room
- Features: Flooring - HardWood
- Level: Main
- Area: 299 Square Feet
- Dimensions: 23 X 13
Half bath
- Features: Flooring - HardWood
- Level: Main
Half bath
- Features: Flooring - Ceramic Tile
- Level: Upper
Kitchen
- Features: Flooring - Ceramic Tile
- Level: Main
- Area: 195 Square Feet
- Dimensions: 15 X 13
Laundry
- Features: Flooring - Ceramic Tile
- Level: Upper
Living room
- Features: Flooring - HardWood
- Level: Main
- Area: 342 Square Feet
- Dimensions: 19 X 18
Heating
- Heat Pump, Zoned, Electric
Cooling
- Central Air, Zoned, Electric
Appliances
- Included: Dishwasher, Dryer, Oven, Refrigerator, Washer, Built-In Range, Cooktop, Disposal, Energy Efficient Appliances, Extra Refrigerator/Freezer, Freezer, Ice Maker, Double Oven, Self Cleaning Oven, Oven/Range - Electric, Range Hood, Stainless Steel Appliance(s), Water Dispenser, Water Heater, Electric Water Heater
- Laundry: Upper Level, Laundry Room
Features
- Combination Dining/Living, Combination Kitchen/Dining, Entry Level Bedroom, Upgraded Countertops, Ceiling Fan(s), Dining Area, Family Room Off Kitchen, Floor Plan - Traditional, Kitchen Island, Primary Bath(s), Recessed Lighting, Walk-In Closet(s), 9'+ Ceilings, Dry Wall, High Ceilings
- Flooring: Carpet, Hardwood, Ceramic Tile, Concrete, Other, Wood
- Basement: Connecting Stairway,Full,Garage Access,Interior Entry,Exterior Entry,Unfinished
- Number of fireplaces: 1
- Fireplace features: Electric, Insert, Marble
Interior area
- Total structure area: 4,972
- Total interior livable area: 3,384 sqft
- Finished area above ground: 3,384
- Finished area below ground: 0
Property
Parking
- Total spaces: 2
- Parking features: Garage Door Opener, Garage Faces Side, Asphalt, Attached, Off Street
- Attached garage spaces: 2
- Has uncovered spaces: Yes
Accessibility
- Accessibility features: None
Features
- Levels: Two
- Stories: 2
- Patio & porch: Deck
- Pool features: None
- Fencing: Partial
Lot
- Size: 0.4 Acres
- Features: Suburban
Details
- Additional structures: Above Grade, Below Grade
- Parcel number: 04040408081140
- Zoning: R
- Special conditions: Standard
Construction
Type & style
- Home type: SingleFamily
- Architectural style: Colonial
- Property subtype: Single Family Residence
Materials
- Vinyl Siding
- Foundation: Other
- Roof: Shingle,Asphalt
Condition
- New construction: No
- Year built: 1936
Utilities & green energy
- Sewer: Public Sewer
- Water: Well
Community & HOA
Community
- Security: Main Entrance Lock
- Subdivision: Owings Mills
HOA
- Has HOA: No
Location
- Region: Owings Mills
Financial & listing details
- Price per square foot: $177/sqft
- Tax assessed value: $571,500
- Annual tax amount: $6,927
- Date on market: 10/8/2026
- Listing agreement: Exclusive Right To Sell
- Ownership: Fee Simple
Estimated market value
$596,600
$567,000 - $626,000
$3,556/mo
Price history
| Date | Event | Price |
|---|---|---|
| 10/22/2021 | Sold | $520,000$154/sqft |
Source:  Bright MLS #MDBC2000786 Report a problem | ||
| 9/25/2021 | Pending sale | $520,000+160%$154/sqft |
Source: Bright MLS #MDBC2000786 Report a problem | ||
| 6/2/2005 | Sold | $200,000+70.9%$59/sqft |
Source: Public Record Report a problem | ||
| 6/23/1994 | Sold | $117,000$35/sqft |
Source: Public Record Report a problem | ||
Public tax history
| Year | Property taxes | Tax assessment |
|---|---|---|
| 2026 | $6,042 +4.5% | $571,500 +8.1% |
| 2025 | $5,781 -1.9% | $528,800 +8.8% |
| 2024 | $5,892 +12.6% | $486,100 +12.6% |
| 2023 | $5,232 +29% | $431,700 +20.5% |
| 2022 | $4,057 +3.7% | $358,300 +11% |
| 2021 | $3,914 | $322,900 |
| 2020 | $3,914 | $322,900 |
| 2019 | $3,914 -2% | $322,900 -2% |
| 2018 | $3,995 +9.1% | $329,600 +9.1% |
| 2017 | $3,663 +8.5% | $302,200 +10% |
| 2016 | $3,377 | $274,800 +11.1% |
| 2015 | $3,377 | $247,400 |
| 2014 | $3,377 | $247,400 |
| 2013 | -- | $247,400 -11.2% |
| 2012 | -- | $278,700 |
| 2011 | -- | $278,700 |
| 2010 | -- | $278,700 -31.2% |
| 2009 | -- | $405,380 +14.8% |
| 2008 | -- | $353,226 +112.1% |
| 2007 | -- | $166,563 +32.2% |
| 2006 | -- | $125,970 +5.3% |
| 2005 | -- | $119,620 +5.6% |
| 2004 | -- | $113,270 +5.9% |
| 2003 | -- | $106,920 +0.8% |
| 2002 | -- | $106,096 +0.8% |
| 2001 | -- | $105,273 |
Find assessor info on the county website
Monthly payment
Est. payment
Payment breakdown
Explore the cost of this home by adjusting the details. Changes won't be saved.Climate risks
Neighborhood: 21117
Nearby schools
Schools provided by the listing agent
- Elementary: Owings Mills
- Middle: Franklin
- High: Owings Mills
- District: Baltimore County Public Schools
Source: Bright MLS. This data may not be complete. We recommend contacting the local school district to confirm school assignments for this home.
Similar homes
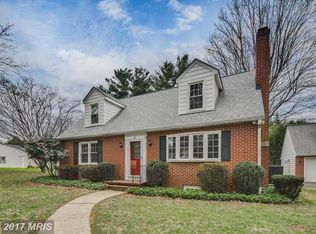
- $535,0005 bd4 ba3.3k sqft12069 Long Lake Dr, Owings Mills, MD 21117For Sale
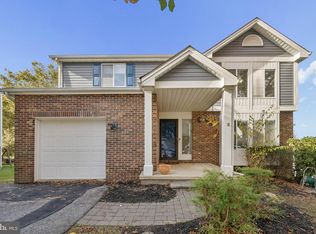
 MLS ID #MDBC2180344, Eric Jacobs, Corner House Realty. Bright MLS
- $725,0005 bd4 ba4k sqft914 Rachel Jordan Ct, Owings Mills, MD 21117For Sale
 MLS ID #MDBC2177676, Kelly Schuit, Kelly and Co Realty, LLC. Bright MLS
- $625,0005 bd4 ba3k sqft12116 Lamottes Ct, Reisterstown, MD 21136For Sale
 MLS ID #MDBC2178780, Stacey Abbott, Corner House Realty. Bright MLS
- $599,9004 bd4 ba3.5k sqft2805 Ridgeleigh Ct, Manchester, MD 21102For Sale
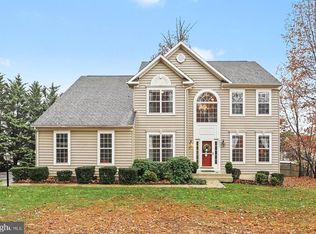 MLS ID #MDCR2038840, Carmen E. Lennartsson, Keller Williams Flagship. Bright MLS
- $750,0004 bd4 ba4.3k sqft3711 Thoroughbred Ln, Owings Mills, MD 21117For SaleMLS ID #MDBC2170708, Julie Singer, Northrop Realty. Bright MLS
- $624,9004 bd4 ba3.4k sqft2055 Manchester Rd, Westminster, MD 21157For SaleMLS ID #MDCR2038704, Angela Card, RE/MAX Components. Bright MLS
- $655,0004 bd3 ba1.9k sqft3900 Falls Run Rd, Randallstown, MD 21133For SaleMLS ID #MDBC2179080, Tony Zowd, Coldwell Banker Realty. Bright MLS
- $645,0004 bd3 ba2.4k sqft6214 Oak Hill Dr, Sykesville, MD 21784For SaleMLS ID #MDCR2038414, Lee Tessier, EXP Realty, LLC. Bright MLS
- $699,9005 bd4 ba3.5k sqft43 Stocksdale Ave, Reisterstown, MD 21136For SaleMLS ID #MDBC2178386, Wayne Davis, United Real Estate Executives. Bright MLS
- $485,0004 bd3 ba2.6k sqft9909 Middle Mill Dr #19, Owings Mills, MD 21117For SaleMLS ID #MDBC2175600, Steven Paxton, Keller Williams Gateway LLC. Bright MLS
- $795,0004 bd4 ba3.2k sqft926 Nicodemus Rd, Reisterstown, MD 21136For SaleMLS ID #MDBC2176134, Krissy Doherty, Northrop Realty. Bright MLS
- $495,0004 bd3 ba2.5k sqft14213 Longnecker Rd, Glyndon, MD 21136For SaleMLS ID #MDBC2160174, Chris James, Northrop Realty. Bright MLS
- $775,0005 bd4 ba3.8k sqft1160 Lafayette Dr, Eldersburg, MD 21784For SaleMLS ID #MDCR2038712, Sarah Anderson, Maryland Real Estate Network. Bright MLS
- $545,0003 bd3 ba2k sqft1620 Alston Rd, Baltimore, MD 21204For SaleMLS ID #MDBC2180570, Kim Barton, Keller Williams Legacy. Bright MLS
- $575,0005 bd4 ba2.2k sqft3212 Ridgeway Pl, Baltimore, MD 21244For SaleMLS ID #MDBC2156710, Kalonji Foreman, Compass. Bright MLS
- $765,0005 bd4 ba4.6k sqft19 Deep Powder Ct, Woodstock, MD 21163For SaleMLS ID #MDBC2176926, John Koenig, Keller Williams Realty Centre. Bright MLS
- $825,0004 bd4 ba3.7k sqft9212 Dogwood Rd, Baltimore, MD 21244For SaleMLS ID #MDBC2178100, Eileen O'Connor, Home Towne Real Estate. Bright MLS
- $525,0005 bd2 ba2.3k sqft4302 Coolidge Ct, Sykesville, MD 21784For SaleMLS ID #MDCR2037774, Amy Studdard, The KW Collective. Bright MLS
- $585,0004 bd3 ba2.5k sqft6154 Downs Ridge Ct, Elkridge, MD 21075For SaleMLS ID #MDHW2075438, Charlotte Savoy, The KW Collective. Bright MLS
- $614,9004 bd3 ba2.5k sqft6425 Skyward Ct, Columbia, MD 21045For SaleMLS ID #MDHW2075282, Debbie Pavlik, Monument Sotheby's International Realty. Bright MLS
