Coming Soon!
Coming soon 10/28
$629,900
6425 Skyward Ct, Columbia, MD 21045
4beds
2,510sqft
Single Family Residence
Built in 1977
8,842 Square Feet Lot
$612,200 Zestimate®
$251/sqft
$133/mo HOA
What's special
- 9 days
- 489
- 40
Zillow last checked:
Listing updated:
Listed by:
Debbie Pavlik 410-440-8660,
Monument Sotheby's International Realty (443) 906-3848
Source: Bright MLS,MLS#: MDHW2075282
Facts & features
Interior
Bedrooms & bathrooms
- Bedrooms: 4
- Bathrooms: 3
- Full bathrooms: 2
- 1/2 bathrooms: 1
- Main level bathrooms: 1
Basement
- Area: 914
Heating
- Heat Pump, Electric
Cooling
- Central Air, Electric
Appliances
- Included: Electric Water Heater
- Laundry: In Basement
Features
- Bathroom - Stall Shower, Bathroom - Tub Shower, Ceiling Fan(s), Dining Area, Family Room Off Kitchen, Floor Plan - Traditional, Formal/Separate Dining Room, Eat-in Kitchen, Primary Bath(s), Recessed Lighting
- Flooring: Carpet
- Basement: Full,Improved
- Number of fireplaces: 1
- Fireplace features: Glass Doors, Mantel(s), Wood Burning, Brick
Interior area
- Total structure area: 2,674
- Total interior livable area: 2,510 sqft
- Finished area above ground: 1,760
- Finished area below ground: 750
Property
Parking
- Total spaces: 3
- Parking features: Garage Door Opener, Garage Faces Front, Inside Entrance, Concrete, Attached, Driveway
- Attached garage spaces: 1
- Uncovered spaces: 2
Accessibility
- Accessibility features: None
Features
- Levels: Three
- Stories: 3
- Patio & porch: Deck, Screened, Enclosed
- Exterior features: Play Area
- Pool features: Community
Lot
- Size: 8,842 Square Feet
Details
- Additional structures: Above Grade, Below Grade
- Parcel number: 1416116475
- Zoning: NT
- Special conditions: Standard
Construction
Type & style
- Home type: SingleFamily
- Architectural style: Colonial
- Property subtype: Single Family Residence
Materials
- Frame
- Foundation: Block
Condition
- New construction: No
- Year built: 1977
Utilities & green energy
- Sewer: Public Sewer
- Water: Public
Community & HOA
Community
- Features: Pool
- Security: Smoke Detector(s)
- Subdivision: Village Of Owen Brown
HOA
- Has HOA: Yes
- Amenities included: Bike Trail, Dog Park, Jogging Path, Lake, Picnic Area, Pool Mem Avail
- Services included: Common Area Maintenance, Management
- HOA fee: $1,593 annually
- HOA name: COLUMBIA ASSOCIATION
Location
- Region: Columbia
Financial & listing details
- Price per square foot: $251/sqft
- Tax assessed value: $543,200
- Annual tax amount: $7,559
- Date on market: 10/28/2026
- Listing agreement: Exclusive Right To Sell
- Ownership: Fee Simple
Estimated market value
$612,200
$582,000 - $643,000
$3,310/mo
Price history
| Date | Event | Price |
|---|---|---|
| 7/27/2023 | Sold | $566,000+4.8%$225/sqft |
Source:  Bright MLS #MDHW2029406 Report a problem Bright MLS #MDHW2029406 Report a problem | ||
| 6/27/2023 | Pending sale | $540,000$215/sqft |
Source: Bright MLS #MDHW2029406 Report a problem | ||
| 6/22/2023 | Listed for sale | $540,000+193.5%$215/sqft |
Source: Bright MLS #MDHW2029406 Report a problem | ||
| 9/3/1993 | Sold | $184,000$73/sqft |
Source: Public Record Report a problem | ||
Public tax history
| Year | Property taxes | Tax assessment |
|---|---|---|
| 2026 | $7,559 +5.3% | $543,200 +10.8% |
| 2025 | $7,176 +45.7% | $490,233 +12.1% |
| 2024 | $4,924 +13.8% | $437,267 +13.8% |
| 2023 | $4,327 +4.7% | $384,300 |
| 2022 | $4,135 +4.9% | $384,300 +9.8% |
| 2021 | $3,942 +5.1% | $350,100 +5.1% |
| 2020 | $3,750 +1.5% | $333,000 |
| 2019 | $3,696 -6% | $333,000 +3% |
| 2018 | $3,933 -16.6% | $323,400 +1.5% |
| 2017 | $4,718 +426.7% | $318,600 |
| 2016 | $896 | $318,600 |
| 2015 | $896 +2.5% | $318,600 -1.4% |
| 2014 | $874 | $323,100 |
| 2013 | -- | $323,100 |
| 2012 | -- | $323,100 -7.2% |
| 2011 | -- | $348,000 0% |
| 2010 | -- | $348,050 |
| 2009 | -- | $348,050 -10.8% |
| 2008 | -- | $390,210 +15.3% |
| 2007 | -- | $338,492 +18% |
| 2006 | -- | $286,776 +22% |
| 2005 | -- | $235,060 +12.1% |
| 2004 | -- | $209,666 +13.8% |
| 2003 | -- | $184,273 +16% |
| 2002 | -- | $158,880 +0.7% |
| 2001 | -- | $157,756 +151.8% |
| 2000 | -- | $62,650 |
Find assessor info on the county website
Monthly payment
Est. payment
Payment breakdown
Explore the cost of this home by adjusting the details. Changes won't be saved.Climate risks
Neighborhood: 21045
Nearby schools
Schools provided by the listing agent
- District: Howard County Public Schools
Source: Bright MLS. This data may not be complete. We recommend contacting the local school district to confirm school assignments for this home.
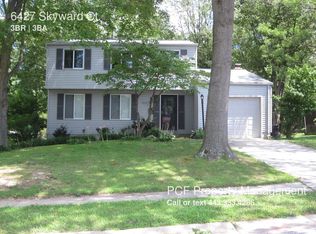
Similar homes
- $525,0004 bd3 ba1.5k sqft6368 Barefoot Boy, Columbia, MD 21045For Sale

 MLS ID #MDHW2075356, Austin Johnson, Real Broker, LLC - Annapolis. Bright MLS
 - $559,0003 bd3 ba2.4k sqft6875 Bugledrum Way, Columbia, MD 21045For Sale
 MLS ID #MDHW2072460, Mary Win, Jason Mitchell Group. Bright MLS
 - $570,0004 bd4 ba2.2k sqft9464 Sohap Ln, Columbia, MD 21045For Sale
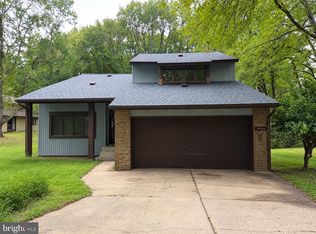 MLS ID #MDHW2074704, PJ Wrobel, Keller Williams Flagship. Bright MLS
 - $545,0004 bd4 ba2.1k sqft7228 Dockside Ln, Columbia, MD 21045For Sale
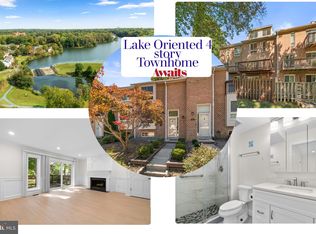 MLS ID #MDHW2075414, Melissa Davey, Keller Williams Realty Centre. Bright MLS
 - $525,0005 bd3 ba1.5k sqft9542 Farewell Rd, Columbia, MD 21045For SaleMLS ID #MDHW2073182, Cesar Paredes, Compass. Bright MLS
- $750,0004 bd4 ba3k sqft5250 Pine Bark Ct, Columbia, MD 21045For SaleMLS ID #MDHW2073674, Anthony Friedman, Northrop Realty. Bright MLS
- $589,9994 bd4 ba1.9k sqft7262 Dockside Ln, Columbia, MD 21045For SaleMLS ID #MDHW2074728, sarabjit singh, Samson Properties. Bright MLS
- $559,9953 bd3 ba1.8k sqft8523 Hayshed Ln, Columbia, MD 21045For SaleMLS ID #MDHW2075078, Omar Flores, LPT Realty, LLC. Bright MLS
- $650,0007 bd4 ba2.5k sqft8639 Hayshed Ln, Columbia, MD 21045For SaleMLS ID #MDHW2071056, Stephanie Rivers, The Southside Group Real Estate. Bright MLS
- $670,0003 bd2 ba1.9k sqft5106 Penfield Rd W, Columbia, MD 21045For SaleMLS ID #MDHW2074884, Ali-Reza Rizwani, Douglas Realty, LLC. Bright MLS
- $429,0003 bd3 ba1.3k sqft6288 Blue Dart Pl, Columbia, MD 21045For SaleMLS ID #MDHW2075332, George Klimes, Trademark Realty, Inc. Bright MLS
- $745,0005 bd4 ba3.4k sqft6005 Helen Dorsey Way, Columbia, MD 21045For SaleMLS ID #MDHW2074584, Ven Sunkara, Tesla Realty Group, LLC. Bright MLS
- $575,0004 bd3 ba2k sqft9474 Black Velvet Ln, Columbia, MD 21046For SaleMLS ID #MDHW2073214, Brett Rubin, Compass. Bright MLS
- $439,9004 bd2 ba1.6k sqft6490 Barchink Pl, Columbia, MD 21045For SaleMLS ID #MDHW2074086, Wayne Benny, HomeSmart. Bright MLS
- $--4 bd4 ba3.4k sqft6885 Caravan Ct, Columbia, MD 21044For SaleMLS ID #MDHW2072928, Mark Sykes, Samson Properties. Bright MLS
- $569,9003 bd3 ba1.8k sqft6291 Centre Stone Ring, Columbia, MD 21044For SaleMLS ID #MDHW2074596, Pamela Debnam, Houwzer, LLC. Bright MLS
- $469,9004 bd3 ba2.1k sqft7465 Swan Point Way Unit 4-8, Columbia, MD 21045For SaleMLS ID #MDHW2074644, Billy Martin, Northrop Realty. Bright MLS
- $750,0004 bd3 ba2.4k sqft10384 Launcelot Ln, Columbia, MD 21044For SaleMLS ID #MDHW2074914, Mary Bullinger, Compass Home Group, LLC. Bright MLS
- $719,9004 bd3 ba2.6k sqft9460 Single Bird Ln, Columbia, MD 21046For SaleMLS ID #MDHW2074428, Scott Smolen, RE/MAX Leading Edge. Bright MLS
- $539,9003 bd2 ba2k sqft9902 Evergreen Ave, Columbia, MD 21046For SaleMLS ID #MDHW2073542, Dan Borowy, Redfin Corp. Bright MLS
