A true mid-century modern Gem, located on a large, private lot in Columbia, where clean lines, warm wood, and exposed brick come together in a home built with real architectural intent. Light floods the house from every direction: a wall of windows in the living room, skylights overhead, and wood-framed clerestory openings that carry daylight from room to room. The foyer opens to gleaming hardwood floors and a dramatic two-sided brick chimney wall that anchors the main level. The updated kitchen is the showstopper: Wood Shaker cabinetry, granite counters, a stainless pro-style gas rangetop under a chimney hood, double wall oven, GE Monogram side-by-side refrigerator, and a long run of windows over the sink. The sun-drenched, skylit breakfast area opens through French doors to the home's hidden gem: a private, brick-walled courtyard beneath a vine-draped pergola. With a stone-edged pond and garden beds, it's an outdoor room for morning coffee, dinner under the lights, or quiet weekends tucked away from the world. The lower level adds flexible living space with a second kitchenette. Beyond the courtyard is a huge, level, fenced backyard framed by towering evergreens, along with landscaped front gardens, a stone walkway, and an attached oversized garage. HVAC was replaced in 2024, and the water heater is also new. Offered at $670,000, this home is exceptional value for this much character, light, and land in Columbia. Bring your vision and your paint palette.
For sale
Price cut: $15K (10/24)
$655,000
5106 Penfield Rd W, Columbia, MD 21045
3beds
1,972sqft
Single Family Residence
Built in 1959
0.44 Acres Lot
$648,700 Zestimate®
$332/sqft
$-- HOA
What's special
Clean linesStone-edged pondStone walkwayAttached oversized garageTowering evergreensLarge private lotPrivate brick-walled courtyard
- 23 days
- 1,555
- 195
Likely to sell faster than
Zillow last checked:
Listing updated:
Listed by:
Ali-Reza Rizwani 763-744-8858,
Douglas Realty, LLC (410) 255-3690,
Listing Team: The Re Home Group, Co-Listing Team: The Re Home Group,Co-Listing Agent: Robert M Carter Jr. 443-677-3058,
Douglas Realty, LLC
Source: Bright MLS,MLS#: MDHW2074884
Facts & features
Interior
Bedrooms & bathrooms
- Bedrooms: 3
- Bathrooms: 2
- Full bathrooms: 2
- Main level bathrooms: 2
- Main level bedrooms: 3
Basement
- Area: 1400
Heating
- Hot Water, Natural Gas
Cooling
- Central Air, Electric
Appliances
- Included: Cooktop, Dishwasher, Disposal, Exhaust Fan, Extra Refrigerator/Freezer, Ice Maker, Microwave, Oven, Oven/Range - Gas, Range Hood, Refrigerator, Water Dispenser, Gas Water Heater
- Laundry: Washer/Dryer Hookups Only
Features
- Attic, Kitchen - Gourmet, Kitchen - Table Space, Combination Dining/Living, Upgraded Countertops, Open Floorplan, 2 Story Ceilings, 9'+ Ceilings, Cathedral Ceiling(s)
- Flooring: Wood
- Doors: Atrium, Insulated, Sliding Glass
- Windows: Casement, Double Pane Windows, Insulated Windows, Screens, Skylight(s), Window Treatments
- Basement: Partial,Full,Finished,Exterior Entry,Walk-Out Access
- Number of fireplaces: 1
- Fireplace features: Mantel(s)
Interior area
- Total structure area: 2,800
- Total interior livable area: 1,972 sqft
- Finished area above ground: 1,400
- Finished area below ground: 572
Property
Parking
- Total spaces: 2
- Parking features: Garage Door Opener, Off Street, Attached
- Attached garage spaces: 2
Accessibility
- Accessibility features: None
Features
- Levels: Two
- Stories: 2
- Patio & porch: Patio
- Exterior features: Sidewalks, Water Fountains
- Pool features: None
- Fencing: Back Yard
- Has view: Yes
- View description: Garden, Street, Trees/Woods
Lot
- Size: 0.44 Acres
- Features: Landscaped, Premium
Details
- Additional structures: Above Grade, Below Grade
- Parcel number: 1406413617
- Zoning: R20
- Special conditions: Standard
Construction
Type & style
- Home type: SingleFamily
- Architectural style: Contemporary
- Property subtype: Single Family Residence
Materials
- Frame, Masonry
- Foundation: Block
- Roof: Asphalt
Condition
- Very Good
- New construction: No
- Year built: 1959
Utilities & green energy
- Sewer: Public Sewer
- Water: Public
Community & HOA
Community
- Subdivision: Thunder Hill
HOA
- Has HOA: No
Location
- Region: Columbia
Financial & listing details
- Price per square foot: $332/sqft
- Tax assessed value: $493,833
- Annual tax amount: $7,737
- Date on market: 10/6/2026
- Listing agreement: Exclusive Right To Sell
- Ownership: Fee Simple
Estimated market value
$648,700
$616,000 - $681,000
$2,964/mo
Price history
| Date | Event | Price |
|---|---|---|
| 10/24/2026 | Price change | $655,000-2.2%$332/sqft |
Source:  Bright MLS #MDHW2074884 Report a problem | ||
| 10/6/2026 | Listed for sale | $670,000+39.6%$340/sqft |
Source: Bright MLS #MDHW2074884 Report a problem | ||
| 11/26/2021 | Listing removed | -- |
Source: Zillow Rental Manager Report a problem | ||
| 11/20/2021 | Listed for rent | $3,200+6.7%$2/sqft |
Source: Zillow Rental Manager Report a problem | ||
| 10/26/2021 | Listing removed | -- |
Source: Zillow Rental Manager Report a problem | ||
| 10/12/2021 | Listed for rent | $3,000+13.2%$2/sqft |
Source: Zillow Rental Manager Report a problem | ||
| 2/25/2021 | Listing removed | -- |
Source: Owner Report a problem | ||
| 7/6/2020 | Listing removed | $2,650$1/sqft |
Source: Owner Report a problem | ||
| 7/1/2020 | Listed for rent | $2,650$1/sqft |
Source: Owner Report a problem | ||
| 5/24/2017 | Listing removed | $2,650$1/sqft |
Source: Owner Report a problem | ||
| 5/18/2017 | Listed for rent | $2,650$1/sqft |
Source: Owner Report a problem | ||
| 1/1/2015 | Sold | $480,000$243/sqft |
Source:  Long & Foster Broker Feed #MDHW101754_100 Report a problem | ||
| 6/14/2007 | Sold | $480,000+104.3%$243/sqft |
Source: Public Record Report a problem | ||
| 4/1/2002 | Sold | $235,000$119/sqft |
Source: Public Record Report a problem | ||
Public tax history
| Year | Property taxes | Tax assessment |
|---|---|---|
| 2026 | $7,737 +7% | $493,833 +7.7% |
| 2025 | $7,228 +51.2% | $458,500 +8% |
| 2024 | $4,781 +8.7% | $424,600 +8.7% |
| 2023 | $4,399 +9.5% | $390,700 +9.5% |
| 2022 | $4,018 | $356,800 |
| 2021 | $4,018 | $356,800 |
| 2020 | $4,018 -0.6% | $356,800 -0.6% |
| 2019 | $4,041 -6.3% | $358,900 +1.2% |
| 2018 | $4,313 -18.2% | $354,700 -1.2% |
| 2017 | $5,275 | $358,900 +3.6% |
| 2016 | -- | $346,300 +3.8% |
| 2015 | -- | $333,700 +3.9% |
| 2014 | -- | $321,100 +4.1% |
| 2013 | -- | $308,500 |
| 2012 | -- | $308,500 |
| 2011 | -- | $308,500 -29.4% |
| 2010 | -- | $436,660 +10.5% |
| 2009 | -- | $395,150 +11.7% |
| 2008 | -- | $353,640 +13.3% |
| 2007 | -- | $312,130 +15.1% |
| 2006 | -- | $271,186 +18.5% |
| 2005 | -- | $228,923 +22.6% |
| 2004 | -- | $186,660 +4% |
| 2003 | -- | $179,430 +4.2% |
| 2002 | -- | $172,200 +4.4% |
| 2001 | -- | $164,970 +150.8% |
| 2000 | -- | $65,780 |
Find assessor info on the county website
Monthly payment
Est. payment
Payment breakdown
Explore the cost of this home by adjusting the details. Changes won't be saved.Climate risks
Neighborhood: 21045
Nearby schools
Schools provided by the listing agent
- Elementary: Thunder Hill
- Middle: Oakland Mills
- High: Oakland Mills
- District: Howard County Public Schools
Source: Bright MLS. This data may not be complete. We recommend contacting the local school district to confirm school assignments for this home.
Similar homes
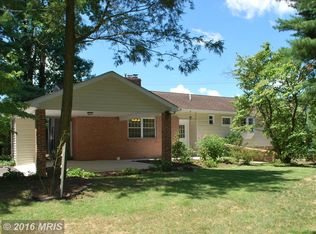
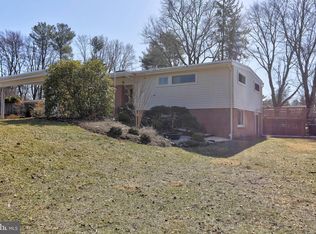
- $625,0004 bd3 ba2.7k sqft10621 Big Woods Ct, Columbia, MD 21044For Sale

 MLS ID #MDHW2075600, Shun Lu, Keller Williams Realty Centre. Bright MLS
- $559,0003 bd3 ba2.4k sqft6875 Bugledrum Way, Columbia, MD 21045For Sale
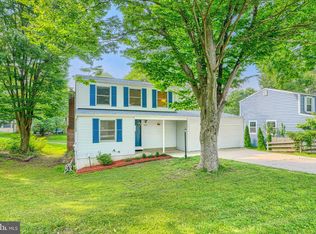 MLS ID #MDHW2072460, Mary Win, Jason Mitchell Group. Bright MLS
- $645,0004 bd3 ba2.4k sqft6214 Oak Hill Dr, Sykesville, MD 21784For Sale
 MLS ID #MDCR2038414, Lee Tessier, EXP Realty, LLC. Bright MLS
- $699,9003 bd3 ba2.9k sqft9710 Hillsmere Rd, Ellicott City, MD 21042For Sale
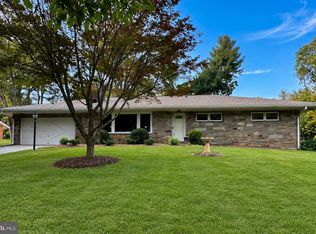 MLS ID #MDHW2069674, Rob Culotta, Cummings & Co. Realtors. Bright MLS
- $625,0004 bd3 ba2.4k sqft9006 Sidehill Rd, Ellicott City, MD 21042For SaleMLS ID #MDHW2069516, Jeffrey Greer, EXP Realty, LLC. Bright MLS
- $750,0005 bd4 ba2.9k sqft3813 Spring Meadow Ct, Ellicott City, MD 21042For SaleMLS ID #MDHW2075182, Denie Dulin, Compass. Bright MLS
- $554,9003 bd3 ba1.8k sqft6291 Centre Stone Ring, Columbia, MD 21044For SaleMLS ID #MDHW2074596, Pamela Debnam, Houwzer, LLC. Bright MLS
- $625,0004 bd3 ba2.5k sqft1714 Baldwin Dr, Millersville, MD 21108For SaleMLS ID #MDAA2160124, Bob Lucido, Keller Williams Lucido Agency. Bright MLS
- $679,0004 bd3 ba1.9k sqft13083 Williamfield Dr, Ellicott City, MD 21042For SaleMLS ID #MDHW2070342, Biao Luo, DMV United Realty LLC. Bright MLS
- $695,0004 bd3 ba2.5k sqft8545 Pineway Ct, Laurel, MD 20723For SaleMLS ID #MDHW2072186, Gali Sapir, Perennial Real Estate. Bright MLS
- $639,9005 bd4 ba1.9k sqft1009 Downs Dr, Silver Spring, MD 20904For SaleMLS ID #MDMC2259920, Julian McConnie, RE/MAX Town Center. Bright MLS
- $649,9004 bd4 ba2.9k sqft10902 Baronet Rd, Owings Mills, MD 21117For SaleMLS ID #MDBC2168302, Sophia Marquez, Compass. Bright MLS
- $675,0003 bd2 ba1.6k sqft16408 Keats Ter, Rockville, MD 20855For SaleMLS ID #MDMC2256860, Chris M Koons-Byrne, Compass. Bright MLS
- $644,9003 bd3 ba1.8k sqft1110 Bellemore Rd, Baltimore, MD 21210For SaleMLS ID #MDBA2227158, Jeffrey Mohler, Mohler and Gary Realtors LLC. Bright MLS
- $669,0003 bd3 ba2.7k sqftEllicott Hills Villas I, Ellicott City, MD 21043For SaleMLS ID #MDHW2075424, Jennifer Malcolm, EXP Realty, LLC. Bright MLS
- $595,0003 bd2 ba1.9k sqft14160 Monticello Dr, Cooksville, MD 21723For SaleMLS ID #MDHW2070590, Jessica Robey, Kelly and Co Realty, LLC. Bright MLS
- $820,0003 bd2 ba2.3k sqft4356 Linthicum Rd, Dayton, MD 21036For SaleMLS ID #MDHW2072976, MENG MENG Zhao, Mulan Realty, Corp. Bright MLS
- $775,0003 bd3 ba2.9k sqft13949 Brighton Dam Rd, Clarksville, MD 21029For SaleMLS ID #MDHW2073952, Rich Fox, RE/MAX Realty Centre, Inc.. Bright MLS
- $649,9994 bd3 ba2.8k sqft6401 Dorsey Rd, Gaithersburg, MD 20882For SaleMLS ID #MDMC2239116, Ellen Lima, Realty Advantage of Maryland LLC. Bright MLS
- $635,0005 bd3 ba1.9k sqft1906 Forest Dale Dr, Silver Spring, MD 20903For SaleMLS ID #MDMC2255934, Gloria Martinez, Smart Realty, LLC. Bright MLS
