
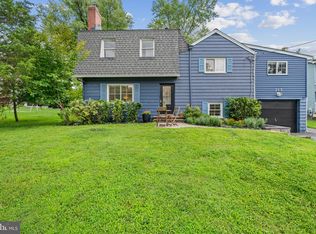
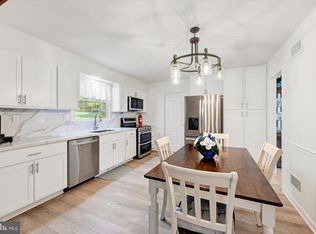
Your opportunity to own a picturesque Mid-Century Modern home on nearly an acre of lush woodland, just moments from the Patuxent River. Built in 1968, this remarkable residence has been thoughtfully updated and expanded over the years, blending open living spaces and dramatic architectural design with the surrounding natural landscape. The inviting living room features beamed ceilings, a wood-burning fireplace, and flows into the spacious kitchen with a double oven, Corian counters, a tile backsplash, a peninsula, and an extensive prep space. Off the living room is a versatile sunroom/dining area with a wall of windows, an Andersen sliding glass door leading to the expansive patio, and beautiful views of the lush backyard. Beyond the living room is a spacious family room with a brick accent wall, walls of windows, and an adjoining flex office or craft room with slate flooring. The main level is complete with a powder room and laundry room. Upstairs are four bedrooms, two full bathrooms. All of the bedrooms feature beautiful wood beams and abundant natural light. The primary suite offers pitched ceilings, serene views, and a private updated en-suite bathroom with an oversized vanity. Outside, the pristine 43,298-square-foot lot enjoys mature landscaping and features stone hardscaping, a gorgeous patio, a sprawling lawn with plenty of room to run and play, and an oversized two-car garage. Tucked away on a peaceful cul-de-sac in sought-after North Laurel, this home enjoys a prime location near Rocky Gorge Reservoir, the Patuxent River, and miles of scenic parks and trails. Just minutes from Maple Lawn, Laurel Town Centre, and Columbia, with easy access to I-95, Routes 29 and 32, and the MARC train, it offers the perfect balance of natural beauty and everyday convenience.
For sale
Price cut: $55K (9/24)
$695,000
8545 Pineway Ct, Laurel, MD 20723
4beds
2,555sqft
Single Family Residence
Built in 1968
0.99 Acres Lot
$692,800 Zestimate®
$272/sqft
$-- HOA
What's special
Wood-burning fireplaceStone hardscapingMature landscapingPowder roomGorgeous patioExpansive patioBeamed ceilings
- 42 days
- 1,589
- 149
Zillow last checked:
Listing updated:
Listed by:
Gali Sapir 202-669-4683,
Perennial Real Estate (301) 450-6999,
Listing Team: Finn Family Group, Co-Listing Team: Finn Family Group,Co-Listing Agent: Daniel F Metcalf 301-830-1221,
Perennial Real Estate
Source: Bright MLS,MLS#: MDHW2072186
Facts & features
Interior
Bedrooms & bathrooms
- Bedrooms: 4
- Bathrooms: 3
- Full bathrooms: 2
- 1/2 bathrooms: 1
- Main level bathrooms: 1
Rooms
- Room types: Living Room, Dining Room, Primary Bedroom, Bedroom 2, Bedroom 3, Bedroom 4, Kitchen, Family Room, Den, Laundry, Primary Bathroom, Full Bath, Half Bath
Primary bedroom
- Features: Attached Bathroom
- Level: Upper
Bedroom 2
- Level: Upper
Bedroom 3
- Level: Upper
Bedroom 4
- Level: Upper
Primary bathroom
- Level: Upper
Den
- Level: Main
Dining room
- Level: Main
Family room
- Level: Main
Other
- Level: Upper
Half bath
- Level: Main
Kitchen
- Level: Main
Laundry
- Level: Main
Living room
- Level: Main
Heating
- Heat Pump, Electric
Cooling
- Central Air, Electric
Appliances
- Included: Microwave, Dishwasher, Dryer, Exhaust Fan, Oven/Range - Electric, Refrigerator, Washer, Electric Water Heater
- Laundry: Laundry Room
Features
- Built-in Features, Family Room Off Kitchen, Open Floorplan, Primary Bath(s), Vaulted Ceiling(s)
- Doors: Sliding Glass
- Windows: Replacement
- Has basement: No
- Number of fireplaces: 1
- Fireplace features: Mantel(s), Glass Doors
Interior area
- Total structure area: 2,555
- Total interior livable area: 2,555 sqft
- Finished area above ground: 2,105
- Finished area below ground: 450
Video & virtual tour
Property
Parking
- Total spaces: 6
- Parking features: Garage Faces Front, Garage Door Opener, Asphalt, Attached, Driveway, Off Street
- Attached garage spaces: 2
- Uncovered spaces: 4
Accessibility
- Accessibility features: None
Features
- Levels: Two
- Stories: 2
- Patio & porch: Patio
- Pool features: None
- Fencing: Back Yard,Privacy
- Has view: Yes
- View description: Trees/Woods
Lot
- Size: 0.99 Acres
- Features: Wooded, Secluded, Cul-De-Sac
Details
- Additional structures: Above Grade, Below Grade
- Parcel number: 1406409563
- Zoning: R20
- Special conditions: Standard
Construction
Type & style
- Home type: SingleFamily
- Architectural style: Contemporary
- Property subtype: Single Family Residence
Materials
- Frame
- Foundation: Slab
- Roof: Asphalt
Condition
- Excellent
- New construction: No
- Year built: 1968
Utilities & green energy
- Sewer: On Site Septic
- Water: Public
Community & HOA
Community
- Security: Electric Alarm
- Subdivision: None Available
HOA
- Has HOA: No
Location
- Region: Laurel
Financial & listing details
- Price per square foot: $272/sqft
- Tax assessed value: $581,567
- Annual tax amount: $8,776
- Date on market: 9/10/2026
- Listing agreement: Exclusive Right To Sell
- Ownership: Fee Simple
Estimated market value
$692,800
$658,000 - $727,000
$3,640/mo
Price history
| Date | Event | Price |
|---|---|---|
| 10/15/2026 | Listed for sale | $695,000$272/sqft |
Source:  Bright MLS #MDHW2072186 Report a problem Bright MLS #MDHW2072186 Report a problem | ||
| 9/28/2026 | Contingent | $695,000$272/sqft |
Source: Bright MLS #MDHW2072186 Report a problem | ||
| 9/24/2026 | Price change | $695,000-7.3%$272/sqft |
Source: Bright MLS #MDHW2072186 Report a problem | ||
| 9/10/2026 | Listed for sale | $750,000+57.9%$294/sqft |
Source: Bright MLS #MDHW2072186 Report a problem | ||
| 7/6/2020 | Sold | $475,000+5.6%$186/sqft |
Source: Public Record Report a problem | ||
| 5/15/2020 | Listed for sale | $450,000+109.3%$176/sqft |
Source: Maryland Real Estate Network #MDHW279254 Report a problem | ||
| 6/28/1996 | Sold | $215,000$84/sqft |
Source: Public Record Report a problem | ||
Public tax history
| Year | Property taxes | Tax assessment |
|---|---|---|
| 2026 | $9,002 +2.6% | $581,567 +2.8% |
| 2025 | $8,776 +51.2% | $565,900 +9.8% |
| 2024 | $5,805 +10.8% | $515,500 +10.8% |
| 2023 | $5,237 +12.2% | $465,100 +12.2% |
| 2022 | $4,670 +4.6% | $414,700 +4.6% |
| 2021 | $4,463 +4.9% | $396,333 +4.9% |
| 2020 | $4,256 +5.1% | $377,967 +5.1% |
| 2019 | $4,049 -7.4% | $359,600 |
| 2018 | $4,373 -17.3% | $359,600 |
| 2017 | $5,285 | $359,600 -2.9% |
| 2016 | -- | $370,400 +0.5% |
| 2015 | -- | $368,500 +0.5% |
| 2014 | -- | $366,600 +0.5% |
| 2013 | -- | $364,700 |
| 2012 | -- | $364,700 |
| 2011 | -- | $364,700 -23.2% |
| 2010 | -- | $474,750 +7.7% |
| 2009 | -- | $440,946 +8.3% |
| 2008 | -- | $407,143 +9.1% |
| 2007 | -- | $373,340 +16.8% |
| 2006 | -- | $319,642 +20.2% |
| 2005 | -- | $265,946 +25.3% |
| 2004 | -- | $212,250 +2.5% |
| 2003 | -- | $207,120 +2.5% |
| 2002 | -- | $201,990 +2.6% |
| 2001 | -- | $196,860 +157.9% |
| 2000 | -- | $76,320 |
Find assessor info on the county website
Monthly payment
Est. payment
Payment breakdown
Explore the cost of this home by adjusting the details. Changes won't be saved.Climate risks
Neighborhood: 20723
Nearby schools
Schools provided by the listing agent
- High: Reservoir
- District: Howard County Public Schools
Source: Bright MLS. This data may not be complete. We recommend contacting the local school district to confirm school assignments for this home.
Similar homes
- $650,0005 bd4 ba3k sqft8715 Crestmont Ln, Laurel, MD 20708For Sale
 MLS ID #MDPG2223378, John Williams, RE/MAX Realty Services. Bright MLS
 - $685,0004 bd3 ba2k sqft18313 Wachs Ter, Olney, MD 20832For Sale
 MLS ID #MDMC2258448, colette releford, Redfin Corp. Bright MLS
 - $699,9994 bd3 ba2.9k sqft213 Piping Rock Dr, Silver Spring, MD 20905For Sale
 MLS ID #MDMC2252688, Heather Sand, Compass. Bright MLS
 - $750,0005 bd4 ba2.9k sqft3813 Spring Meadow Ct, Ellicott City, MD 21042For Sale
 MLS ID #MDHW2075182, Denie Dulin, Compass. Bright MLS
 - $850,0005 bd4 ba2.8k sqft7501 Flamewood Dr, Clarksville, MD 21029For SaleMLS ID #MDHW2072586, Billy Martin, Northrop Realty. Bright MLS
- $784,9003 bd3 ba2.3k sqft10173 Green Clover Dr, Ellicott City, MD 21042For SaleMLS ID #MDHW2075406, Donna Reichert, Keller Williams Flagship. Bright MLS
- $750,0004 bd4 ba3.1k sqft16005 Wallingford Rd, Silver Spring, MD 20906For SaleMLS ID #MDMC2258496, Dave Savercool, Long & Foster Real Estate, Inc.. Bright MLS
- $539,9003 bd2 ba2k sqft9902 Evergreen Ave, Columbia, MD 21046For SaleMLS ID #MDHW2073542, Dan Borowy, Redfin Corp. Bright MLS
- $699,9904 bd3 ba2.1k sqft306 Charles St, Rockville, MD 20850For SaleMLS ID #MDMC2256496, Corey Lancaster, Samson Properties. Bright MLS
- $795,0004 bd4 ba3.1k sqft13812 Mills Ave, Silver Spring, MD 20904For SaleMLS ID #MDMC2254712, Dave Savercool, Long & Foster Real Estate, Inc.. Bright MLS
- $610,0004 bd3 ba2.2k sqft1421 Morningside Dr, Silver Spring, MD 20904For SaleMLS ID #MDMC2230526, Ellen McKinzie, CENTURY 21 New Millennium. Bright MLS
- $815,0005 bd3 ba2.9k sqft1666 Severn Chapel Rd, Millersville, MD 21108For SaleMLS ID #MDAA2157016, Heather Taylor, RE/MAX One. Bright MLS
- $699,9003 bd3 ba2.9k sqft9710 Hillsmere Rd, Ellicott City, MD 21042For SaleMLS ID #MDHW2069674, Rob Culotta, Cummings & Co. Realtors. Bright MLS
- $750,0004 bd3 ba1.7k sqft311 Philadelphia Ave, Takoma Park, MD 20912For SaleMLS ID #MDMC2260722, Jeremy Rosenthal, Long & Foster Real Estate, Inc.. Bright MLS
- $809,9005 bd4 ba2.9k sqft14413 Bauer Dr, Rockville, MD 20853For SaleMLS ID #MDMC2260440, Yony Kifle, EXP Realty, LLC. Bright MLS
- $690,0004 bd4 ba2.8k sqft6 Brighton Dr, Gaithersburg, MD 20877For SaleMLS ID #MDMC2246924, Russell Chandler, Redfin Corp. Bright MLS
- $624,9003 bd3 ba2.6k sqft9807 Merwood Ln, Silver Spring, MD 20901For SaleMLS ID #MDMC2260760, Cari Jordan, RLAH @properties. Bright MLS
- $729,0004 bd4 ba2.7k sqft5502 Amesfield Ct, Rockville, MD 20853For SaleMLS ID #MDMC2256222, Mr. Josh Pratt, EXP Realty, LLC. Bright MLS
- $675,0003 bd2 ba1.6k sqft16408 Keats Ter, Rockville, MD 20855For SaleMLS ID #MDMC2256860, Chris M Koons-Byrne, Compass. Bright MLS
- $699,9004 bd4 ba3.6k sqft21 Deep Powder Ct, Woodstock, MD 21163For SaleMLS ID #MDBC2169268, Vanity James, Weichert, Realtors - Integrity Home Team. Bright MLS
