Set on a serene 3-acre lot in Millersville, 1666 Severn Chapel Road is a spacious Colonial offering 2,993 square feet of living space, five bedrooms and three full baths with plenty of room to spread out. Abundant natural light enhances the main level, which features a traditional floor plan with generous living spaces and a combination of laminate flooring and newly installed carpet. The updated kitchen features quartzite countertops, stainless steel appliances and a center island with a butcher block countertop. A dedicated office located just off the kitchen provides a convenient space for working from home. The main level also includes a bedroom and full bathroom, offering added flexibility for guests or multigenerational living. Upstairs, hardwood floors extend throughout the four bedrooms. The primary bedroom features an en suite bath, while three additional bedrooms share a full hall bath. A new HVAC system was installed in 2025. Outside, the partially wooded 3-acre lot offers a peaceful setting with plenty of space for gardening, recreation or simply enjoying the surrounding natural landscape. A patio provides a comfortable spot for outdoor dining and relaxing. Both an attached and detached garage provide a total of three garage spaces, complemented by an expansive driveway with ample additional parking. Enjoy the feeling of being tucked away while remaining convenient to everyday amenities. Shopping, dining and entertainment at Waugh Chapel Towne Centre are nearby, along with convenient access to Route 3, I-97, Route 32 and other major commuter routes. With nearly 3,000 square feet of living space, five bedrooms, three full baths and three acres to enjoy, 1666 Severn Chapel Road offers a unique combination of space, privacy and convenience.
For sale
$815,000
1666 Severn Chapel Rd, Millersville, MD 21108
5beds
2,993sqft
Single Family Residence
Built in 1968
3 Acres Lot
$793,500 Zestimate®
$272/sqft
$-- HOA
What's special
Dedicated officeStainless steel appliancesGenerous living spacesAbundant natural lightQuartzite countertopsUpdated kitchenFive bedrooms
- 16 days
- 1,688
- 100
Likely to sell faster than
Zillow last checked:
Listing updated:
Listed by:
Heather Taylor 240-461-1001,
RE/MAX One 4102244400
Source: Bright MLS,MLS#: MDAA2157016
Facts & features
Interior
Bedrooms & bathrooms
- Bedrooms: 5
- Bathrooms: 3
- Full bathrooms: 3
- Main level bathrooms: 1
- Main level bedrooms: 1
Rooms
- Room types: Living Room, Dining Room, Family Room, Breakfast Room, Office
Breakfast room
- Level: Main
Dining room
- Level: Main
Family room
- Level: Main
Living room
- Level: Main
Mud room
- Level: Main
Office
- Level: Main
Heating
- Forced Air, Electric
Cooling
- Central Air, Electric
Appliances
- Included: Microwave, Dishwasher, Dryer, Stainless Steel Appliance(s), Cooktop, Washer, Electric Water Heater
- Laundry: Main Level, Mud Room
Features
- Attic, Bathroom - Walk-In Shower, Bathroom - Tub Shower, Ceiling Fan(s), Chair Railings, Entry Level Bedroom, Family Room Off Kitchen, Floor Plan - Traditional, Formal/Separate Dining Room, Pantry, Dry Wall, Paneled Walls
- Flooring: Carpet, Ceramic Tile, Hardwood, Laminate
- Doors: Storm Door(s)
- Has basement: No
- Number of fireplaces: 1
- Fireplace features: Wood Burning
Interior area
- Total structure area: 2,993
- Total interior livable area: 2,993 sqft
- Finished area above ground: 2,993
- Finished area below ground: 0
Video & virtual tour
Property
Parking
- Total spaces: 13
- Parking features: Storage, Garage Door Opener, Attached, Detached, Driveway
- Attached garage spaces: 3
- Uncovered spaces: 10
Accessibility
- Accessibility features: None
Features
- Levels: Two
- Stories: 2
- Patio & porch: Patio
- Pool features: None
- Has view: Yes
- View description: Trees/Woods
Lot
- Size: 3 Acres
- Features: Wooded, Private
Details
- Additional structures: Above Grade, Below Grade
- Parcel number: 020400005423000
- Zoning: RLD
- Special conditions: Standard
Construction
Type & style
- Home type: SingleFamily
- Architectural style: Colonial
- Property subtype: Single Family Residence
Materials
- Brick
- Foundation: Slab
- Roof: Shingle
Condition
- New construction: No
- Year built: 1968
Utilities & green energy
- Sewer: Private Septic Tank
- Water: Well
Community & HOA
Community
- Subdivision: None
HOA
- Has HOA: No
Location
- Region: Millersville
Financial & listing details
- Price per square foot: $272/sqft
- Tax assessed value: $681,300
- Annual tax amount: $7,827
- Date on market: 10/17/2026
- Listing agreement: Exclusive Right To Sell
- Listing terms: Cash,Conventional,FHA,VA Loan
- Ownership: Fee Simple
Estimated market value
$793,500
$754,000 - $833,000
$4,101/mo
Price history
| Date | Event | Price |
|---|---|---|
| 10/17/2026 | Listed for sale | $815,000+27066.7%$272/sqft |
Source:  Bright MLS #MDAA2157016 Report a problem | ||
| 9/8/2000 | Sold | $3,000$1/sqft |
Source: Public Record Report a problem | ||
Public tax history
| Year | Property taxes | Tax assessment |
|---|---|---|
| 2026 | $8,084 +8.6% | $681,300 +9.7% |
| 2025 | $7,443 +14.6% | $620,800 +4.7% |
| 2024 | $6,493 +5.2% | $593,000 +4.9% |
| 2023 | $6,172 +9.9% | $565,200 +5.2% |
| 2022 | $5,616 +3.1% | $537,400 +3.1% |
| 2021 | $5,446 +3.1% | $521,100 +3.2% |
| 2020 | $5,280 +3.2% | $504,800 +3.3% |
| 2019 | $5,115 +6.5% | $488,500 +3.1% |
| 2018 | $4,804 +2.7% | $473,800 +3.2% |
| 2017 | $4,680 | $459,100 +3.3% |
| 2016 | -- | $444,400 |
| 2015 | -- | $444,400 |
| 2014 | -- | $444,400 -6.3% |
| 2013 | -- | $474,300 |
| 2012 | -- | $474,300 |
| 2011 | -- | $474,300 -19.9% |
| 2010 | -- | $592,220 +8.3% |
| 2009 | -- | $546,996 +9% |
| 2008 | -- | $501,773 +9.9% |
| 2007 | -- | $456,550 +9% |
| 2006 | -- | $418,926 +9.9% |
| 2005 | -- | $381,303 +10.9% |
| 2004 | -- | $343,680 +5.9% |
| 2003 | -- | $324,566 +6.3% |
| 2002 | -- | $305,453 +6.7% |
| 2001 | -- | $286,340 |
Find assessor info on the county website
Monthly payment
Est. payment
Payment breakdown
Explore the cost of this home by adjusting the details. Changes won't be saved.Climate risks
Neighborhood: 21108
Nearby schools
Schools provided by the listing agent
- Elementary: Millersville
- Middle: Old Mill M North
- High: Severn Run
- District: Anne Arundel County Public Schools
Source: Bright MLS. This data may not be complete. We recommend contacting the local school district to confirm school assignments for this home.
- $255,600-- bd-- ba-- sqftSevern Chapel Rd, Millersville, MD 21108Off Market
- $949,400-- bd2 ba2.7k sqft1680 Severn Chapel Rd, Millersville, MD 21108Off Market
- $603,5004 bd2 ba2.3k sqft1706 Severn Chapel Rd, Millersville, MD 21108Off Market

- $728,8004 bd3 ba2.1k sqft1655 Severn Chapel Rd, Crownsville, MD 21032Off Market

Similar homes
- $625,0004 bd3 ba2.5k sqft1714 Baldwin Dr, Millersville, MD 21108For Sale
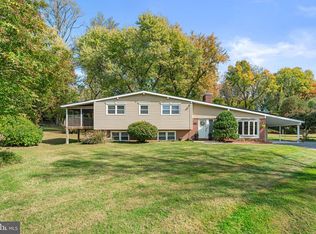
 MLS ID #MDAA2160124, Bob Lucido, Keller Williams Lucido Agency. Bright MLS
- $829,5004 bd3 ba2.8k sqft405 Fox Den Ln, Millersville, MD 21108For Sale
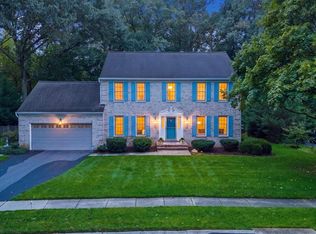 MLS ID #MDAA2159472, Jen Holden, Compass. Bright MLS
- $750,0006 bd3 ba3.9k sqft188 Waldo Rd, Pasadena, MD 21122For Sale
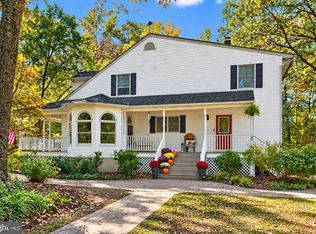 MLS ID #MDAA2160384, James Weiskerger, Next Step Realty. Bright MLS
- $749,5005 bd3 ba3k sqft5109 Durham Rd E, Columbia, MD 21044For Sale
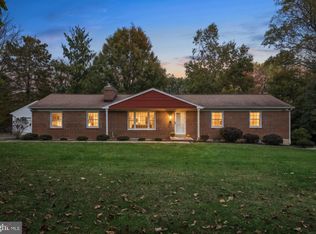 MLS ID #MDHW2074904, Joe French, Realty Directions. Bright MLS
- $819,9994 bd4 ba3.3k sqft1070 Foxcroft Run, Annapolis, MD 21401For SaleMLS ID #MDAA2151908, Louis Pope, Trademark Realty, Inc. Bright MLS
- $749,9004 bd3 ba3.2k sqft837 White Ave, Linthicum, MD 21090For SaleMLS ID #MDAA2158632, Lisa St Clair-Kimmey, Realty Plus Associates. Bright MLS
- $850,0005 bd4 ba3.1k sqft934 Shore Acres Rd, Arnold, MD 21012For SaleMLS ID #MDAA2148000, Jeremy McDonough, Mr. Lister Realty. Bright MLS
- $600,0005 bd3 ba2.3k sqft1251 Vintage Dr, Harwood, MD 20776For SaleMLS ID #MDAA2160132, Marilyn Hendley, EXP Realty, LLC. Bright MLS
- $795,0006 bd4 ba3.2k sqft582 Richard Way, Severna Park, MD 21146For SaleMLS ID #MDAA2152648, Jason Gregg, CENTURY 21 New Millennium. Bright MLS
- $819,9004 bd3 ba2.2k sqft4721 Yorkshire Dr, Ellicott City, MD 21043For SaleMLS ID #MDHW2075222, Bryan Bartlett, Compass. Bright MLS
- $800,0004 bd4 ba3k sqft63 Church Rd, Arnold, MD 21012For SaleMLS ID #MDAA2149358, George McDowell, Keller Williams Select Realtors of Annapolis. Bright MLS
- $850,0005 bd4 ba2.8k sqft7501 Flamewood Dr, Clarksville, MD 21029For SaleMLS ID #MDHW2072586, Billy Martin, Northrop Realty. Bright MLS
- $799,0004 bd3 ba2.3k sqft5111 Marlo Austin Way, Ellicott City, MD 21043For SaleMLS ID #MDHW2072960, Gal Mesika, Keller Williams Capital Properties. Bright MLS
- $750,0005 bd4 ba3.4k sqft10410 Green Mountain Cir, Columbia, MD 21044For SaleMLS ID #MDHW2073340, Bob Lucido, Keller Williams Lucido Agency. Bright MLS
- $635,0005 bd4 ba3k sqft14108 Tollison Dr, Bowie, MD 20720For SaleMLS ID #MDPG2218190, Nicole Schreibstein Abbott, Northrop Realty. Bright MLS
- $490,0003 bd3 ba2.1k sqft949 Oakdale Cir, Millersville, MD 21108For SaleMLS ID #MDAA2156342, Jen Siliezar Cabrera, Northrop Realty. Bright MLS
- $599,0004 bd3 ba3k sqft7405 Epling Rd, Glenn Dale, MD 20769For SaleMLS ID #MDPG2223146, Geralyn OMarra, Omnia Real Estate LLC. Bright MLS
- $949,9005 bd5 ba3.4k sqft13901 Mount Oak Ct, Bowie, MD 20721For SaleMLS ID #MDPG2217248, Andy MacPherson, W F Chesley Real Estate, LLC.. Bright MLS
- $648,9955 bd4 ba3.1k sqft2408 Countryside Dr, Silver Spring, MD 20905For SaleMLS ID #MDMC2261734, Jeffrey Reese, RLAH @properties. Bright MLS
- $675,0005 bd3 ba3.8k sqft1891 Bragg Way N, Odenton, MD 21113For SaleMLS ID #MDAA2159430, Myranda Stephens, Compass. Bright MLS
