Nestled on a sprawling 2.18-acre lot, this exquisite Colonial-style residence offers a harmonious blend of luxury and comfort, perfect for those seeking an exclusive lifestyle. With 3,911 square feet of thoughtfully designed living space, this home features six spacious bedrooms and three full bathrooms, ensuring ample room for relaxation and entertainment. Step inside to discover a warm and inviting interior adorned with elegant wood floors and recessed lighting that create a cozy ambiance throughout. The heart of the home is the gourmet kitchen, complete with upgraded countertops and an eat-in area, perfect for casual dining or morning coffee. The adjacent dining area provides an ideal setting for hosting dinner parties, while the breakfast nook invites leisurely meals with loved ones. The primary suite is a true retreat, featuring a luxurious en-suite bathroom that promises a spa-like experience. Unwind in the comfort of your own space, complete with modern amenities and thoughtful design. Gather around the charming fireplace in the living area, where the flickering flames create a welcoming atmosphere for cozy evenings. Step outside to embrace the beauty of nature. The wrap-around screened porch offers a serene space to enjoy the surrounding wooded views. The expansive lot is adorned with mature trees, providing both privacy and a picturesque backdrop for outdoor gatherings. For those who appreciate the outdoors, the property is conveniently located near a river, offering opportunities for leisurely strolls and nature exploration. The gravel driveway provides ample off-street parking, ensuring convenience for you and your guests. Additional features include a shed for extra storage and modern appliances such as a dishwasher, refrigerator, and stove, making daily living effortless. This home is not just a residence; it's a lifestyle choice that embodies tranquility, luxury, and the joys of nature. Experience the perfect blend of elegance and comfort in this remarkable property, where every detail has been carefully curated to create a true sense of home. Embrace the opportunity to live in a space that reflects your aspirations and offers a sanctuary from the everyday hustle.
Pending
$750,000
188 Waldo Rd, Pasadena, MD 21122
6beds
3,911sqft
Single Family Residence
Built in 1996
2.18 Acres Lot
$753,500 Zestimate®
$192/sqft
$-- HOA
What's special
Surrounding wooded viewsRecessed lightingElegant wood floorsShed for extra storageBreakfast nookWrap-around screened porchEat-in area
- --
- on Zillow
- 1,082
- views
- 115
- saves
Likely to sell faster than
Zillow last checked:
Listing updated:
Listed by:
James Weiskerger 443-928-3295,
Next Step Realty 4439012200,
Listing Team: W Home Group
Source: Bright MLS,MLS#: MDAA2160384
Facts & features
Interior
Bedrooms & bathrooms
- Bedrooms: 6
- Bathrooms: 3
- Full bathrooms: 3
- Main level bathrooms: 2
- Main level bedrooms: 2
Basement
- Area: 0
Heating
- Heat Pump, Electric
Cooling
- Ceiling Fan(s), Central Air, Electric
Appliances
- Included: Dishwasher, Ice Maker, Refrigerator, Cooktop, Water Heater, Electric Water Heater
Features
- Breakfast Area, Dining Area, Eat-in Kitchen, Upgraded Countertops, Primary Bath(s), Recessed Lighting, Dry Wall, 2 Story Ceilings
- Flooring: Wood
- Windows: Screens
- Has basement: No
- Number of fireplaces: 1
- Fireplace features: Screen, Equipment
Interior area
- Total structure area: 3,911
- Total interior livable area: 3,911 sqft
- Finished area above ground: 3,911
- Finished area below ground: 0
Property
Parking
- Parking features: Gravel, Off Street, Driveway
- Has uncovered spaces: Yes
Accessibility
- Accessibility features: None
Features
- Levels: Two
- Stories: 2
- Patio & porch: Wrap Around, Screened
- Pool features: None
- Has view: Yes
- View description: Trees/Woods
- Waterfront features: River
Lot
- Size: 2.18 Acres
- Features: Wooded
Details
- Additional structures: Above Grade, Below Grade
- Parcel number: 020300090087085
- Zoning: RESIDENTIAL
- Special conditions: Standard
Construction
Type & style
- Home type: SingleFamily
- Architectural style: Colonial
- Property subtype: Single Family Residence
Materials
- Vinyl Siding
- Foundation: Other
- Roof: Asphalt
Condition
- Very Good
- New construction: No
- Year built: 1996
Utilities & green energy
- Sewer: Private Septic Tank
- Water: Well
Community & HOA
Community
- Subdivision: None Available
HOA
- Has HOA: No
Location
- Region: Pasadena
Financial & listing details
- Price per square foot: $192/sqft
- Tax assessed value: $714,600
- Annual tax amount: $8,187
- Date on market: 10/29/2026
- Listing agreement: Exclusive Right To Sell
- Inclusions: Parking Included In Listprice, parking Included In Saleprice
- Ownership: Fee Simple
Estimated market value
$753,500
$716,000 - $791,000
$4,692/mo
Price history
| Date | Event | Price |
|---|---|---|
| 5/25/2018 | Sold | $530,000-3.5%$136/sqft |
Source: Public Record Report a problem | ||
| 4/7/2018 | Pending sale | $549,500$141/sqft |
Source: Coldwell Banker Residential Brokerage - Annapolis Plaza #1000223696 Report a problem | ||
| 3/2/2018 | Listed for sale | $549,500+0.1%$141/sqft |
Source: Coldwell Banker Residential Brokerage-Annapolis #1000223696 Report a problem | ||
| 11/20/2017 | Listing removed | $549,000$140/sqft |
Source: Douglas Realty Llc #1000132155 Report a problem | ||
| 10/23/2017 | Price change | $549,000-2%$140/sqft |
Source: Douglas Realty LLC #AA9894843 Report a problem | ||
| 8/20/2017 | Price change | $560,000-3.4%$143/sqft |
Source: Douglas Realty LLC #AA9894843 Report a problem | ||
| 8/4/2017 | Price change | $580,000-3.2%$148/sqft |
Source: Douglas Realty LLC #AA9894843 Report a problem | ||
| 6/26/2017 | Price change | $599,000-1.8%$153/sqft |
Source: Douglas Realty LLC #AA9894843 Report a problem | ||
| 5/22/2017 | Price change | $610,000-2.4%$156/sqft |
Source: Douglas Realty LLC #AA9894843 Report a problem | ||
| 3/25/2017 | Listed for sale | $625,000+1589.2%$160/sqft |
Source: Douglas Realty LLC #AA9894843 Report a problem | ||
| 2/23/1995 | Sold | $37,000$9/sqft |
Source: Public Record Report a problem | ||
Public tax history
| Year | Property taxes | Tax assessment |
|---|---|---|
| 2026 | $7,769 +2.1% | $714,600 +6.3% |
| 2025 | $7,611 +10.4% | $672,100 +6.8% |
| 2024 | $6,894 +1.4% | $629,600 +1.1% |
| 2023 | $6,799 +5.7% | $622,633 +1.1% |
| 2022 | $6,434 +1.1% | $615,667 +1.1% |
| 2021 | $6,361 +1.5% | $608,700 +1.6% |
| 2020 | $6,267 +1.5% | $599,133 -1.6% |
| 2019 | $6,173 +5% | $608,700 +4.9% |
| 2018 | $5,881 +3.4% | $580,000 +3.9% |
| 2017 | $5,689 | $558,100 +4.1% |
| 2016 | -- | $536,200 +4.3% |
| 2015 | -- | $514,300 |
| 2014 | -- | $514,300 |
| 2013 | -- | $514,300 -4.7% |
| 2012 | -- | $539,400 |
| 2011 | -- | $539,400 |
| 2010 | -- | $539,400 -30.5% |
| 2009 | -- | $775,890 +16% |
| 2008 | -- | $668,912 +19% |
| 2007 | -- | $561,936 +23.5% |
| 2006 | -- | $454,960 +10.1% |
| 2005 | -- | $413,152 +11.3% |
| 2004 | -- | $371,346 +12.7% |
| 2003 | -- | $329,540 |
| 2002 | -- | $329,540 |
| 2001 | -- | $329,540 |
Find assessor info on the county website
Monthly payment
Est. payment
Payment breakdown
Explore the cost of this home by adjusting the details. Changes won't be saved.Climate risks
Neighborhood: Lake Shore
Nearby schools
Schools provided by the listing agent
- District: Anne Arundel County Public Schools
Source: Bright MLS. This data may not be complete. We recommend contacting the local school district to confirm school assignments for this home.

Similar homes
- $789,9904 bd4 ba3.7k sqft406 Little Marvel Ct, Pasadena, MD 21122For Sale
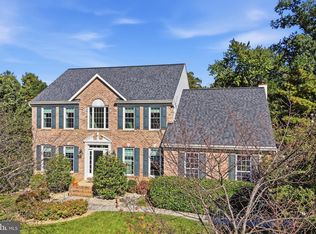
 MLS ID #MDAA2160370, Jonathan Layne, Compass. Bright MLS
- $750,0005 bd4 ba2.2k sqft308 Brookfield Rd, Pasadena, MD 21122For Sale
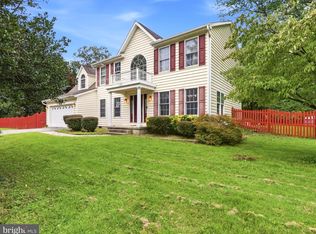 MLS ID #MDAA2155076, Sandy Savani, Berkshire Hathaway HomeServices Homesale Realty. Bright MLS
- $749,9004 bd3 ba2.4k sqft109 Stauffer Rd, Severna Park, MD 21146For Sale
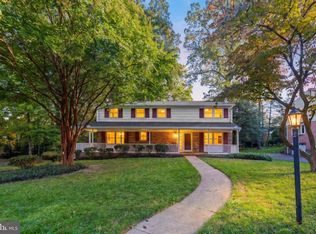 MLS ID #MDAA2160524, Matt Wyble, Next Step Realty. Bright MLS
- $699,0004 bd4 ba3.1k sqft8111 Sagamore Way, Pasadena, MD 21122For Sale
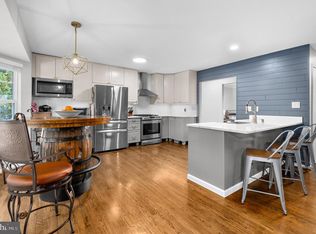 MLS ID #MDAA2158636, Melissa Cheetham, LPT Realty, LLC. Bright MLS
- $660,0003 bd4 ba2.6k sqft8202 Waterford Rd, Pasadena, MD 21122For SaleMLS ID #MDAA2152548, Patrick Cummings, Douglas Realty LLC. Bright MLS
- $799,0003 bd2 ba1.9k sqft328 Oakdale Rd, Pasadena, MD 21122For SaleMLS ID #MDAA2149472, Laura Merson, Douglas Realty, LLC. Bright MLS
- $750,0003 bd2 ba2.3k sqft8138 Forest Glen Dr, Pasadena, MD 21122For SaleMLS ID #MDAA2156348, Kristi Neidhardt, Northrop Realty. Bright MLS
- $525,0004 bd2 ba2.1k sqft179 9th St, Pasadena, MD 21122For SaleMLS ID #MDAA2156000, Rob Carter, Douglas Realty, LLC. Bright MLS
- $795,0006 bd4 ba3.2k sqft582 Richard Way, Severna Park, MD 21146For SaleMLS ID #MDAA2152648, Jason Gregg, CENTURY 21 New Millennium. Bright MLS
- $785,0005 bd3 ba3k sqft2110 Hallmark Dr, Gambrills, MD 21054For SaleMLS ID #MDAA2156140, Kevin Brown, Samson Properties. Bright MLS
- $850,0005 bd4 ba3.1k sqft934 Shore Acres Rd, Arnold, MD 21012For SaleMLS ID #MDAA2148000, Jeremy McDonough, Mr. Lister Realty. Bright MLS
- $725,0006 bd4 ba3.4k sqft7407 Lake Glen Dr, Glenn Dale, MD 20769For SaleMLS ID #MDPG2224000, Yolanda Muckle, Long & Foster Real Estate, Inc.. Bright MLS
- $985,0005 bd4 ba2.5k sqft1928 Pendennis Dr, Annapolis, MD 21409For SaleMLS ID #MDAA2160518, Pam Tierney, Coldwell Banker Realty. Bright MLS
- $900,0005 bd3 ba4.8k sqft1527 Wild Cranberry Dr, Crownsville, MD 21032For SaleMLS ID #MDAA2159036, Charlotte Savoy, The KW Collective. Bright MLS
- $799,9984 bd4 ba3.3k sqft1070 Foxcroft Run, Annapolis, MD 21401For SaleMLS ID #MDAA2151908, Louis Pope, Trademark Realty, Inc. Bright MLS
- $659,9004 bd3 ba2.8k sqft220 Creeks End Ln, Stevensville, MD 21666For SaleMLS ID #MDQA2019138, Tricia Z Wilson, Wilson Realty & Staging LLC. Bright MLS
- $650,0005 bd3 ba3.8k sqft1891 Bragg Way N, Odenton, MD 21113For SaleMLS ID #MDAA2159430, Myranda Stephens, Compass. Bright MLS
- $789,0005 bd4 ba4.8k sqft13105 Falling Water Ct, Bowie, MD 20720For SaleMLS ID #MDPG2224022, Bhavin Contractor, FAB Realty LLC. Bright MLS
- $789,9995 bd4 ba2.6k sqft1405 James Way, Edgewater, MD 21037For SaleMLS ID #MDAA2155948, Alex Estill, Long & Foster Real Estate, Inc.. Bright MLS
- $775,0005 bd4 ba3.9k sqft8551 Window Latch Way, Columbia, MD 21045For SaleMLS ID #MDHW2075520, Christina Elliott, The KW Collective. Bright MLS
