Tucked away on a quiet, wooded homesite, this beautiful 4BR/3.5BA single-family home offers the perfect combination of privacy, space, and natural beauty. Sunlight fills all three finished levels, creating a bright and inviting atmosphere throughout. The upper level features three bedrooms, including a spacious primary suite with a beautiful luxury bath, dressing room, new wood flooring, and new closet doors. The open-concept main level is perfect for everyday living and entertaining, featuring a screened porch and a spectacular brand-new (2026) composite deck overlooking the peaceful wooded setting. The finished walkout lower level includes a large family room, full bathroom, fourth bedroom, patio, and brand-new flagstone walkway providing a private entrance—ideal for multigenerational living, guests, or a home office. The elevated wooded lot offers exceptional privacy and scenic views, while beautifully landscaped side yards provide additional outdoor living space. Oversized two-car garage. Just a 2-minute walk to a neighborhood park with a playground, tennis courts, basketball courts, and open green space. A rare opportunity to enjoy peaceful woodland living with everyday conveniences just minutes away. Major system upgrades provide peace of mind, including a new lifetime warranty architectural shingle roof and gutters (2023), new hot water heater (2023), and HVAC system replaced in 2018. The home was also freshly repainted in 2022, making it truly move-in ready. BRAND NEW 2026 50YR COMPOSITE WOOD DECK! Brand new laminate wood floors and closet doors in the master bedroom closet/changing room!
For sale
Price cut: $15K (10/1)
$819,999
1070 Foxcroft Run, Annapolis, MD 21401
4beds
3,340sqft
Single Family Residence
Built in 1985
0.77 Acres Lot
$813,000 Zestimate®
$246/sqft
$29/mo HOA
What's special
Finished walkout lower levelScenic viewsOpen-concept main levelNew closet doorsDressing roomBeautiful luxury bathFourth bedroom
- 73 days
- 1,413
- 87
Likely to sell faster than
Zillow last checked:
Listing updated:
Listed by:
Louis Pope 301-442-5784,
Trademark Realty, Inc 301-441-1100
Source: Bright MLS,MLS#: MDAA2151908
Facts & features
Interior
Bedrooms & bathrooms
- Bedrooms: 4
- Bathrooms: 4
- Full bathrooms: 3
- 1/2 bathrooms: 1
- Main level bathrooms: 1
Rooms
- Room types: Living Room, Dining Room, Primary Bedroom, Bedroom 2, Bedroom 3, Kitchen, Family Room, Foyer, Attic
Primary bedroom
- Features: Flooring - HardWood
- Level: Upper
Bedroom 2
- Features: Flooring - HardWood
- Level: Upper
Bedroom 3
- Features: Flooring - HardWood
- Level: Upper
Other
- Level: Unspecified
Dining room
- Features: Flooring - HardWood
- Level: Main
Family room
- Features: Flooring - Carpet
- Level: Lower
Foyer
- Features: Flooring - HardWood
- Level: Main
Kitchen
- Features: Flooring - HardWood
- Level: Main
Living room
- Features: Flooring - HardWood, Fireplace - Wood Burning
- Level: Main
Heating
- Heat Pump, Electric
Cooling
- Ceiling Fan(s), Heat Pump, Electric
Appliances
- Included: Dishwasher, Disposal, Dryer, Exhaust Fan, Ice Maker, Microwave, Self Cleaning Oven, Oven/Range - Electric, Washer, Water Conditioner - Owned, Water Dispenser, Electric Water Heater
Features
- Attic, Kitchen - Gourmet, Kitchen - Table Space, Dining Area, Eat-in Kitchen, Primary Bath(s), Chair Railings, Crown Molding, Upgraded Countertops, Open Floorplan
- Flooring: Hardwood, Wood
- Windows: Window Treatments
- Basement: Other,Finished
- Number of fireplaces: 1
- Fireplace features: Mantel(s), Screen
Interior area
- Total structure area: 3,340
- Total interior livable area: 3,340 sqft
- Finished area above ground: 2,278
- Finished area below ground: 1,062
Property
Parking
- Total spaces: 2
- Parking features: Garage Faces Front, Garage Door Opener, Driveway, Concrete, Off Street, On Street, Attached
- Attached garage spaces: 2
- Has uncovered spaces: Yes
Accessibility
- Accessibility features: None
Features
- Levels: Three
- Stories: 3
- Patio & porch: Deck, Porch, Screened
- Pool features: None
- Has view: Yes
- View description: Trees/Woods
Lot
- Size: 0.77 Acres
- Features: Backs to Trees, Cul-De-Sac, Landscaped, Wooded
Details
- Additional structures: Above Grade, Below Grade
- Parcel number: 020215790019049
- Zoning: R1
- Special conditions: Standard
Construction
Type & style
- Home type: SingleFamily
- Architectural style: Colonial
- Property subtype: Single Family Residence
Materials
- Frame
- Foundation: Slab
- Roof: Architectural Shingle
Condition
- Excellent
- New construction: No
- Year built: 1985
Utilities & green energy
- Sewer: Private Septic Tank
- Water: Well
Community & HOA
Community
- Subdivision: Carriage Hills
HOA
- Has HOA: Yes
- Amenities included: Basketball Court, Common Grounds, Tennis Court(s)
- HOA fee: $350 annually
Location
- Region: Annapolis
Financial & listing details
- Price per square foot: $246/sqft
- Tax assessed value: $793,800
- Annual tax amount: $8,554
- Date on market: 7/22/2026
- Listing agreement: Exclusive Agency
- Ownership: Fee Simple
Estimated market value
$813,000
$772,000 - $854,000
$4,763/mo
Price history
| Date | Event | Price |
|---|---|---|
| 10/1/2026 | Price change | $819,999-1.8%$246/sqft |
Source:  Bright MLS #MDAA2151908 Report a problem Bright MLS #MDAA2151908 Report a problem | ||
| 8/31/2026 | Price change | $834,999-1.8%$250/sqft |
Source: Bright MLS #MDAA2151908 Report a problem | ||
| 8/18/2026 | Price change | $849,999-2.9%$254/sqft |
Source: Bright MLS #MDAA2151908 Report a problem | ||
| 7/22/2026 | Listed for sale | $874,999+1.7%$262/sqft |
Source: Bright MLS #MDAA2151908 Report a problem | ||
| 5/27/2026 | Listing removed | $859,999$257/sqft |
Source: Bright MLS #MDAA2140616 Report a problem | ||
| 5/21/2026 | Price change | $859,999-1.7%$257/sqft |
Source: Bright MLS #MDAA2140616 Report a problem | ||
| 5/1/2026 | Price change | $874,995-2.2%$262/sqft |
Source: Bright MLS #MDAA2140616 Report a problem | ||
| 4/13/2026 | Price change | $894,995-2.7%$268/sqft |
Source: Bright MLS #MDAA2140616 Report a problem | ||
| 4/6/2026 | Price change | $919,999-2.1%$275/sqft |
Source: Bright MLS #MDAA2140616 Report a problem | ||
| 4/2/2026 | Listed for sale | $939,999+75.7%$281/sqft |
Source: Bright MLS #MDAA2140616 Report a problem | ||
| 8/29/2012 | Sold | $534,900$160/sqft |
Source: Public Record Report a problem | ||
| 7/2/2012 | Listed for sale | $534,900$160/sqft |
Source: Coldwell Banker Residential Brokerage - Annapolis Plaza #AA7876453 Report a problem | ||
Public tax history
| Year | Property taxes | Tax assessment |
|---|---|---|
| 2025 | $7,000 -6.2% | $746,400 +9.5% |
| 2024 | $7,465 +10.8% | $681,700 +10.5% |
| 2023 | $6,738 +16.7% | $617,000 +11.7% |
| 2022 | $5,772 +2.7% | $552,300 +2.7% |
| 2021 | $5,618 +2.7% | $537,633 +2.8% |
| 2020 | $5,470 +2.8% | $522,967 +2.9% |
| 2019 | $5,322 +4.8% | $508,300 +1.5% |
| 2018 | $5,079 +1% | $500,933 +1.5% |
| 2017 | $5,031 | $493,567 +1.5% |
| 2016 | -- | $486,200 +2.3% |
| 2015 | -- | $475,300 +2.3% |
| 2014 | -- | $464,400 +2.4% |
| 2013 | -- | $453,500 |
| 2012 | -- | $453,500 |
| 2011 | -- | $453,500 -32.9% |
| 2010 | -- | $676,330 +8.7% |
| 2009 | -- | $622,410 +9.5% |
| 2008 | -- | $568,490 +10.5% |
| 2007 | -- | $514,570 +13.4% |
| 2006 | -- | $453,880 +15.4% |
| 2005 | -- | $393,190 +18.3% |
| 2004 | -- | $332,500 +9.5% |
| 2003 | -- | $303,702 +10.5% |
| 2002 | -- | $274,906 +11.7% |
| 2001 | -- | $246,110 |
Find assessor info on the county website
Monthly payment
Est. payment
Payment breakdown
Explore the cost of this home by adjusting the details. Changes won't be saved.Climate risks
Neighborhood: 21401
Nearby schools
Schools provided by the listing agent
- Elementary: Rolling Knolls
- Middle: Wiley H. Bates
- High: Annapolis
- District: Anne Arundel County Public Schools
Source: Bright MLS. This data may not be complete. We recommend contacting the local school district to confirm school assignments for this home.

Similar homes
- $849,9004 bd4 ba2.8k sqft12 Willow Spring Dr, Edgewater, MD 21037For Sale
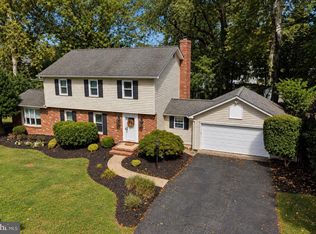
 MLS ID #MDAA2157242, Erica Baker, TTR Sotheby's International Realty. Bright MLS
 - $739,0004 bd3 ba2.2k sqft92 Clifford Blvd, Annapolis, MD 21401For Sale
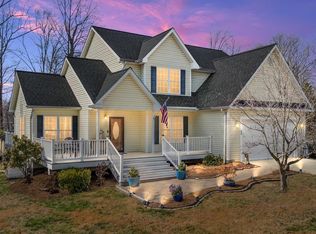 MLS ID #MDAA2139188, Chad Robertson, Compass. Bright MLS
 - $800,0004 bd4 ba3k sqft63 Church Rd, Arnold, MD 21012For Sale
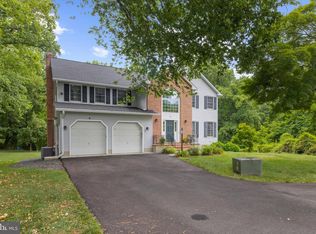 MLS ID #MDAA2149358, George McDowell, Keller Williams Select Realtors of Annapolis. Bright MLS
 - $784,9004 bd3 ba3.1k sqft402 Fair Hill Ct, Annapolis, MD 21403For Sale
 MLS ID #MDAA2155666, Jack Papaleonti, Academy Realty Inc.. Bright MLS
 - $825,0004 bd4 ba2.5k sqft2691 Claibourne Rd, Annapolis, MD 21403For SaleMLS ID #MDAA2156774, Danielle Franz, EXP Realty, LLC. Bright MLS
- $785,0005 bd3 ba3k sqft2110 Hallmark Dr, Gambrills, MD 21054For SaleMLS ID #MDAA2156140, Kevin Brown, Samson Properties. Bright MLS
- $869,0003 bd3 ba1.9k sqft827 Bay Ridge Ave, Annapolis, MD 21403For SaleMLS ID #MDAA2157996, Caitlin Prossner, Long & Foster Real Estate, Inc.. Bright MLS
- $738,8004 bd4 ba3k sqft440 Bobwhite Trl, Crownsville, MD 21032For SaleMLS ID #MDAA2148238, Gina White, Coldwell Banker Realty. Bright MLS
- $795,0006 bd4 ba3.2k sqft582 Richard Way, Severna Park, MD 21146For SaleMLS ID #MDAA2152648, Jason Gregg, CENTURY 21 New Millennium. Bright MLS
- $1,049,0005 bd4 ba3.2k sqft1812 Shore Dr, Annapolis, MD 21401For SaleMLS ID #MDAA2138462, Day Weitzman, Coldwell Banker Realty. Bright MLS
- $1,050,0003 bd2 ba2k sqftEpping Forest, Annapolis, MD 21401For SaleMLS ID #MDAA2145574, Brad Kappel, TTR Sotheby's International Realty. Bright MLS
- $850,0005 bd4 ba3.1k sqft934 Shore Acres Rd, Arnold, MD 21012For SaleMLS ID #MDAA2148000, Jeremy McDonough, Mr. Lister Realty. Bright MLS
- $699,9994 bd3 ba2.4k sqft90 Park Ave, Edgewater, MD 21037For SaleMLS ID #MDAA2147574, Alex Archer, Real Broker, LLC - Annapolis. Bright MLS
- $975,0004 bd3 ba2k sqft700 N Holly Dr, Annapolis, MD 21409For SaleMLS ID #MDAA2141328, Sheena Saydam, Keller Williams Capital Properties. Bright MLS
- $725,0004 bd3 ba2.5k sqft1714 Baldwin Dr, Millersville, MD 21108For SaleMLS ID #MDAA2153650, Gene Summers, Real Broker, LLC. Bright MLS
- $749,0004 bd3 ba2.1k sqft278 Hillsmere Dr, Annapolis, MD 21403For SaleMLS ID #MDAA2149064, Thomas Eicher, Coldwell Banker Realty. Bright MLS
- $775,0004 bd3 ba3.2k sqft1019 Branch View Ct, Harwood, MD 20776For SaleMLS ID #MDAA2152384, Jim Schaecher, Keller Williams Flagship. Bright MLS
- $875,0004 bd4 ba2.9k sqft1117 Wilson Dr, Edgewater, MD 21037For SaleMLS ID #MDAA2156876, Erica Baker, TTR Sotheby's International Realty. Bright MLS
- $619,0004 bd4 ba2.5k sqft138 Cranes Crook Ln, Annapolis, MD 21401For SaleMLS ID #MDAA2156136, Yael Beckman, Coldwell Banker Realty. Bright MLS
- $850,0004 bd3 ba2.6k sqft978 Galesville Rd, Galesville, MD 20765For SaleMLS ID #MDAA2155834, Lynn Peaper, Hubble Bisbee Christie's International Real Estate. Bright MLS
