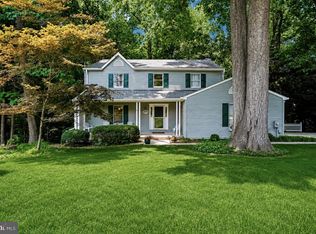
Nestled in the highly sought-after Carriage Hills community—where opportunities are few and far between—this stately detached Colonial offers exceptional space, privacy, and convenience. Set on a generous 0.7 acre lot, the home features expansive room sizes, a finished walk-out basement, and a large, private backyard with multiple decks and plenty of open space perfect for relaxing or entertaining. Tucked away on a quiet cul-de-sac, this property combines a peaceful setting with unbeatable accessibility—just minutes to major commuter routes, healthcare, shopping, Baltimore, Washington, D.C., and the charm of historic Annapolis. A rare opportunity to own in one of Annapolis’ most coveted neighborhoods. The main level has a wonderful family room with a cozy, gas fireplace flanked by custom shelving. There is a large living room, a separate dining room for dinner parties and holidays, and a well equipped, table space kitchen with a window bench overlooking the beautiful backyard. A skylight brings in even more natural light. Sliders open up from this area onto one of several decks where you will become Master of the grill! The owners had many trees removed and soil brought in to create a large, level yard area which is unusual in the community. This will be a peaceful refuge throughout the seasons. Upstairs you will find a huge, primary suite with a dressing area, a walk-in closet and an updated bathroom with a double vanity and a glass, walk-in shower. There are 3 more generously sized bedrooms and another full bath with a deep soaking tub. The charming tudor-style windows in every room offer peaceful views of the lush, green setting surrounding this home. The lower level has a huge, finished recreation room with sliding glass doors leading out to the back yard. A third full bathroom is found on this level along with a utility/storage room and workshop area. Your laundry area and mudroom are conveniently tucked away between the kitchen and the garage along with a convenient powder room. The over-sized, 2 car garage has a workbench and plenty of room for storage. A brick paver walkway flanked by mature, meticulous landscaping leads around the side of the home to a flagstone patio and the peaceful, park-like rear yard. A whole house generator and security system will give you extra peace of mind.
Sold for $925,000
Street View
$925,000
1074 Foxcroft Run, Annapolis, MD 21401
4beds
3,114sqft
Single Family Residence
Built in 1981
0.71 Acres Lot
$928,100 Zestimate®
$297/sqft
$4,872 Estimated rent
Home value
$928,100
$872,000 - $984,000
$4,872/mo
Zestimate® history
Owner options
List your home for rent
$4,872/mo
Rent Zestimate®
Find your next renter with Zillow Rental Manager. Plus, with online applications, you can quickly screen prospective tenants – for free.
$4,872/mo
Rent Zestimate®
Refinance and save
$6,110/mo
Est. payment
Refinancing to a lower rate could help reduce your monthly payments and save thousands over the life of the loan.
$6,110/mo
Est. payment
Explore your selling options
Work with a Zillow partner agent
Leverage their expertise and Zillow's premium Showcase listings to get your home seen by more buyers.
Get startedList with your own agent
Get your home in front of millions of buyers by listing it on Zillow.
Learn how to do itSell it yourself
Take full control of how buyers see your home on Zillow by listing For Sale by Owner (FSBO).
List your homeWhat's special
Finished walk-out basementLarge level yard areaExpansive room sizesConvenient powder roomQuiet cul-de-sac
Zillow last checked:
Listing updated:
Listed by:
Deb Randall 443-758-4324,
Next Step Realty
Bought with:
Dana McConville, 605424
Keller Williams Flagship
Source: Bright MLS,MLS#: MDAA2140310
Facts & features
Interior
Bedrooms & bathrooms
- Bedrooms: 4
- Bathrooms: 4
- Full bathrooms: 3
- 1/2 bathrooms: 1
- Main level bathrooms: 1
Rooms
- Room types: Living Room, Dining Room, Kitchen, Family Room, Laundry, Recreation Room, Utility Room, Workshop
Dining room
- Level: Main
Family room
- Level: Main
Kitchen
- Level: Main
Laundry
- Level: Main
Living room
- Level: Main
Mud room
- Level: Main
Recreation room
- Level: Lower
Utility room
- Level: Lower
Workshop
- Level: Lower
Heating
- Central, Heat Pump, Electric
Cooling
- Central Air, Electric
Appliances
- Included: Electric Water Heater
- Laundry: Laundry Room, Mud Room
Features
- Beamed Ceilings, Vaulted Ceiling(s)
- Flooring: Wood
- Windows: Bay/Bow, Double Pane Windows, Screens, Skylight(s)
- Basement: Full,Improved,Exterior Entry,Walk-Out Access,Workshop
- Number of fireplaces: 1
Interior area
- Total structure area: 3,844
- Total interior livable area: 3,114 sqft
- Finished area above ground: 2,514
- Finished area below ground: 600
Property
Parking
- Total spaces: 2
- Parking features: Garage Door Opener, Attached
- Attached garage spaces: 2
Accessibility
- Accessibility features: Accessible Entrance
Features
- Levels: Two
- Stories: 2
- Patio & porch: Deck, Patio, Terrace
- Pool features: None
- Fencing: Full
- Has view: Yes
- View description: Garden, Trees/Woods
Lot
- Size: 0.71 Acres
Details
- Additional structures: Above Grade, Below Grade
- Parcel number: 020215790019047
- Zoning: R1
- Special conditions: Standard
Construction
Type & style
- Home type: SingleFamily
- Architectural style: Colonial
- Property subtype: Single Family Residence
Materials
- Brick, Stucco
- Foundation: Slab
- Roof: Architectural Shingle
Condition
- New construction: No
- Year built: 1981
- Major remodel year: 2004
Details
- Builder model: COLONIAL
- Builder name: PILLI
Utilities & green energy
- Sewer: On Site Septic
- Water: Well
- Utilities for property: Cable Available, Multiple Phone Lines
Community & HOA
Community
- Security: Electric Alarm, Non-Monitored
- Subdivision: Carriage Hills
HOA
- Has HOA: Yes
- Amenities included: Basketball Court, Common Grounds, Picnic Area, Tennis Court(s), Tot Lots/Playground
- Services included: Common Area Maintenance
- HOA fee: $500 annually
Location
- Region: Annapolis
- Municipality: ANNAPOLIS
Financial & listing details
- Price per square foot: $297/sqft
- Tax assessed value: $839,633
- Annual tax amount: $9,031
- Date on market: 4/28/2026
- Listing agreement: Exclusive Right To Sell
- Ownership: Fee Simple
Price history
| Date | Event | Price |
|---|---|---|
| 5/29/2026 | Sold | $925,000+0%$297/sqft |
Source:  Bright MLS #MDAA2140310 Report a problem Bright MLS #MDAA2140310 Report a problem | ||
| 4/30/2026 | Contingent | $924,900$297/sqft |
Source: Bright MLS #MDAA2140310 Report a problem | ||
| 4/28/2026 | Listed for sale | $924,900+37%$297/sqft |
Source: Bright MLS #MDAA2140310 Report a problem | ||
| 6/22/2006 | Sold | $675,000+22.7%$217/sqft |
Source: Public Record Report a problem | ||
| 4/30/2004 | Sold | $549,900$177/sqft |
Source: Public Record Report a problem | ||
Public tax history
| Year | Property taxes | Tax assessment |
|---|---|---|
| 2025 | $7,235 -8.3% | $790,200 +9.6% |
| 2024 | $7,891 +11% | $720,667 +10.7% |
| 2023 | $7,110 +17% | $651,133 +12% |
| 2022 | $6,078 +2.3% | $581,600 +2.3% |
| 2021 | $5,940 +2.3% | $568,467 +2.4% |
| 2020 | $5,809 +2.3% | $555,333 +2.4% |
| 2019 | $5,677 +5.2% | $542,200 +1.9% |
| 2018 | $5,396 +1.4% | $532,167 +1.9% |
| 2017 | $5,322 | $522,133 +2% |
| 2016 | -- | $512,100 +3% |
| 2015 | -- | $497,000 +3.1% |
| 2014 | -- | $481,900 +3.2% |
| 2013 | -- | $466,800 |
| 2012 | -- | $466,800 |
| 2011 | -- | $466,800 -32.8% |
| 2010 | -- | $694,690 +8.7% |
| 2009 | -- | $638,816 +9.6% |
| 2008 | -- | $582,943 +10.6% |
| 2007 | -- | $527,070 +13.1% |
| 2006 | -- | $466,192 +15% |
| 2005 | -- | $405,316 +17.7% |
| 2004 | -- | $344,440 +8.3% |
| 2003 | -- | $318,002 +9.1% |
| 2002 | -- | $291,566 +10% |
| 2001 | -- | $265,130 |
Find assessor info on the county website
Neighborhood: 21401
Nearby homes
- $935,5004 bd3 ba3.7k sqft1072 Foxcroft Run, Annapolis, MD 21401Off Market
- $980,1005 bd3 ba2.5k sqft1076 Foxcroft Run, Annapolis, MD 21401Off Market
- $824,800-- bd2 ba2.4k sqft1075 Foxcroft Run, Annapolis, MD 21401Off Market
- $849,9994 bd4 ba3.3k sqft1070 Foxcroft Run, Annapolis, MD 21401For Sale
- $---- bd-- ba-- sqft1073 Foxcroft Run, Annapolis, MD 21401Off Market
- $849,300-- bd2 ba2.5k sqft1077 Foxcroft Run, Annapolis, MD 21401Off Market
- $958,200-- bd3 ba2.9k sqft1078 Foxcroft Run, Annapolis, MD 21401Off Market
- $811,700-- bd2 ba2.4k sqft1071 Foxcroft Run, Annapolis, MD 21401Off Market
Nearby schools
GreatSchools rating
- 9/10Rolling Knolls Elementary SchoolGrades: PK-5Distance: 0.6 mi
- 5/10Wiley H. Bates Middle SchoolGrades: 6-8Distance: 3.6 mi
- 4/10Annapolis High SchoolGrades: 9-12Distance: 2.3 mi
Schools provided by the listing agent
- Elementary: Rolling Knolls
- Middle: Bates
- High: Annapolis
- District: Anne Arundel County Public Schools
Source: Bright MLS. This data may not be complete. We recommend contacting the local school district to confirm school assignments for this home.
Get a cash offer in 3 minutes
Find out how much your home could sell for in as little as 3 minutes with a no-obligation cash offer.
Estimated market value
$928,100
Get a cash offer in 3 minutes
Find out how much your home could sell for in as little as 3 minutes with a no-obligation cash offer.
Estimated market value
$928,100
- Maryland
- Anne Arundel County
- Annapolis
- 21401
- 1074 Foxcroft Run
Nearby cities
Nearby zip codes
Other Annapolis Topics
