



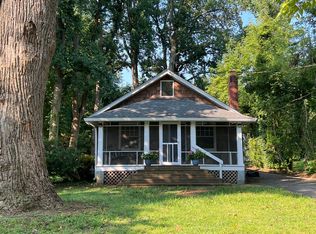
Beautiful Home in Epping Forest Available for Immediate Move In! This Home Features Hardwood Floors Throughout, Stainless Steel Appliances and an Open Living Concept. Nearly 1 acre of Privacy! Landlord to continue ongoing maintenance of the Landscaped Gardens. 2 Car Garage and Furnished Deck that overlooks the Woods! Pets Considered on a Case by Case Basis. Pet Rent will apply to any approved pet. Minimum Requirements: Applicants must meet a minimum credit score of 600 and a minimum annual household income of $218,400 to be considered. Please Contact Today to view this Home!
House for rent
$4,995/moFees may apply
523A Epping Forest Road, Annapolis, MD 21401
4beds
2,688sqft
Price may not include required fees and charges. Learn more|
Singlefamily
Available now
Cats, small dogs OK
Air conditioner, central air, electric
In unit laundry
2 Attached garage spaces parking
Central, electric, forced air, wood
What's special
Landscaped gardensHardwood floors throughoutStainless steel appliancesOpen living concept
- 16 days |
- -- |
- -- |
Zillow last checked:
Listing updated:
Travel times

Let’s turn your rent into credit progress
Build credit history with every on-time payment and get credit for the payment you’re already making.
Facts & features
Interior
Bedrooms & bathrooms
- Bedrooms: 4
- Bathrooms: 4
- Full bathrooms: 3
- 1/2 bathrooms: 1
Rooms
- Room types: 2nd Stry Fam Ovrlk, Bedroom 2, Bedroom 3, Bedroom 4, Dining Room, Family Room, Kitchen, Laundry, Living Room, Loft, Primary Bedroom, Utility Room
Heating
- Central, Electric, Forced Air, Wood
Cooling
- Air Conditioner, Central Air, Electric
Appliances
- Included: Dishwasher, Dryer, Electric Water Heater, Microwave Oven, Oven - Wall, Refrigerator, Stove, Washer
- Laundry: In Unit, Laundry Room
Features
- 2 Story Ceilings, 9'+ Ceilings, Beamed Ceilings, Breakfast Area, Built-in Features, Cathedral Ceiling(s), Combination Kitchen/Dining, Eat-in Kitchen, Entry Level Bedroom, Exposed Beams, High Ceilings, Kitchen - Gourmet, Kitchen - Table Space, Kitchen Island, Open Floorplan, Primary Bath(s), Upgraded Countertops
- Flooring: Hardwood, Wood
- Has basement: Yes
- Has fireplace: Yes
Interior area
- Total interior livable area: 2,688 sqft
Property
Parking
- Total spaces: 2
- Parking features: Attached, Driveway, Garage, Open, Private
- Has attached garage: Yes
- Has uncovered spaces: Yes
- Details: Contact manager
Features
- Exterior features: 2 Story Ceilings, 9'+ Ceilings, Basement, Breakfast Area, Combination Kitchen/Dining, Exposed Beams, Flood Lights, Kitchen - Gourmet, Kitchen - Table Space, Primary Bath(s), Upgraded Countertops
- Pool features: Contact manager
- Has view: Yes
- View description: Scenic Vista, Trees/Woods
Lot
- Features: Flag Lot, Level, Private, Secluded
Details
- Additional structures: Garage(s)
- Parcel number: 0270510142625
Construction
Type & style
- Home type: SingleFamily
- Architectural style: Contemporary
- Property subtype: SingleFamily
Materials
- Roof: Asphalt
Condition
- Year built: 1995
Community & HOA
HOA
- Amenities included: Laundry
Location
- Region: Annapolis
Financial & listing details
- Lease term: Contact For Details
Price history
| Date | Event | Price |
|---|---|---|
| 9/2/2026 | Price change | $4,995-3.9%$2/sqft |
Source: Bright MLS #MDAA2155026 Report a problem | ||
| 8/22/2026 | Listed for rent | $5,200$2/sqft |
Source: Bright MLS #MDAA2155026 Report a problem | ||
| 1/8/2025 | Sold | $899,900$335/sqft |
Source:  Bright MLS #MDAA2093674 Report a problem Bright MLS #MDAA2093674 Report a problem | ||
| 11/24/2024 | Contingent | $899,900$335/sqft |
Source: Bright MLS #MDAA2093674 Report a problem | ||
| 11/13/2024 | Price change | $899,900-2.7%$335/sqft |
Source: Bright MLS #MDAA2093674 Report a problem | ||
| 10/31/2024 | Listed for sale | $924,900$344/sqft |
Source: Bright MLS #MDAA2093674 Report a problem | ||
| 10/27/2024 | Contingent | $924,900$344/sqft |
Source: Bright MLS #MDAA2093674 Report a problem | ||
| 10/3/2024 | Price change | $924,900-2.5%$344/sqft |
Source: Bright MLS #MDAA2093674 Report a problem | ||
| 9/5/2024 | Listed for sale | $949,000$353/sqft |
Source: Bright MLS #MDAA2093674 Report a problem | ||
| 6/28/2024 | Listing removed | -- |
Source: Bright MLS #MDAA2087512 Report a problem | ||
| 6/21/2024 | Listed for sale | $949,000+49%$353/sqft |
Source: Bright MLS #MDAA2087512 Report a problem | ||
| 5/14/2013 | Sold | $637,000+0.3%$237/sqft |
Source: Public Record Report a problem | ||
| 3/9/2013 | Listed for sale | $635,000-8%$236/sqft |
Source: Coldwell Banker Residential Brokerage - Annapolis Plaza #AA8024724 Report a problem | ||
| 12/3/2012 | Listing removed | $690,000$257/sqft |
Source: Long & Foster Real Estate #AA7906705 Report a problem | ||
| 8/19/2012 | Listed for sale | $690,000$257/sqft |
Source: Long & Foster Real Estate #AA7906705 Report a problem | ||
Neighborhood: 21401
Nearby schools
GreatSchools rating
- 9/10Rolling Knolls Elementary SchoolGrades: PK-5Distance: 1.1 mi
- 5/10Wiley H. Bates Middle SchoolGrades: 6-8Distance: 3.3 mi
- 4/10Annapolis High SchoolGrades: 9-12Distance: 2.7 mi