Enjoy the convenience and charm of Eastport living at 827 Bay Ridge, just a short walk to local restaurants, shops, marinas, parks, and downtown Annapolis. This updated and well-maintained 3-bedroom, 3-full-bath home offers comfortable, flexible living space. The main level features two bedrooms and two full baths, inviting living areas, hardwood floors, and an updated kitchen with white cabinetry, granite countertops, and stainless steel appliances. Just off the living and dining areas, the screened porch overlooks the private backyard, creating the perfect spot to relax or entertain. The lower level provides additional living space with a third bedroom and full bath, ideal for guests, a private retreat, or a home office. Outdoor features include a welcoming front porch, rear patio, private backyard, and a driveway conveniently located behind the home, along with a storage shed. Whether you’re looking for a full-time residence or a weekend getaway, this turnkey home has everything that makes coastal living so desirable!
For sale
$869,000
827 Bay Ridge Ave, Annapolis, MD 21403
3beds
1,920sqft
Single Family Residence
Built in 1964
7,800 Square Feet Lot
$-- Zestimate®
$453/sqft
$-- HOA
What's special
Private backyardRear patioHardwood floorsStorage shedWelcoming front porchComfortable flexible living space
- 42 days
- 648
- 55
Zillow last checked:
Listing updated:
Listed by:
Caitlin Prossner 410-491-7393,
Long & Foster Real Estate, Inc. 410-263-3400
Source: Bright MLS,MLS#: MDAA2157996
Facts & features
Interior
Bedrooms & bathrooms
- Bedrooms: 3
- Bathrooms: 3
- Full bathrooms: 3
- Main level bathrooms: 2
- Main level bedrooms: 2
Rooms
- Room types: Living Room, Primary Bedroom, Bedroom 2, Bedroom 3, Kitchen, Laundry, Recreation Room, Bathroom 2, Bathroom 3, Primary Bathroom
Primary bedroom
- Level: Main
Bedroom 2
- Level: Main
Bedroom 3
- Level: Lower
Primary bathroom
- Level: Main
Bathroom 2
- Level: Main
Bathroom 3
- Level: Lower
Kitchen
- Level: Main
Laundry
- Level: Lower
Living room
- Level: Main
Recreation room
- Level: Lower
Screened porch
- Level: Main
Heating
- Heat Pump, Natural Gas
Cooling
- Central Air, Electric
Appliances
- Included: Microwave, Built-In Range, Dishwasher, Disposal, Dryer, Refrigerator, Stainless Steel Appliance(s), Washer, Water Heater, Electric Water Heater
- Laundry: Lower Level, Washer/Dryer Hookups Only, Laundry Room
Features
- Kitchen - Gourmet, Bathroom - Walk-In Shower, Built-in Features, Combination Dining/Living, Combination Kitchen/Dining, Open Floorplan, Eat-in Kitchen, Kitchen Island, Primary Bath(s), Recessed Lighting
- Flooring: Carpet
- Basement: Exterior Entry,Finished,Rear Entrance,Walk-Out Access,Windows,Connecting Stairway
- Has fireplace: No
Interior area
- Total structure area: 1,920
- Total interior livable area: 1,920 sqft
- Finished area above ground: 960
- Finished area below ground: 960
Video & virtual tour
Property
Parking
- Parking features: Driveway
- Has uncovered spaces: Yes
Accessibility
- Accessibility features: None
Features
- Levels: Two
- Stories: 2
- Patio & porch: Deck, Patio, Screened, Screened Porch
- Pool features: None
Lot
- Size: 7,800 Square Feet
Details
- Additional structures: Above Grade, Below Grade
- Parcel number: 020600090078216
- Zoning: B1
- Special conditions: Standard
Construction
Type & style
- Home type: SingleFamily
- Architectural style: Ranch/Rambler
- Property subtype: Single Family Residence
Materials
- Aluminum Siding
- Foundation: Block
Condition
- Very Good
- New construction: No
- Year built: 1964
Utilities & green energy
- Sewer: Public Sewer
- Water: Public
Community & HOA
Community
- Security: Security System, Smoke Detector(s)
- Subdivision: Eastport
HOA
- Has HOA: No
Location
- Region: Annapolis
- Municipality: ANNAPOLIS
Financial & listing details
- Price per square foot: $453/sqft
- Tax assessed value: $661,500
- Annual tax amount: $9,439
- Date on market: 10/1/2026
- Listing agreement: Exclusive Right To Sell
- Ownership: Fee Simple
Estimated market value
Not available
Estimated sales range
Not available
Not available
Price history
| Date | Event | Price |
|---|---|---|
| 10/23/2026 | Listed for sale | $869,000$453/sqft |
Source:  Bright MLS #MDAA2157996 Report a problem | ||
| 10/13/2026 | Contingent | $869,000$453/sqft |
Source: Bright MLS #MDAA2157996 Report a problem | ||
| 10/13/2026 | Listing removed | $869,000$453/sqft |
Source: Bright MLS #MDAA2157996 Report a problem | ||
| 10/6/2026 | Contingent | $869,000$453/sqft |
Source: Bright MLS #MDAA2157996 Report a problem | ||
| 10/2/2026 | Listed for sale | $869,000+33.7%$453/sqft |
Source: Bright MLS #MDAA2157996 Report a problem | ||
| 7/16/2018 | Sold | $650,000-3.7%$339/sqft |
Source: Public Record Report a problem | ||
| 6/3/2018 | Pending sale | $675,000$352/sqft |
Source: Coldwell Banker Residential Brokerage - Annapolis Plaza #1000485090 Report a problem | ||
| 5/4/2018 | Listed for sale | $675,000+30.4%$352/sqft |
Source: Coldwell Banker Residential Brokerage-Annapolis #1000485090 Report a problem | ||
| 5/15/2017 | Sold | $517,500$270/sqft |
Source: Public Record Report a problem | ||
Public tax history
| Year | Property taxes | Tax assessment |
|---|---|---|
| 2026 | $9,345 +2% | $661,500 +2.8% |
| 2025 | $9,158 +1.8% | $643,633 +2.9% |
| 2024 | $8,992 +3% | $625,767 +2.9% |
| 2023 | $8,729 +3.8% | $607,900 +1.9% |
| 2022 | $8,408 +1.9% | $596,700 +1.9% |
| 2021 | $8,250 +1.9% | $585,500 +2% |
| 2020 | $8,098 -0.1% | $574,300 |
| 2019 | $8,103 +1.4% | $574,300 |
| 2018 | $7,989 +4.7% | $574,300 -1.7% |
| 2017 | $7,628 | $584,500 +11.4% |
| 2016 | -- | $524,600 +12.9% |
| 2015 | -- | $464,700 +14.8% |
| 2014 | -- | $404,800 |
| 2013 | -- | $404,800 |
| 2012 | -- | $404,800 -16.7% |
| 2011 | -- | $485,700 |
| 2010 | -- | $485,700 |
| 2009 | -- | $485,700 -8.3% |
| 2008 | -- | $529,900 +21.1% |
| 2007 | -- | $437,500 +26.8% |
| 2006 | -- | $345,100 +36.6% |
| 2005 | -- | $252,700 +17.2% |
| 2004 | -- | $215,530 +20.8% |
| 2003 | -- | $178,360 +26.3% |
| 2002 | -- | $141,190 +2.3% |
| 2001 | -- | $137,960 |
Find assessor info on the county website
Monthly payment
Est. payment
Payment breakdown
Explore the cost of this home by adjusting the details. Changes won't be saved.Climate risks
Neighborhood: 21403
Nearby schools
Schools provided by the listing agent
- District: Anne Arundel County Public Schools
Source: Bright MLS. This data may not be complete. We recommend contacting the local school district to confirm school assignments for this home.

Similar homes
- $950,0004 bd4 ba2.2k sqft996 Headwater Rd, Annapolis, MD 21403For Sale

 MLS ID #MDAA2159150, Greg Koch, Taylor Properties. Bright MLS
- $749,0004 bd3 ba2.1k sqft278 Hillsmere Dr, Annapolis, MD 21403For Sale
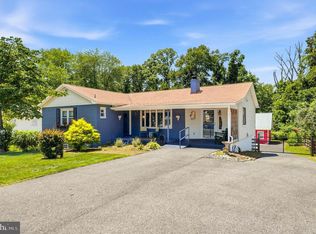 MLS ID #MDAA2149064, Thomas Eicher, Coldwell Banker Realty. Bright MLS
- $789,9004 bd4 ba2.5k sqft2691 Claibourne Rd, Annapolis, MD 21403For Sale
 MLS ID #MDAA2156774, Danielle Franz, EXP Realty, LLC. Bright MLS
- $929,0004 bd4 ba2.5k sqft1326 Harbor Rd, Annapolis, MD 21403For Sale
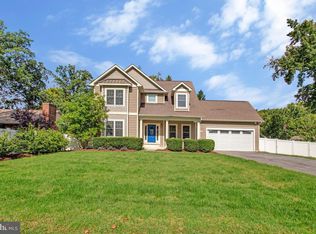 MLS ID #MDAA2157478, Sarah Myer, Long & Foster Real Estate, Inc.. Bright MLS
- $670,0004 bd3 ba2k sqft3349 Arundel On The Bay Rd, Annapolis, MD 21403For SaleMLS ID #MDAA2159438, Parker Jones, Engel & Volkers Annapolis. Bright MLS
- $849,9004 bd4 ba2.8k sqft12 Willow Spring Dr, Edgewater, MD 21037For SaleMLS ID #MDAA2157242, Erica Baker, TTR Sotheby's International Realty. Bright MLS
- $524,9993 bd3 ba1.5k sqft1210 President St, Annapolis, MD 21403For SaleMLS ID #MDAA2148332, Chris Fuller, Long & Foster Real Estate, Inc.. Bright MLS
- $824,0002 bd2 ba1.1k sqft607 Melvin Ave, Annapolis, MD 21401For SaleMLS ID #MDAA2136076, Joanna Dalton, Coldwell Banker Realty. Bright MLS
- $675,0003 bd3 ba1.6k sqft2102 Chesapeake Harbour Dr E APT 202, Annapolis, MD 21403For SaleMLS ID #MDAA2153010, Lorna Kaim, Compass. Bright MLS
- $849,9004 bd3 ba2.7k sqft3935 W Shore Dr, Edgewater, MD 21037For SaleMLS ID #MDAA2154628, Michelle Fegan, RE/MAX Executive. Bright MLS
- $575,0004 bd3 ba1.8k sqft402 S Cherry Grove Ave, Annapolis, MD 21401For SaleMLS ID #MDAA2153664, Michelle Triolo, Compass. Bright MLS
- $569,9004 bd4 ba2.4k sqft1152 August Dr, Annapolis, MD 21403For SaleMLS ID #MDAA2158138, Rachel Gontkovic, EXP Realty, LLC. Bright MLS
- $789,9995 bd4 ba2.6k sqft1405 James Way, Edgewater, MD 21037For SaleMLS ID #MDAA2155948, Alex Estill, Long & Foster Real Estate, Inc.. Bright MLS
- $995,0002 bd3 ba1.9k sqftActon's Landing, Annapolis, MD 21401For SaleMLS ID #MDAA2154754, Greg Beckman, Coldwell Banker Realty. Bright MLS
- $675,0004 bd3 ba1.9k sqft530 Broadwater Rd, Arnold, MD 21012For SaleMLS ID #MDAA2160474, Moe Farley, Coldwell Banker Realty. Bright MLS
- $749,9004 bd3 ba2.4k sqft109 Stauffer Rd, Severna Park, MD 21146For SaleMLS ID #MDAA2160524, Matt Wyble, Next Step Realty. Bright MLS
- $699,0003 bd3 ba1.9k sqft4922 Lerch Dr, Shady Side, MD 20764For SaleMLS ID #MDAA2160248, JoJo Stansfield, Samson Properties. Bright MLS
- $1,300,0005 bd4 ba2.5k sqft135 Conduit St, Annapolis, MD 21401For SaleMLS ID #MDAA2156894, Brad Kappel, TTR Sotheby's International Realty. Bright MLS
- $555,0003 bd2 ba1.3k sqft1197 Carrs Rd, Annapolis, MD 21409For SaleMLS ID #MDAA2155324, Maria Palacios, Keller Williams Flagship. Bright MLS
