OPEN SATURDAY, 10/10, 10:30AM-12:30PM! Welcome home to this residence that lives like a spacious single-family home, just minutes from historic downtown Annapolis. Built by Pulte with an impressive selection of upgrades, this home features a large rear bump-out, 9-foot ceilings, upgraded flooring, custom built-ins, and abundant natural light. The main level showcases hardwood floors, custom millwork, and a cozy gas fireplace. Recent improvements include a refreshed kitchen with painted cabinetry, new hardware, stone countertops, newer appliances, a new garbage disposal (2025), and a new microwave with oven feature (2026). The main level also features updated light fixtures, a new bathroom faucet and mirror, a smart thermostat, and a Ring doorbell. The eat-in kitchen opens through large sliding doors to a deck overlooking a wooded view and semi-private green space. With its generous proportions and open layout, this home is ideal for everyday living and entertaining. Upstairs, you'll find a spacious primary suite with large banks of windows, two additional bedrooms, and a full bath. New carpet was installed on the stairs and throughout the upper level in 2025, along with updated hallway lighting. The primary bath features a new mirror, and custom blackout shades add privacy to all seven front-facing windows on both levels. The lower level provides exceptional flexibility, with heated wood floors, a large den, a spacious home office, a full bath, plenty of storage, and a flex room currently used as a fourth bedroom. The location is equally impressive. Truxtun Park is just minutes away, with a pool, ball fields, playground, tennis and pickleball courts, a skate park, and free kayak, canoe, and boat launching. Pip Moyer Recreation Center is nearby too. Paddle into downtown Annapolis for lunch, or enjoy all that historic Annapolis has to offer. Open, airy, beautifully updated, and exceptionally spacious, this is a home that truly lives large.
For sale
$579,000
1152 August Dr, Annapolis, MD 21403
4beds
2,449sqft
Townhouse
Built in 2004
1,686 Square Feet Lot
$573,700 Zestimate®
$236/sqft
$93/mo HOA
What's special
Cozy gas fireplaceSmart thermostatCustom built-insPlenty of storageRing doorbellCustom millworkHardwood floors
- 3 days
- 574
- 50
Zillow last checked:
Listing updated:
Listed by:
Rachel Gontkovic 410-271-6246,
EXP Realty, LLC 8888607369
Source: Bright MLS,MLS#: MDAA2158138
Facts & features
Interior
Bedrooms & bathrooms
- Bedrooms: 4
- Bathrooms: 4
- Full bathrooms: 3
- 1/2 bathrooms: 1
- Main level bathrooms: 1
Basement
- Description: Percent Finished: 90.0
- Area: 892
Heating
- Forced Air, Natural Gas
Cooling
- Central Air, Electric
Appliances
- Included: Microwave, Dishwasher, Disposal, Dryer, ENERGY STAR Qualified Washer, Exhaust Fan, Ice Maker, Oven/Range - Gas, Refrigerator, Stainless Steel Appliance(s), Gas Water Heater
- Laundry: Upper Level
Features
- Breakfast Area, Built-in Features, Ceiling Fan(s), Chair Railings, Combination Dining/Living, Crown Molding, Family Room Off Kitchen, Open Floorplan, Kitchen - Gourmet, Kitchen - Table Space, Primary Bath(s), Pantry, Recessed Lighting, Soaking Tub, Upgraded Countertops, Walk-In Closet(s)
- Flooring: Hardwood, Carpet, Ceramic Tile, Wood
- Windows: Window Treatments
- Basement: Partial,Connecting Stairway,Finished,Heated
- Number of fireplaces: 1
- Fireplace features: Glass Doors, Gas/Propane
Interior area
- Total structure area: 2,676
- Total interior livable area: 2,449 sqft
- Finished area above ground: 1,784
- Finished area below ground: 665
Video & virtual tour
Property
Parking
- Parking features: Paved, On Street, Parking Lot
- Has uncovered spaces: Yes
Accessibility
- Accessibility features: None
Features
- Levels: Three
- Stories: 3
- Exterior features: Bump-outs, Sidewalks, Street Lights
- Pool features: None
Lot
- Size: 1,686 Square Feet
Details
- Additional structures: Above Grade, Below Grade
- Parcel number: 020604090216013
- Zoning: RESIDENTIAL
- Special conditions: Standard
Construction
Type & style
- Home type: Townhouse
- Architectural style: Traditional,Contemporary
- Property subtype: Townhouse
Materials
- Brick, Vinyl Siding
- Foundation: Block
- Roof: Asphalt
Condition
- Excellent
- New construction: No
- Year built: 2004
Utilities & green energy
- Sewer: Public Sewer
- Water: Public
- Utilities for property: Cable Available, Natural Gas Available, Phone Available, Other
Community & HOA
Community
- Subdivision: August Woods
HOA
- Has HOA: Yes
- Services included: Common Area Maintenance, Trash, Snow Removal
- HOA fee: $280 quarterly
- HOA name: VICTORY MANAGEMENT
Location
- Region: Annapolis
- Municipality: Annapolis
Financial & listing details
- Price per square foot: $236/sqft
- Tax assessed value: $520,900
- Annual tax amount: $7,433
- Date on market: 10/4/2026
- Listing agreement: Exclusive Right To Sell
- Listing terms: Negotiable
- Ownership: Fee Simple
Estimated market value
$573,700
$545,000 - $602,000
$4,069/mo
Price history
| Date | Event | Price |
|---|---|---|
| 10/4/2026 | Listed for sale | $579,000+39.2%$236/sqft |
Source:  Bright MLS #MDAA2158138 Report a problem Bright MLS #MDAA2158138 Report a problem | ||
| 2/26/2021 | Sold | $416,000-2.3%$170/sqft |
Source: Public Record Report a problem | ||
| 7/13/2020 | Sold | $426,000+2.7%$174/sqft |
Source: Agent Provided Report a problem | ||
| 6/15/2020 | Pending sale | $415,000$169/sqft |
Source: Bright MLS #MDAA436792 Report a problem | ||
| 6/11/2020 | Listed for sale | $415,000+7.8%$169/sqft |
Source: Bright MLS #MDAA436792 Report a problem | ||
| 12/8/2017 | Sold | $385,000+0%$157/sqft |
Source: Public Record Report a problem | ||
| 11/22/2017 | Pending sale | $384,900$157/sqft |
Source: Coldwell Banker Residential Brokerage - Severna Park #AA10052420 Report a problem | ||
| 11/17/2017 | Listed for sale | $384,900$157/sqft |
Source: Coldwell Banker Residential Brokerage - Severna Park #AA10052420 Report a problem | ||
| 11/15/2017 | Pending sale | $384,900$157/sqft |
Source: Coldwell Banker Residential Brokerage - Severna Park #AA10052420 Report a problem | ||
| 9/8/2017 | Listed for sale | $384,900+28.1%$157/sqft |
Source: Coldwell Banker Residential Brokerage #AA10052420 Report a problem | ||
| 6/30/2004 | Sold | $300,570$123/sqft |
Source: Public Record Report a problem | ||
Public tax history
| Year | Property taxes | Tax assessment |
|---|---|---|
| 2025 | $6,951 +7.7% | $485,100 +8% |
| 2024 | $6,456 +8.7% | $449,300 +8.7% |
| 2023 | $5,938 +3.3% | $413,500 +1.4% |
| 2022 | $5,747 +1.4% | $407,867 +1.4% |
| 2021 | $5,667 +1.3% | $402,233 +1.4% |
| 2020 | $5,592 +0.7% | $396,600 |
| 2019 | $5,554 +2.2% | $396,600 +1.5% |
| 2018 | $5,434 +7.4% | $390,667 +0.8% |
| 2017 | $5,059 | $387,700 +1.5% |
| 2016 | -- | $381,900 +1.5% |
| 2015 | -- | $376,100 +1.6% |
| 2014 | -- | $370,300 |
| 2013 | -- | $370,300 |
| 2012 | -- | $370,300 -14% |
| 2011 | -- | $430,540 +2.3% |
| 2010 | -- | $420,732 +2.4% |
| 2009 | -- | $410,926 +2.4% |
| 2008 | -- | $401,120 +11.3% |
| 2007 | -- | $360,256 +12.8% |
| 2006 | -- | $319,393 +14.7% |
| 2005 | -- | $278,530 +1292.7% |
| 2004 | -- | $20,000 |
| 2003 | -- | $20,000 |
Find assessor info on the county website
Monthly payment
Est. payment
Payment breakdown
Explore the cost of this home by adjusting the details. Changes won't be saved.Climate risks
Neighborhood: 21403
Nearby schools
Schools provided by the listing agent
- Elementary: Eastport
- Middle: Annapolis
- High: Annapolis
- District: Anne Arundel County Public Schools
Source: Bright MLS. This data may not be complete. We recommend contacting the local school district to confirm school assignments for this home.

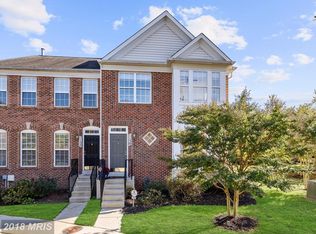


Similar homes
- $589,0004 bd3 ba1.9k sqftHillsmere Estates, Annapolis, MD 21403For Sale

 MLS ID #MDAA2158198, Rachel Gontkovic, EXP Realty, LLC. Bright MLS
 - $700,0006 bd3 ba2.8k sqft1025 Hanson St, Annapolis, MD 21403For Sale
 MLS ID #MDAA2154722, Ryan Briggs, Anne Arundel Properties, Inc.. Bright MLS
 - $619,0004 bd4 ba2.5k sqft138 Cranes Crook Ln, Annapolis, MD 21401For Sale
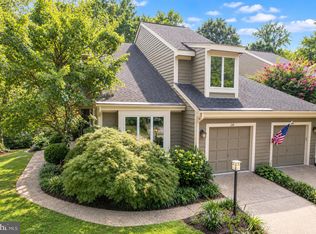 MLS ID #MDAA2156136, Yael Beckman, Coldwell Banker Realty. Bright MLS
 - $749,9993 bd4 ba1.7k sqft21 Boucher Pl, Annapolis, MD 21403For Sale
 MLS ID #MDAA2152318, Jean Dixon, Coldwell Banker Realty. Bright MLS
 - $515,0003 bd4 ba1.9k sqft1104 Niblick Ct, Arnold, MD 21012For SaleMLS ID #MDAA2157796, Kathy May, Synergy Realty. Bright MLS
- $679,0005 bd5 ba3.4k sqft101 Carraway Ln, Annapolis, MD 21401For SaleMLS ID #MDAA2155626, Brad Kappel, TTR Sotheby's International Realty. Bright MLS
- $699,9904 bd3 ba2.3k sqft104 Groh Ln, Annapolis, MD 21403For SaleMLS ID #MDAA2150374, Wendy Oliver, Coldwell Banker Realty. Bright MLS
- $799,9004 bd4 ba2.5k sqft2691 Claibourne Rd, Annapolis, MD 21403For SaleMLS ID #MDAA2156774, Danielle Franz, EXP Realty, LLC. Bright MLS
- $565,0002 bd2 ba1.2k sqft2123 Beach Village Ct APT T2, Annapolis, MD 21403For SaleMLS ID #MDAA2154658, Jen Holden, Compass. Bright MLS
- $769,9004 bd3 ba3.1k sqft402 Fair Hill Ct, Annapolis, MD 21403For SaleMLS ID #MDAA2155666, Jack Papaleonti, Academy Realty Inc.. Bright MLS
- $550,0005 bd2 ba2.3k sqft1230 Hilltop Dr, Annapolis, MD 21409For SaleMLS ID #MDAA2158270, Chris Fuller, Long & Foster Real Estate, Inc.. Bright MLS
- $799,0003 bd3 ba2.1k sqft7038 Clinton Ct, Annapolis, MD 21403For SaleMLS ID #MDAA2152688, Cheryl Jersey-Lecourt, Long & Foster Real Estate, Inc.. Bright MLS
- $525,0003 bd3 ba2k sqft1161 Green Holly Dr, Annapolis, MD 21409For SaleMLS ID #MDAA2157576, Jody Buck, Cummings & Co. Realtors. Bright MLS
- $589,9003 bd4 ba2.5k sqft3816 Glebe Meadow Way, Edgewater, MD 21037For SaleMLS ID #MDAA2154616, Tracy Showalter, Deep Roots Real Estate. Bright MLS
- $510,0003 bd4 ba1.8k sqftWindgate, Annapolis, MD 21401For SaleMLS ID #MDAA2153692, Kathleen Armiger, Coldwell Banker Realty. Bright MLS
- $675,0003 bd3 ba1.6k sqft2102 Chesapeake Harbour Dr E APT 202, Annapolis, MD 21403For SaleMLS ID #MDAA2153010, Lorna Kaim, Compass. Bright MLS
- $720,0003 bd2 ba2.2k sqft110 Lake View Dr, Annapolis, MD 21403For SaleMLS ID #MDAA2150070, Danielle Franz, EXP Realty, LLC. Bright MLS
- $650,0003 bd3 ba2.5k sqft428 Penwood Dr, Edgewater, MD 21037For SaleMLS ID #MDAA2155754, Kyle McCarthy, RE/MAX Leading Edge. Bright MLS
- $550,0004 bd2 ba1.8k sqft1178 Glenwood Dale, Annapolis, MD 21409For SaleMLS ID #MDAA2153414, Lesa Clark, Redfin Corp. Bright MLS
- $599,9004 bd3 ba1.9k sqft1582 Snug Harbor Rd, Shady Side, MD 20764For SaleMLS ID #MDAA2148800, Mr. Steven M Songer JR., Maryland Waterfront Properties LLC. Bright MLS
