Skip main navigation
Sold for $550,000
  • $550,000

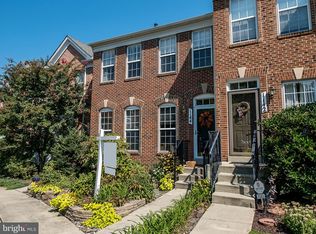
    1146 August Dr, Annapolis, MD 21403

    3beds
    2,469sqft
    Townhouse
    Built in 2004
    1,706 Square Feet Lot
    $543,800 Zestimate®
    $223/sqft
    $3,842 Estimated rent

    Home value

    $543,800

    $511,000 - $582,000

    $3,842/mo

    Zestimate® history
    Loading
    Loading...

    Owner options

    List your home for rent

    $3,842/mo

    Rent Zestimate®

    Find your next renter with Zillow Rental Manager. Plus, with online applications, you can quickly screen prospective tenants – for free.

    Learn more

    $3,842/mo

    Rent Zestimate®

    Refinance and save

    $3,836/mo

    Est. payment

    Refinancing to a lower rate could help reduce your monthly payments and save thousands over the life of the loan.

    See today's rates

    $3,836/mo

    Est. payment

    Explore your selling options

    Work with a Zillow partner agent

    Leverage their expertise and Zillow's premium Showcase listings to get your home seen by more buyers.

    Get started

    List with your own agent

    Get your home in front of millions of buyers by listing it on Zillow.

    Learn how to do it

    Sell it yourself

    Take full control of how buyers see your home on Zillow by listing For Sale by Owner (FSBO).

    List your home

    What's special

    Gas fireplaceWalk-in closetBright freshly painted townhomeSeparate showerLight-filled sunroomSoaking tubTwo primary suites
    Welcome to the quiet and well maintained community of August Woods! This delightful development affords easy access to all Annapolis has to offer from a vibrant downtown to stunning Chesapeake waterways to nearby recreation facilities. You will love this bright, freshly painted townhome with a large eat-in kitchen, formal dining and living areas with gas fireplace and a light-filled sunroom. Access the deck from the sunroom with stairs leading to a private garden patio. The Upper Level features two primary suites, new carpet , walk-in closet, soaking tub, separate shower and further ensuite bathroom in the second primary bedroom. The Lower Level has another finished and very flexible space that could accommodate a family room, bedroom, office or whatever is needed. It has also been freshly carpetted and painted and includes its own full bath. You will enjoy outdoor living on the deck or the patio in an enchanting secluded setting. Near by amenties include a public Boat Launch, tennis courts, playground, fantastic outdoor pools with water slide and kiddie pool, baseball fields, basketball courts and a Recreaction Center with weight room, cardio, ball courts, rock climbing wall and classes. You will love living here!

    Zillow last checked:

    Listing updated:

    Listed by:

    Dave Luptak 202-841-9084,

    Long & Foster Real Estate, Inc.

    Bought with:

    Elizabeth Dooner, 631665

    Coldwell Banker Realty

    Source: Bright MLS,MLS#: MDAA2152064MLS Logo

    Facts & features

    Interior

    Bedrooms & bathrooms
    • Bedrooms: 3
    • Bathrooms: 4
    • Full bathrooms: 3
    • 1/2 bathrooms: 1
    • Main level bathrooms: 1
    Basement
    • Area: 892
    Heating
    • Forced Air, Natural Gas
    Cooling
    • Central Air, Electric
    Appliances
    • Included: Electric Water Heater
    • Laundry: Upper Level
    Features
    • Breakfast Area, Chair Railings, Crown Molding, Eat-in Kitchen, Kitchen - Table Space, Pantry, Primary Bath(s), Walk-In Closet(s), Wainscotting, Formal/Separate Dining Room, Open Floorplan, Soaking Tub, Bathroom - Stall Shower, Bathroom - Tub Shower
    • Flooring: Hardwood, Carpet, Wood
    • Basement: Connecting Stairway,Finished
    • Number of fireplaces: 1
    • Fireplace features: Glass Doors, Gas/Propane
    Interior area
    • Total structure area: 2,692
    • Total interior livable area: 2,469 sqft
    • Finished area above ground: 1,800
    • Finished area below ground: 669

    Property

    Parking
    • Total spaces: 2
    • Parking features: Unassigned, Permit Included, Parking Lot, On Street
    • Has uncovered spaces: Yes
    Accessibility
    • Accessibility features: None
    Features
    • Levels: Three
    • Stories: 3
    • Pool features: None
    • Has view: Yes
    • View description: Trees/Woods
    Lot
    • Size: 1,706 Square Feet
    Details
    • Additional structures: Above Grade, Below Grade
    • Parcel number: 020604090212637
    • Zoning: R3
    • Special conditions: Standard

    Construction

    Type & style
    • Home type: Townhouse
    • Architectural style: Colonial
    • Property subtype: Townhouse
    Materials
    • Brick
    • Foundation: Permanent
    Condition
    • Excellent
    • New construction: No
    • Year built: 2004

    Utilities & green energy

    • Sewer: Public Sewer
    • Water: Public

    Community & HOA

    Community
    • Subdivision: August Woods
    HOA
    • Has HOA: Yes
    • Services included: Common Area Maintenance
    • HOA fee: $280 quarterly
    • HOA name: AUGUST WOODS HOA
    Location
    • Region: Annapolis
    • Municipality: Annapolis

    Financial & listing details

    • Price per square foot: $223/sqft
    • Tax assessed value: $516,400
    • Annual tax amount: $6,894
    • Date on market: 7/28/2026
    • Listing agreement: Exclusive Right To Sell
    • Ownership: Fee Simple

    Price history

    DateEventPrice
    9/3/2026Sold$550,000-0.9%$223/sqft
    Source: Bright MLS #MDAA2152064 Report a problem
    8/5/2026Pending sale$555,000$225/sqft
    Source: Bright MLS #MDAA2152064 Report a problem
    7/28/2026Listed for sale$555,000+68.5%$225/sqft
    Source: Bright MLS #MDAA2152064 Report a problem
    2/2/2004Sold$329,445$133/sqft
    Source: Public Record Report a problem

    Public tax history

    YearProperty taxesTax assessment
    2026$6,684 +5.1%$516,400 +7.3%
    2025$6,363 -0.7%$481,133 +7.9%
    2024$6,407 +8.7%$445,867 +8.6%
    2023$5,896 +3.3%$410,600 +1.4%
    2022$5,707 +1.4%$405,033 +1.4%
    2021$5,628 +1.3%$399,467 +1.4%
    2020$5,554 +0.7%$393,900
    2019$5,517 +2.2%$393,900 +1.5%
    2018$5,398 +7.4%$388,033 +0.8%
    2017$5,026 $385,100 +1.5%
    2016-- $379,300 +1.6%
    2015-- $373,500 +1.6%
    2014-- $367,700
    2013-- $367,700
    2012-- $367,700 -14.2%
    2011-- $428,750 +2.3%
    2010-- $419,090 +2.4%
    2009-- $409,430 +2.4%
    2008-- $399,770 +11.4%
    2007-- $358,972 +12.8%
    2006-- $318,176 +14.7%
    2005-- $277,380 +1286.9%
    2004-- $20,000
    2003-- $20,000
    2002-- $20,000
    2001-- $20,000
    Find assessor info on the county website

    Neighborhood: 21403

    Nearby schools

    GreatSchools rating
    Schools provided by the listing agent
    • Elementary: Tyler Heights
    • Middle: Annapolis
    • High: Annapolis
    • District: Anne Arundel County Public Schools

    Source: Bright MLS. This data may not be complete. We recommend contacting the local school district to confirm school assignments for this home.

    Get a cash offer in 3 minutes
    Find out how much your home could sell for in as little as 3 minutes with a no-obligation cash offer.
    Estimated market value

    $543,800

    Get a cash offer in 3 minutes
    Find out how much your home could sell for in as little as 3 minutes with a no-obligation cash offer.
    Estimated market value

    $543,800